

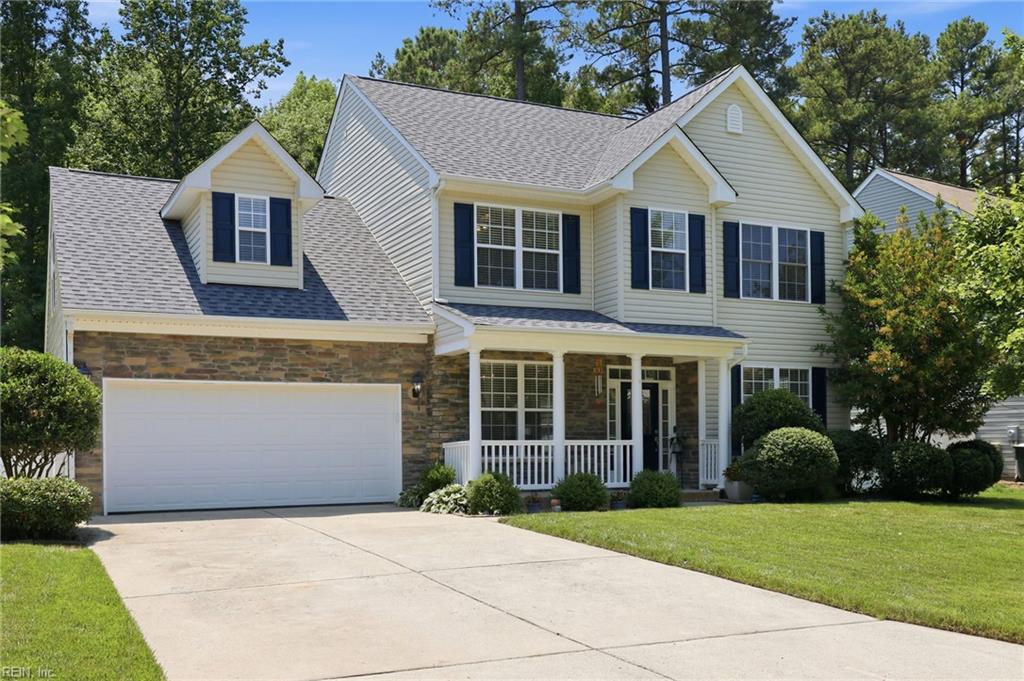
200 Foster RD, Yorktown, VA 23690
MAGNOLIA PARK · York County
Key Facts
Description
Are you searching in York County? We're offering a new property to surely check a lot of your boxes if you're open to great value. Well-maintained home that gives you peace of mind. All systems regularly serviced with many with upgrades or replacements. Roof replaced in October 2025 - storm mastershake that withstands 150 mph winds, 25 year warranted, upgraded vents & ductwork, water heater 2026, dual unit HVAC - 2021 (downstairs & FROG) & 2024 (2nd & 3rd level), inground sprinkler system. Kitchen has 42" cabinets with quartz countertops & seabreeze blue subway tile backsplash. Large pantry, lots of storage. Imagine sipping your morning coffee from the lovely bay window breakfast area admiring the relaxing patio area, raised gardens which features today - tomatoes, peppers, basil, green beans, rosemary & sage all enclosed in your private, fenced backyard. And to the surprise of many guests, this floorplan features a 3rd floor bedroom and full bath. This home is designed for hosting fun gatherings. It welcomes you with a generous foyer & its beautiful hardwoods opening to all the downstairs rooms with a nice flow and openness. Nearby Park with playgrounds & community garden, 2 min to NWS, 5 min to Yorktown Beach, Yorktown US Coast Guard, I64, 10 minutes to Ft Eustis. Mark your calendar to attend our Open House Sun, July 5, 2-4 PM. Can't wait for you to have a chance to tour what you may call your next home. Tell a friend!
Property Information
Property Type
Residential
Style
Traditional / Tri-Level
Year Built
2009
Stories
3
Living Area
2,811 sq ft
Garage Spaces
2
MLS® Listing#
10642662
Property Features
Interior
Appliances
Cooling
Heating
Flooring
Parking
Patio
Lot Features
Construction
Foundation
Roof
Sewer
Water Source
Rooms
- BedroomThird
- Dining RoomFirst
- Family Room
- KitchenFirst
- Living RoomFirst
- Master Bedroom
Schools
- Elementary:
- Yorktown Elementary
- Middle:
- Yorktown Middle
- High:
- York
Financial Details
HOA
$75 / Monthly
Magnolia Park Homeowners Association
Annual Taxes
$3,768
Directions
Old Williamsburg Rd to Dogwood Road
Affordability Calculator
$115,000
Estimated monthly payment
$3,060/mo
Principal $460,000 · Est. interest $641,741 over 30 yrs
Location

Points of Interest in Yorktown, VA
Showing the Yorktown area map.
Nearby Schools
Yorktown Middle School
Secondary · 2.1 mi away
Grace Episcopal Day School
School · 2.6 mi away
Lee Hall Elementary School
Elementary · 2.9 mi away
Middle Peninsula Juvenile Detention Home
School · 3.0 mi away
Yorktown Elementary School
Elementary · 3.3 mi away
York River Academy
School · 3.4 mi away
York High School
Secondary · 3.4 mi away
James River Elementary School
Elementary · 3.7 mi away
Newport Academy
School · 3.8 mi away
Greenwood Elementary School
Elementary · 3.9 mi away
Woodside High School
Secondary · 4.1 mi away
JM Dozier Middle School
Elementary · 4.4 mi away
Denbigh Early Childhood Center
School · 4.5 mi away
Abingdon Elementary School
Elementary · 5.0 mi away
General Stanford Elementary School
Elementary · 5.0 mi away
Richneck Elementary
Elementary · 5.2 mi away
Passage Middle School
Elementary · 5.5 mi away
McIntosh Elementary School
Elementary · 5.7 mi away
David A. Dutrow Elementary School
Elementary · 5.9 mi away
Veritas Preparatory School
School · 6.0 mi away
Commute Calculator
Nearby Homes
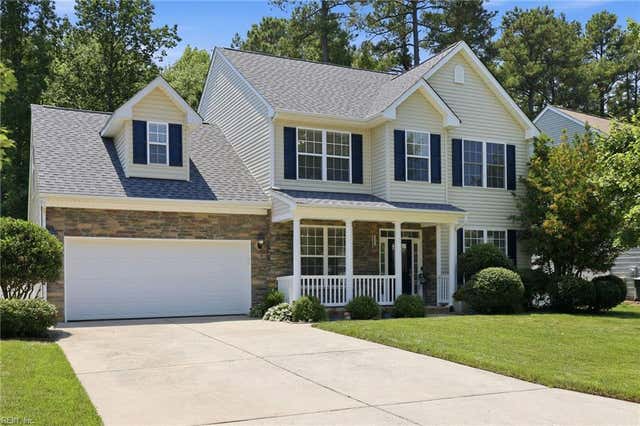
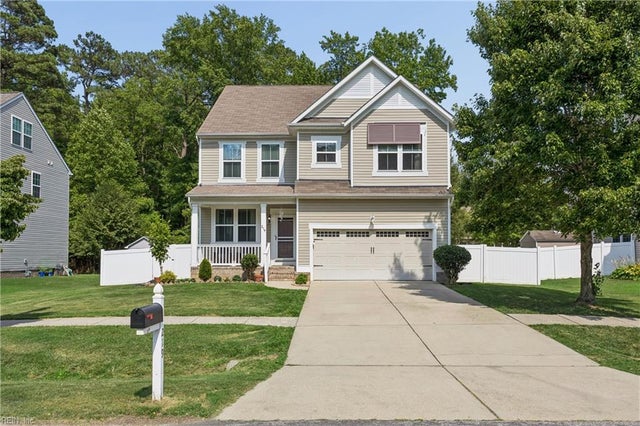
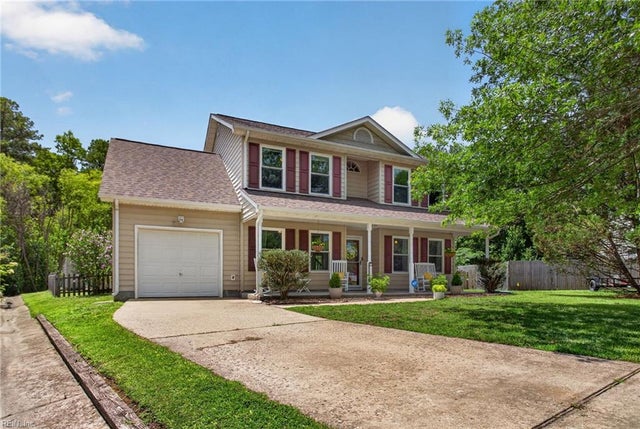
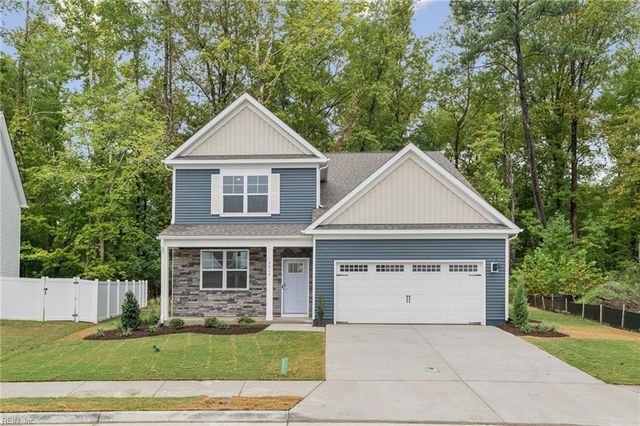
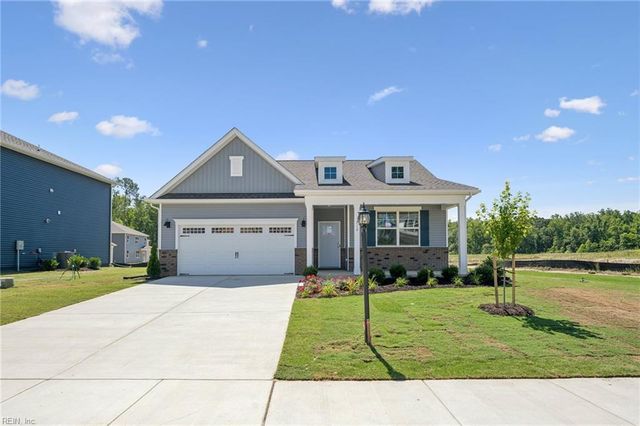

Similar Homes Nearby
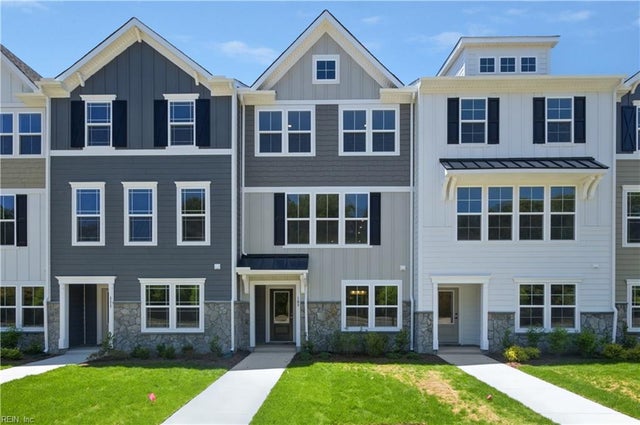
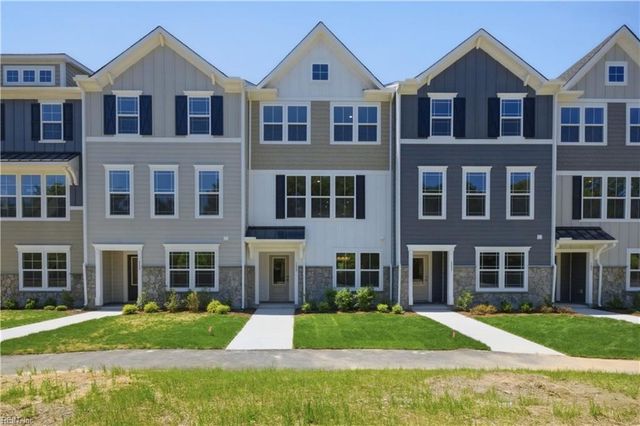

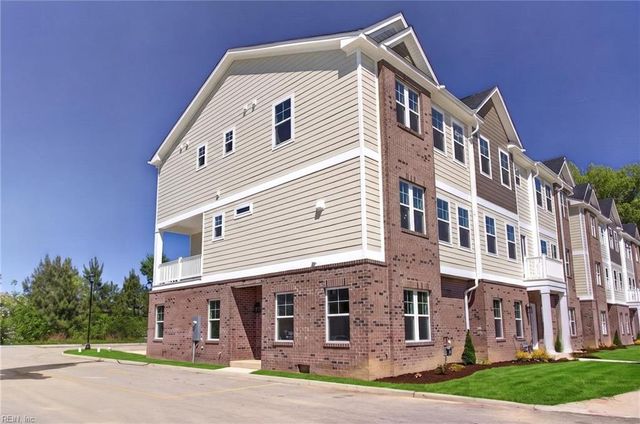
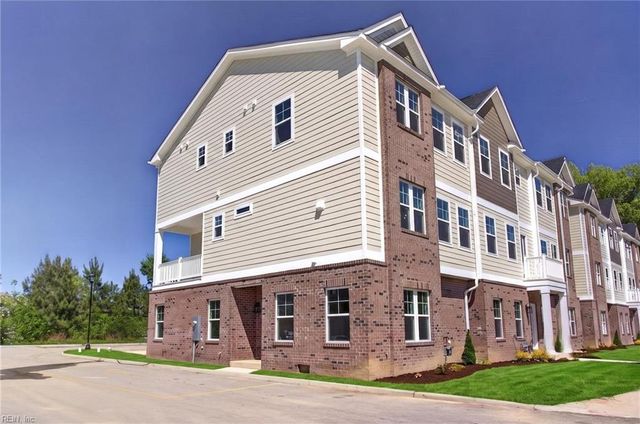

Similar Home Values
Comparable nearby listings and their asking prices.
| Address | Price | Beds | Baths | Sq Ft |
|---|---|---|---|---|
| 109 Bracewell LN, Yorktown, VA | $440,117 | 4 | — | 1,938 |
| 13 Bracewell LN, Yorktown, VA | $440,401 | 4 | — | 1,938 |
| 305 W Woodland DR, Yorktown, VA | $449,000 | 4 | — | 1,844 |
| 615 Commonwealth DR, Yorktown, VA | $449,900 | 4 | — | 2,056 |
| 619 Commonwealth BLVD, Yorktown, VA | $449,900 | 4 | — | 2,056 |
| 304 Susan Newton LN, Yorktown, VA | $460,000 | 4 | — | 1,972 |
Moving Cost Estimate
EXIT Agents in Yorktown


Listing Courtesy: KW Allegiance - 7575309500
Data Terms of Use
The listing data relating to real estate for sale on this web site comes in part from the Real Estate Information Network, Inc. (REIN) and has been authorized by participating listing Broker Members of REIN for display. Real estate listings held by brokerage firms other than EXIT Realty are marked by the symbol; detailed information about such listings includes the names of the listing brokers.
Users of this Site are granted a limited, nonexclusive license to use the Site and its listing content for personal and noncommercial use only.
Real Estate Information Network, Inc. (REIN) updates its listings on a daily basis.
Some properties which appear for sale on this website may have subsequently sold or may no longer be available.
All Information Deemed Reliable But Not Guaranteed.
REIN's listings are based upon data submitted by its Broker Members, and REIN therefore makes no representation or warranty regarding the accuracy of the data. All users of REIN's listings database should confirm the accuracy of the listing information directly with the listing agent. This data and information is protected under Federal Copyright laws. Federal law prohibits, among other acts, the unauthorized copying or alteration of, or preparation of derivative works from, all or any part of copyrighted materials, including certain compilations of data and information. COPYRIGHT VIOLATORS MAY BE SUBJECT TO SEVERE FINES AND PENALTIES UNDER FEDERAL LAW.
Duplicate Listings Disclaimer
Some listings may be duplicated in the search results due to the co-mingling of listings from more than one multiple listing service. Should there be different listing information between the duplicated listings, user is advised to verify the accuracy of the listing information before making any financial decisions.
Excluded Listings Disclosure
This website does not include information on all of the properties available for sale at this time.
Sold Listings Disclosure
Information is deemed reliable but not guaranteed. REIN has no control over the conditions under which broker member or any of the respective agents, employees, customers, clients, contractors or representatives use the sold listings information and does not and cannot warrant, and expressly disclaims any warranty with respect to, the accuracy or completeness of the sold listings information or performance or results that may be obtained by their use. You should not base any important financial decisions on this sold listings information, without independently verifying such information, or consulting with a professional real estate broker for assistance.
REIN MLS Terms and Conditions
Users of this Site are granted a limited, nonexclusive license to use the Site and its listing content for personal and noncommercial use only.
Users may print Listing Content from this Site that is copyrighted or owned by REIN provided that such copies are not modified or revised in any manner and include proper notices indicating that the Listing Content is copyrighted or owned by REIN (such as "Copyright (c) 2025 Real Estate Information Network, Inc.")
REIN has no control over the conditions under which FTP Broker or any of its respective agents, employees, customers, contractors or representatives use the Listing Content and does not and cannot warrant, and expressly disclaims any warranty with respect to the accuracy or completeness of the Listing Content or performance or results that may be obtained by their use. There are no warranties of merchantability or fitness for a particular purpose.
REIN has no responsibility for the information appearing on the Site, including, links, frames, advertising, and all content other than REIN's Listing Content.