

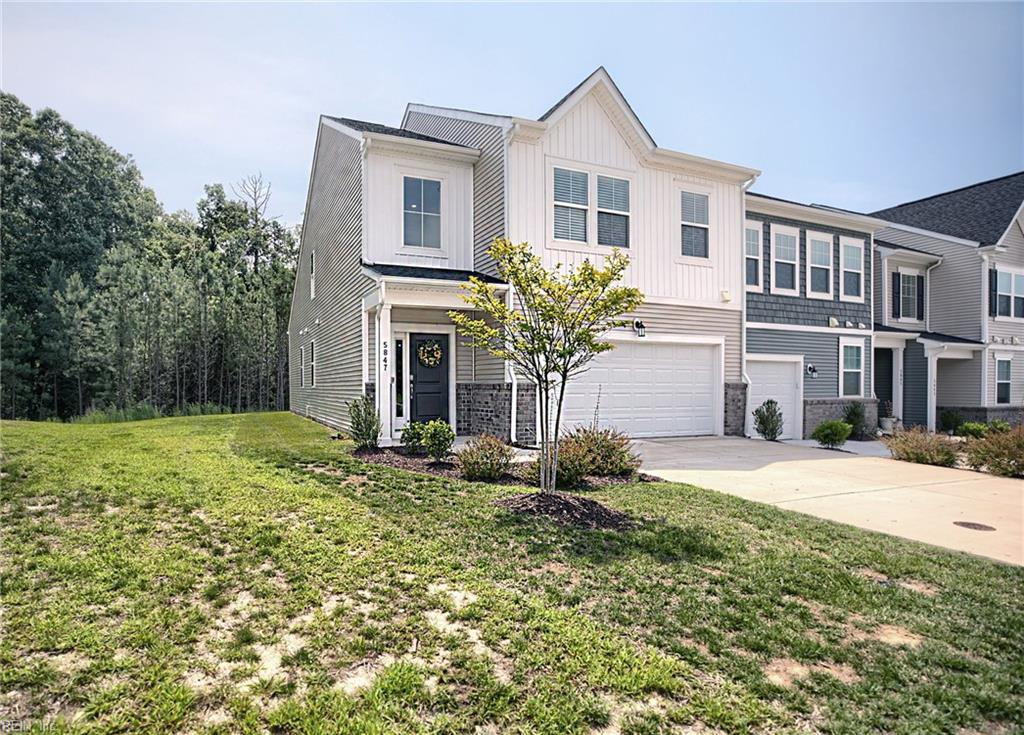
5847 Ginger DR, Providence Forge, VA 23140
ALL OTHERS AREA 140 · New Kent County
Key Facts
Description
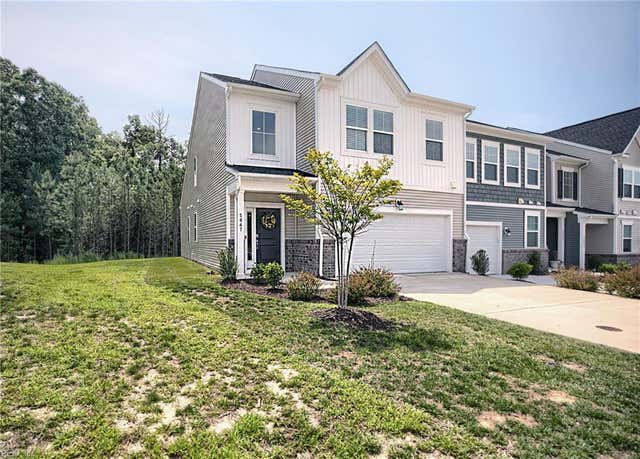
Nestled in the growing New Kent community, this beautifully designed end-unit townhome offers the perfect balance of modern construction, spacious living, and low-maintenance convenience. Built in 2024, the home features 1,915 square feet of thoughtfully planned space with soaring 9+ foot ceilings and an abundance of natural light that creates an open, airy feel throughout. A generous driveway and attached two-car garage provide plenty of room for parking, storage and everyday functionality. Step inside to find durable luxury vinyl plank flooring and an inviting open-concept floor plan designed for both entertaining and daily living. At the heart of the home, the kitchen shines with granite countertops, a large center island and ample workspace, making it just as practical as it is attractive. With an area suited for a large dining table, a 6 seater can work here! One of the home's standout features is the first-floor primary suite, offering the ease of main-level living. This retreat includes a spacious walk-in closet and an ensuite bath complete with a dual-sink vanity, private water closet and walk-in shower with built-in bench seating and laundry room. The upper level expands the living space with two additional bedrooms, a full bathroom and a versatile loft area that can serve as a home office, reading nook, playroom, or secondary living room. A walk-in attic provides valuable storage space rarely found in homes of this style. Outside, enjoy a serene patio setting with wooded views that add a sense of privacy and tranquility. The community's HOA simplifies homeownership by covering roof maintenance, lawn care, periodic power washing, periodic front door painting, trash and recycling service, snow removal, sidewalk treatment and additional neighborhood upkeep. Residents also enjoy access to community amenities including a pool, trails and dog stations. Ideally located with convenient access to both Williamsburg and Richmond, this home offers the opportunity to enjoy newer construction, a spacious floor plan and a lifestyle designed around ease and comfort.
Property Information
Property Type
Residential
Sub-Type
Townhouse
Style
Townhouse
Year Built
2024
Stories
2
Living Area
1,915 sq ft
Garage Spaces
2
MLS® Listing#
10641321
Property Features
Interior
Appliances
Heating
Flooring
Parking
Lot Features
Construction
Foundation
Roof
Sewer
Water Source
Rooms
- BedroomSecond
Schools
- Elementary:
- New Kent Elementary
- Middle:
- New Kent Middle
- High:
- New Kent
Financial Details
HOA
$250 / Monthly
Community Partners of Virginia
Annual Taxes
$2,283
Affordability Calculator
$78,000
Estimated monthly payment
$2,076/mo
Principal $312,000 · Est. interest $435,268 over 30 yrs
Location

Points of Interest in Providence Forge, VA
Showing the Providence Forge area map.
Nearby Schools
New Kent High School
Secondary · 2.6 mi away
New Kent Middle School
Secondary · 2.8 mi away
New Kent Elementary School
Elementary · 2.9 mi away
Bridging Communities
Secondary · 3.1 mi away
New Kent County Public Schools
School · 3.3 mi away
George W. Watkins Elementary School
Elementary · 5.6 mi away
Ruthville High School
Secondary · 8.0 mi away
Well Trained Mind Academy
School · 8.1 mi away
Quinton Elementary School
Elementary · 9.3 mi away
Charles City Middle School
School · 9.5 mi away
Charles City High School
Secondary · 9.6 mi away
Charles City County Public Schools
School · 10.2 mi away
Lynnhaven School
Secondary · 11.9 mi away
Elko Middle School
Secondary · 12.0 mi away
West Point Public Schools
Secondary · 12.5 mi away
West Point High School
Secondary · 13.2 mi away
West Point Elementary School
Elementary · 13.3 mi away
Stonehouse Elementary School
Elementary · 13.6 mi away
Williamsburg Christian Academy
School · 13.7 mi away
Toano Middle School
Secondary · 13.9 mi away
Commute Calculator
Nearby Homes
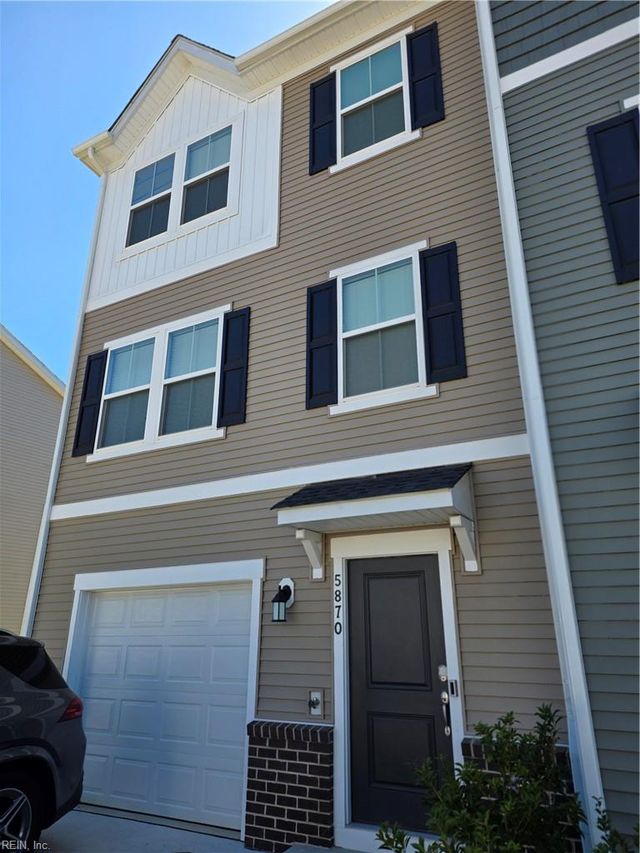
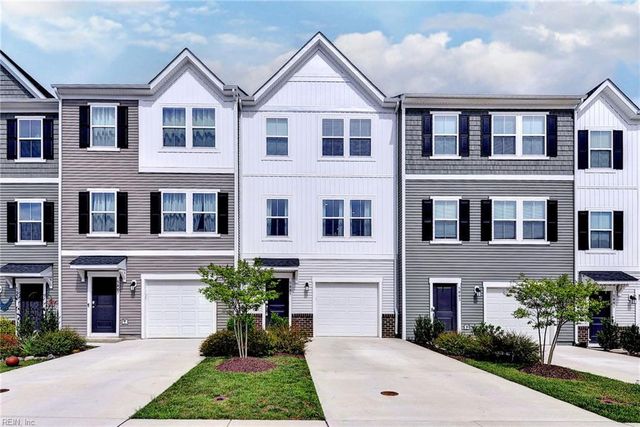

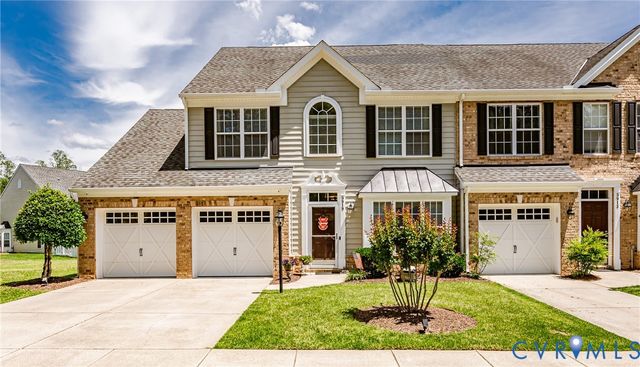
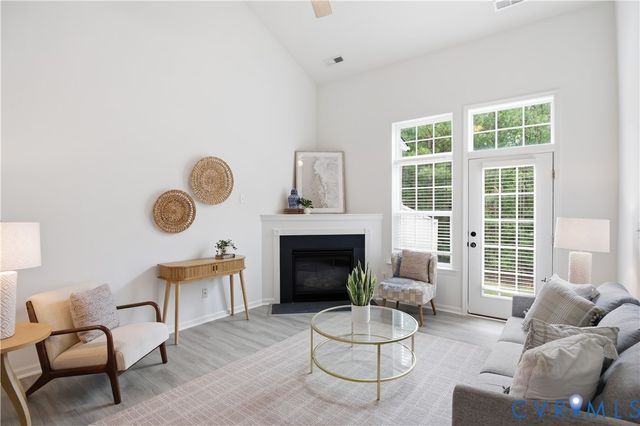
Similar Homes Nearby
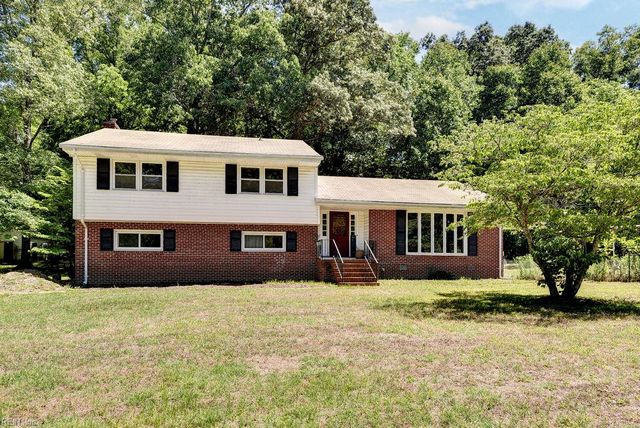

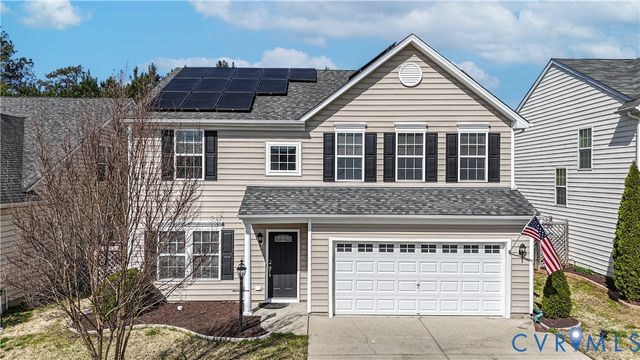
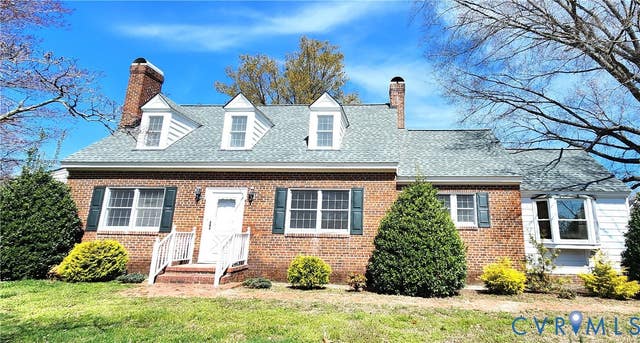
Similar Home Values
Comparable nearby listings and their asking prices.
| Address | Price | Beds | Baths | Sq Ft |
|---|---|---|---|---|
| 5885 Ginger DR, Providence Forge, VA | $340,000 | 3 | — | 1,647 |
| 9220 Minnetree Hill RD, Providence Forge, VA | $399,900 | 3 | — | 2,680 |
| 10843 White Dogwood DR, Providence Forge, VA | $400,000 | 3 | — | 2,112 |
| 5700 Hogan Bridge Drive, Providence Forge, VA | $419,730 | 4 | 3 | 2,344 |
| 9310 E View Lane, Providence Forge, VA | $424,950 | 3 | 2 | 2,300 |
Moving Cost Estimate
EXIT Agents in Providence Forge


Listing Courtesy: Long & Foster Real Estate Inc. - 7572294400
Data Terms of Use
The listing data relating to real estate for sale on this web site comes in part from the Real Estate Information Network, Inc. (REIN) and has been authorized by participating listing Broker Members of REIN for display. Real estate listings held by brokerage firms other than EXIT Realty are marked by the symbol; detailed information about such listings includes the names of the listing brokers.
Users of this Site are granted a limited, nonexclusive license to use the Site and its listing content for personal and noncommercial use only.
Real Estate Information Network, Inc. (REIN) updates its listings on a daily basis.
Some properties which appear for sale on this website may have subsequently sold or may no longer be available.
All Information Deemed Reliable But Not Guaranteed.
REIN's listings are based upon data submitted by its Broker Members, and REIN therefore makes no representation or warranty regarding the accuracy of the data. All users of REIN's listings database should confirm the accuracy of the listing information directly with the listing agent. This data and information is protected under Federal Copyright laws. Federal law prohibits, among other acts, the unauthorized copying or alteration of, or preparation of derivative works from, all or any part of copyrighted materials, including certain compilations of data and information. COPYRIGHT VIOLATORS MAY BE SUBJECT TO SEVERE FINES AND PENALTIES UNDER FEDERAL LAW.
Duplicate Listings Disclaimer
Some listings may be duplicated in the search results due to the co-mingling of listings from more than one multiple listing service. Should there be different listing information between the duplicated listings, user is advised to verify the accuracy of the listing information before making any financial decisions.
Excluded Listings Disclosure
This website does not include information on all of the properties available for sale at this time.
Sold Listings Disclosure
Information is deemed reliable but not guaranteed. REIN has no control over the conditions under which broker member or any of the respective agents, employees, customers, clients, contractors or representatives use the sold listings information and does not and cannot warrant, and expressly disclaims any warranty with respect to, the accuracy or completeness of the sold listings information or performance or results that may be obtained by their use. You should not base any important financial decisions on this sold listings information, without independently verifying such information, or consulting with a professional real estate broker for assistance.
REIN MLS Terms and Conditions
Users of this Site are granted a limited, nonexclusive license to use the Site and its listing content for personal and noncommercial use only.
Users may print Listing Content from this Site that is copyrighted or owned by REIN provided that such copies are not modified or revised in any manner and include proper notices indicating that the Listing Content is copyrighted or owned by REIN (such as "Copyright (c) 2025 Real Estate Information Network, Inc.")
REIN has no control over the conditions under which FTP Broker or any of its respective agents, employees, customers, contractors or representatives use the Listing Content and does not and cannot warrant, and expressly disclaims any warranty with respect to the accuracy or completeness of the Listing Content or performance or results that may be obtained by their use. There are no warranties of merchantability or fitness for a particular purpose.
REIN has no responsibility for the information appearing on the Site, including, links, frames, advertising, and all content other than REIN's Listing Content.