

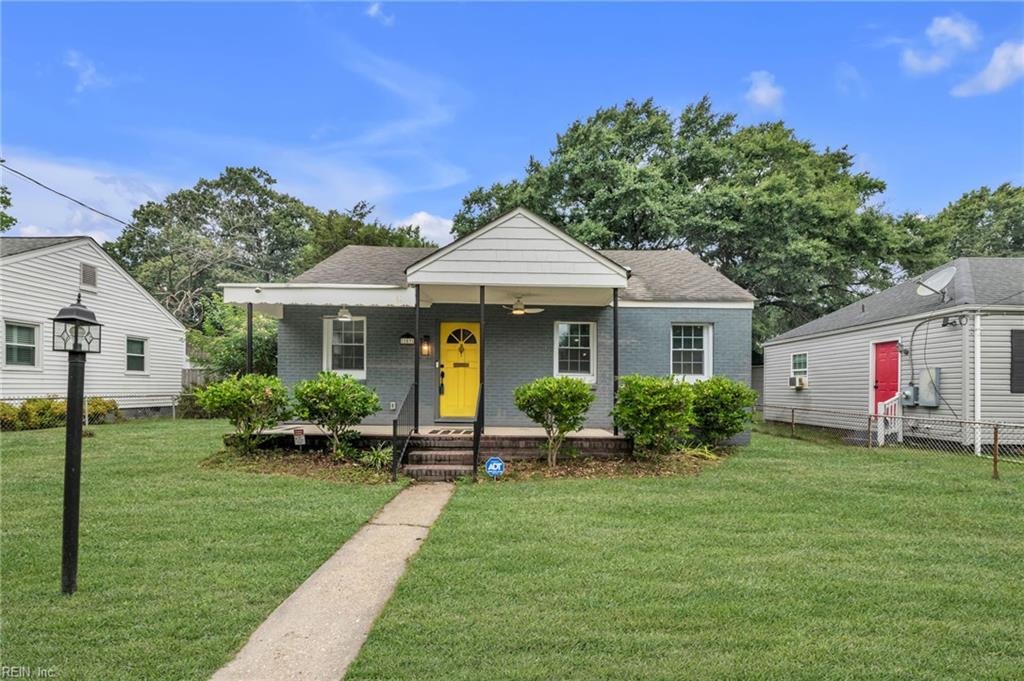
103 Decatur ST, Portsmouth, VA 23702
CRADOCK GARDENS · Portsmouth County
Key Facts
Description
Discover the unique opportunity this versatile two-home property offers! Situated on a single lot, this property features two detached single-family residences, making it ideal for multi-generational living, owner-occupants seeking rental income, or savvy investors looking to expand their portfolio. Updated in 2023, the first home offers 2 bedrooms, 1 bath, and an expansive open floor plan that seamlessly connects the living room, dining area, and kitchen. The second home features a spacious 1-bedroom, 1-bath design complete with a walk-in closet and an inviting open-concept layout with comfortable living space. Step outside and enjoy the covered patio, perfect for relaxing or entertaining, along with a manageable yard that provides outdoor enjoyment without extensive upkeep. Conveniently located near major interstate access, parks, schools, shopping, and dining, this property combines flexibility, functionality, and location. Whether you're looking to offset your mortgage with rental income or add a turnkey investment to your portfolio, this is an opportunity you won't want to miss. Schedule your private showing today!
Property Information
Property Type
Residential
Style
Bungalow / Ranch
Year Built
1941
Stories
1
Living Area
1,648 sq ft
Lot Size
0.13 acres
MLS® Listing#
10640305
Property Features
Interior
Appliances
Cooling
Heating
Flooring
Basement
Parking
Patio
Fencing
Construction
Foundation
Roof
Other Structures
Sewer
Water Source
Rooms
- Bedroom
- Dining Room
- Family Room
- Great Room
- Kitchen
- Living Room
- Master Bedroom
- Utility Room
Schools
- Elementary:
- Cradock Elementary
- Middle:
- Cradock Middle
- High:
- Manor High
Financial Details
HOA
None
Annual Taxes
$3,524
Affordability Calculator
$59,000
Estimated monthly payment
$1,570/mo
Principal $236,000 · Est. interest $329,241 over 30 yrs
Location

Points of Interest in Portsmouth, VA
Showing the Portsmouth area map.
Nearby Schools
James Hurst Elementary School
Elementary · 0.1 mi away
Cradock Middle School
Secondary · 0.5 mi away
Victory Elementary School
Elementary · 1.0 mi away
Stylez & Kutz
Secondary · 1.2 mi away
Portsmouth Christian School
Secondary · 1.3 mi away
G. A. Treakle Elementary School
Elementary · 1.5 mi away
Brighton Elementary School
Elementary · 1.6 mi away
Douglass Park Elementary School
Elementary · 1.7 mi away
William E. Waters Middle School Pta - Portsmouth, VA
Secondary · 2.0 mi away
Camelot Elementary School
Elementary · 2.1 mi away
S H Clark Academy
School · 2.1 mi away
New Directions Center
School · 2.1 mi away
Portsmouth Catholic Regional School
School · 2.3 mi away
Rena B. Wright Primary School
Elementary · 2.5 mi away
I.C. Norcom High School
Secondary · 2.6 mi away
Westhaven Elementary School
Elementary · 2.6 mi away
Oscar Smith Middle School
Secondary · 2.7 mi away
Truitt Intermediate School
School · 2.7 mi away
Gifted Minds Academy
School · 2.8 mi away
Court Street Academy
School · 2.8 mi away
Commute Calculator
Nearby Homes


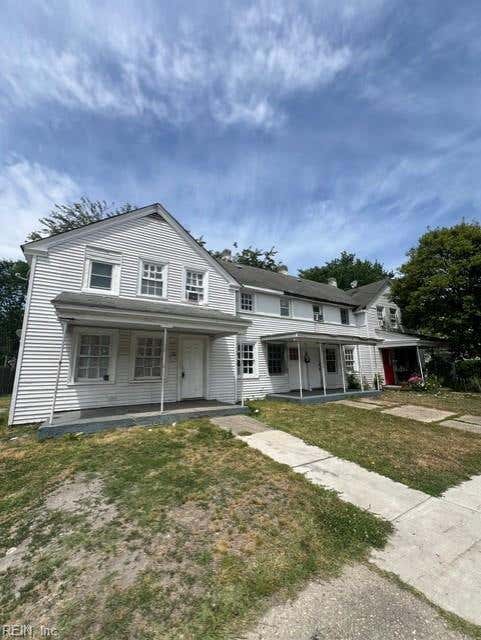
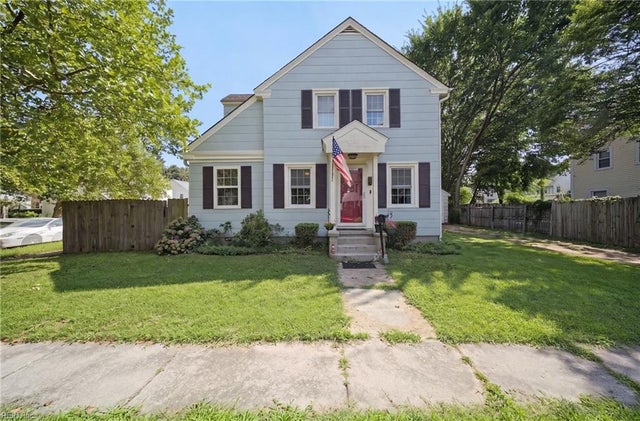
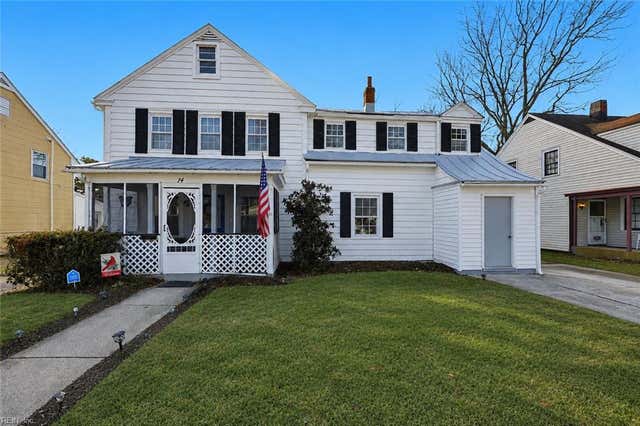
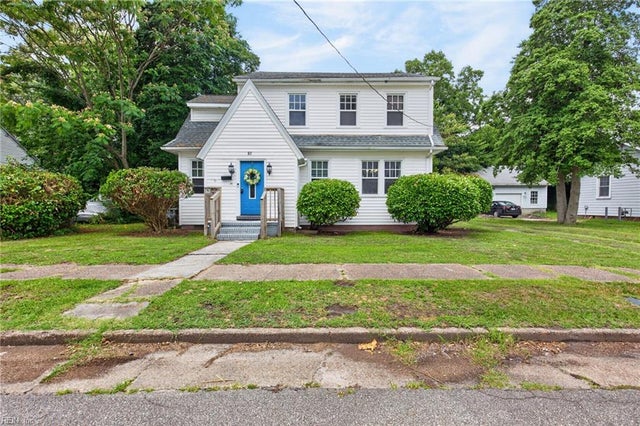
Similar Homes Nearby
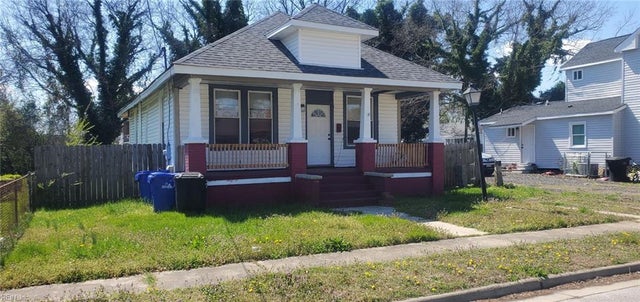


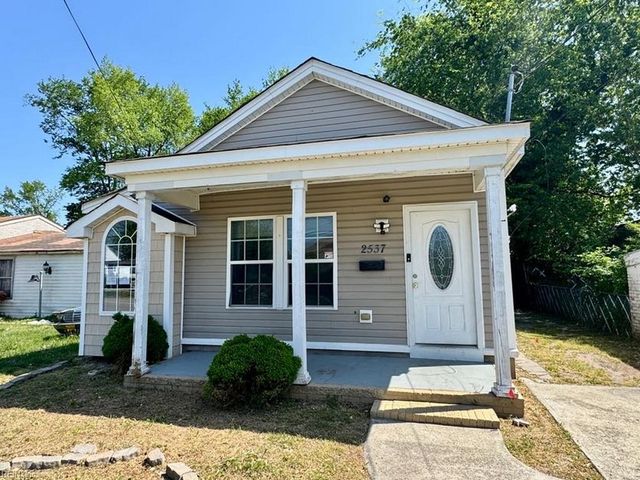

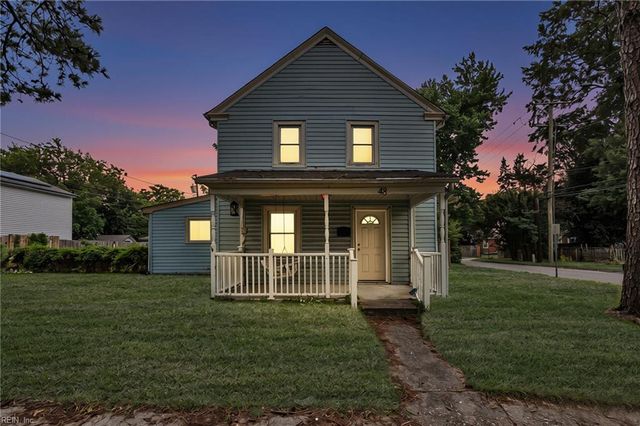
Similar Home Values
Comparable nearby listings and their asking prices.
| Address | Price | Beds | Baths | Sq Ft |
|---|---|---|---|---|
| 1415 Summit AVE, Portsmouth, VA | $210,000 | 3 | — | 1,011 |
| 3832 New River RCH B, Portsmouth, VA | $210,000 | 2 | — | 1,104 |
| 607 Fairview LN, Portsmouth, VA | $210,000 | 3 | — | 1,000 |
| 2537 Staunton AVE, Portsmouth, VA | $211,500 | 3 | — | 1,263 |
| 1600 Prentis AVE, Portsmouth, VA | $214,000 | 3 | — | 1,790 |
| 48 Gillis RD, Portsmouth, VA | $214,000 | 3 | — | 1,492 |
Moving Cost Estimate
EXIT Agents in Portsmouth


Listing Courtesy: 1st Class Real Estate Flagship - 7579951301
Data Terms of Use
The listing data relating to real estate for sale on this web site comes in part from the Real Estate Information Network, Inc. (REIN) and has been authorized by participating listing Broker Members of REIN for display. Real estate listings held by brokerage firms other than EXIT Realty are marked by the symbol; detailed information about such listings includes the names of the listing brokers.
Users of this Site are granted a limited, nonexclusive license to use the Site and its listing content for personal and noncommercial use only.
Real Estate Information Network, Inc. (REIN) updates its listings on a daily basis.
Some properties which appear for sale on this website may have subsequently sold or may no longer be available.
All Information Deemed Reliable But Not Guaranteed.
REIN's listings are based upon data submitted by its Broker Members, and REIN therefore makes no representation or warranty regarding the accuracy of the data. All users of REIN's listings database should confirm the accuracy of the listing information directly with the listing agent. This data and information is protected under Federal Copyright laws. Federal law prohibits, among other acts, the unauthorized copying or alteration of, or preparation of derivative works from, all or any part of copyrighted materials, including certain compilations of data and information. COPYRIGHT VIOLATORS MAY BE SUBJECT TO SEVERE FINES AND PENALTIES UNDER FEDERAL LAW.
Duplicate Listings Disclaimer
Some listings may be duplicated in the search results due to the co-mingling of listings from more than one multiple listing service. Should there be different listing information between the duplicated listings, user is advised to verify the accuracy of the listing information before making any financial decisions.
Excluded Listings Disclosure
This website does not include information on all of the properties available for sale at this time.
Sold Listings Disclosure
Information is deemed reliable but not guaranteed. REIN has no control over the conditions under which broker member or any of the respective agents, employees, customers, clients, contractors or representatives use the sold listings information and does not and cannot warrant, and expressly disclaims any warranty with respect to, the accuracy or completeness of the sold listings information or performance or results that may be obtained by their use. You should not base any important financial decisions on this sold listings information, without independently verifying such information, or consulting with a professional real estate broker for assistance.
REIN MLS Terms and Conditions
Users of this Site are granted a limited, nonexclusive license to use the Site and its listing content for personal and noncommercial use only.
Users may print Listing Content from this Site that is copyrighted or owned by REIN provided that such copies are not modified or revised in any manner and include proper notices indicating that the Listing Content is copyrighted or owned by REIN (such as "Copyright (c) 2025 Real Estate Information Network, Inc.")
REIN has no control over the conditions under which FTP Broker or any of its respective agents, employees, customers, contractors or representatives use the Listing Content and does not and cannot warrant, and expressly disclaims any warranty with respect to the accuracy or completeness of the Listing Content or performance or results that may be obtained by their use. There are no warranties of merchantability or fitness for a particular purpose.
REIN has no responsibility for the information appearing on the Site, including, links, frames, advertising, and all content other than REIN's Listing Content.