

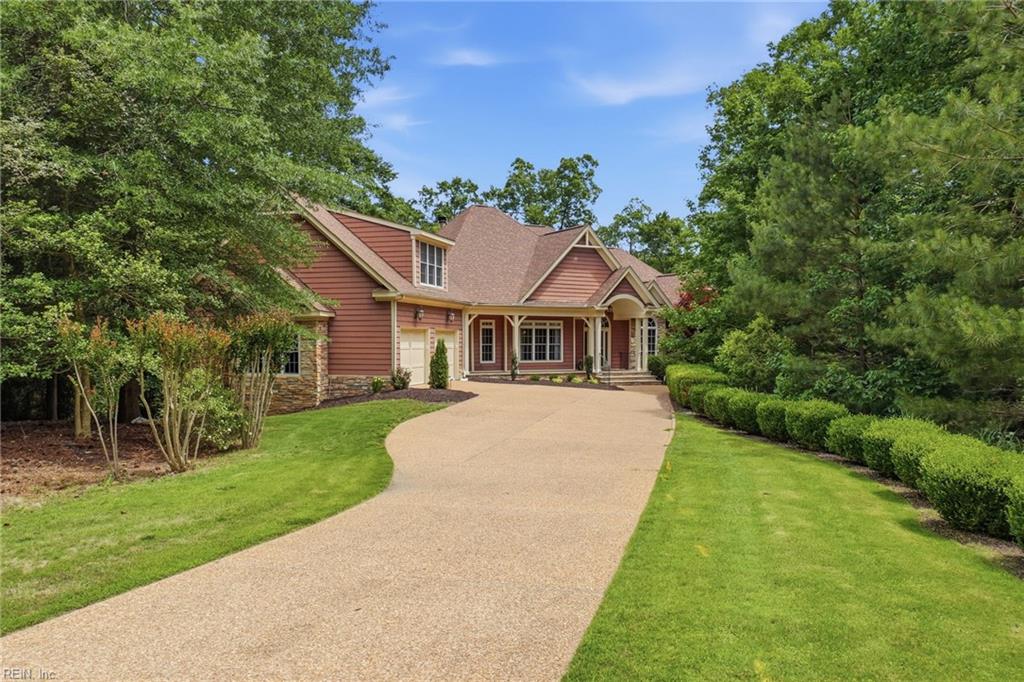
3143 Windy Branch DR, Toano, VA 23168
STONEHOUSE · James City County
Key Facts
Description
Every once in a while, you pull down a driveway, and you just know. This custom-built, one-owner home sits on over an acre backed by protected woodlands and a natural ravine, and it was designed to let you live in that serenity from every angle. Four outdoor spaces, each one its own moment, mean there's always somewhere to slow down, relax and take it all in. Step through the front door and the home opens up immediately. Soaring ceilings. A stunning double-sided stacked stone wood-burning fireplace, viewable from both the living room and the kitchen, anchoring the whole main level with warmth and intention. The kitchen flows right alongside it and features granite countertops, a large walk-in pantry, and a layout built for every holiday crowd and every quiet night in. And the custom built-ins woven throughout this home tell you the person who built this cared deeply about every single room. Tray ceilings, recessed lighting, thoughtful details at every turn, nothing here was an afterthought. The primary suite is in a category of its own. A private sitting room just for you. An ensuite that feels like a spa with separate vanities, a jetted tub centered in the room, and a massive dual-entry shower. Downstairs, the finished walkout basement gives this home a whole second life. Its own entrance. A wet bar. Two living spaces, two bedrooms, a jack-and-jill bath, and more storage than you could dream of, everything multigenerational living actually needs, all on its own level. And then there's Stonehouse. A clubhouse. A pool. Tennis courts, a fitness center, playgrounds, and nature trails winding throughout. The kind of community where the life outside your front door is just as perfect as the one inside it. Some homes are just houses. This one was built with purpose, on land chosen with intention and it's waiting for the family that will feel exactly what you're about to feel the moment you pull down that driveway. Sqft per pre-listing appraisal: 3,647 above grade | 1,841 finished walkout basement | 1,231 storage below grade.
Property Information
Property Type
Residential
Style
Craftsman
Year Built
2009
Stories
1
Living Area
5,488 sq ft
Lot Size
1.14 acres
Garage Spaces
2
MLS® Listing#
10640170
Property Features
Interior
Exterior
Appliances
Cooling
Heating
Flooring
Parking
Laundry
Patio
Lot Features
Construction
Roof
Community
Sewer
Water Source
Schools
- Elementary:
- Stonehouse Elementary
- Middle:
- Toano Middle
- High:
- Warhill
Financial Details
HOA
$161 / Monthly
Stonehouse
Annual Taxes
$6,511
Affordability Calculator
$163,000
Estimated monthly payment
$4,338/mo
Principal $652,000 · Est. interest $909,598 over 30 yrs
Location

Points of Interest in Toano, VA
Showing the Toano area map.
Nearby Schools
Williamsburg Christian Academy
School · 3.1 mi away
Stonehouse Elementary School
Elementary · 3.2 mi away
Toano Middle School
Secondary · 4.4 mi away
Today's Dentist Assisting School
Secondary · 5.1 mi away
Williamsburg-James City County Public Schools
Elementary · 5.5 mi away
West Point Public Schools
Secondary · 6.9 mi away
J. Blaine Blayton Elementary Pta
Elementary · 7.2 mi away
Lois S. Hornsby Middle School
Secondary · 7.3 mi away
Warhill High School
Secondary · 7.8 mi away
West Point High School
Secondary · 8.2 mi away
West Point Elementary School
Elementary · 8.2 mi away
Lafayette High School
Secondary · 8.8 mi away
Williamsburg Montessori School
Elementary · 8.9 mi away
DJ Montague Elementary School
Elementary · 8.9 mi away
Well Trained Mind Academy
School · 9.7 mi away
Bruton High School
Secondary · 10.8 mi away
Peasley Middle School
Secondary · 10.8 mi away
Petsworth Elementary School
Elementary · 10.9 mi away
Bethel Elementary School
Elementary · 11.0 mi away
James Blair Middle School
Secondary · 11.0 mi away
Commute Calculator
Nearby Homes

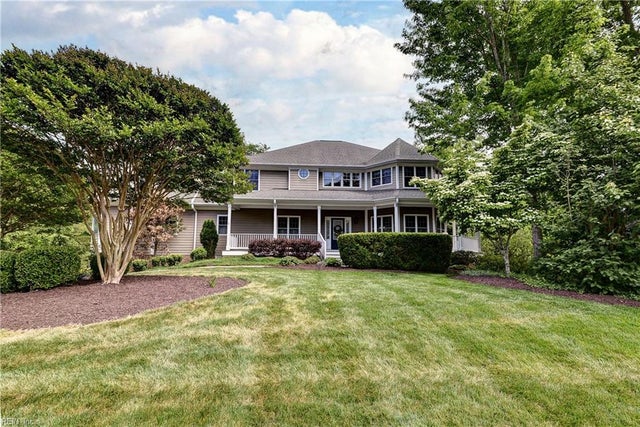
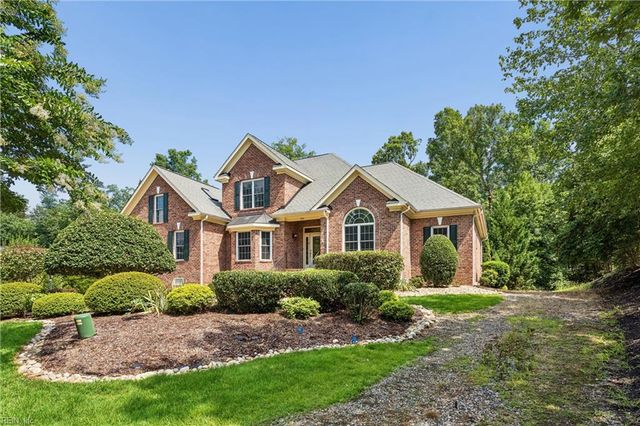


Similar Homes Nearby
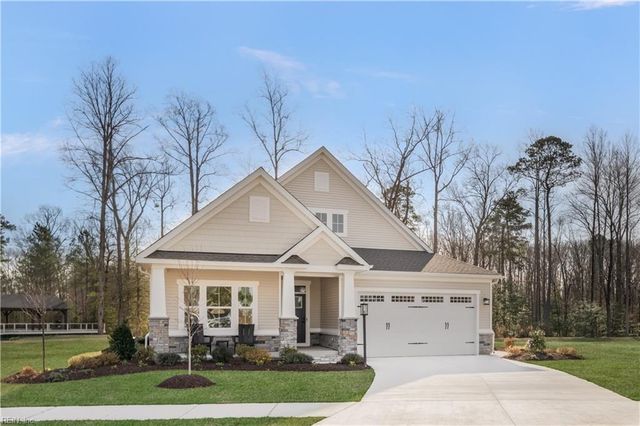
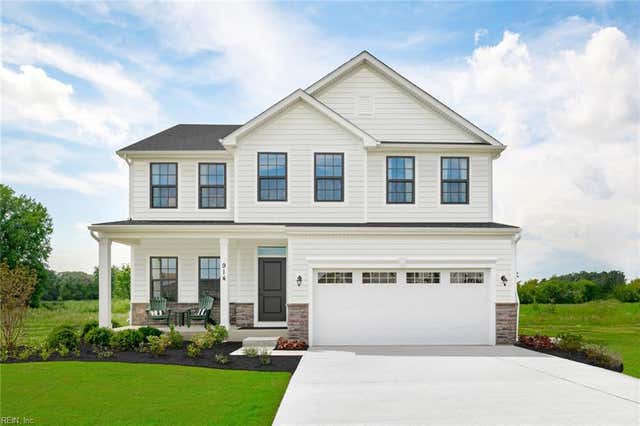
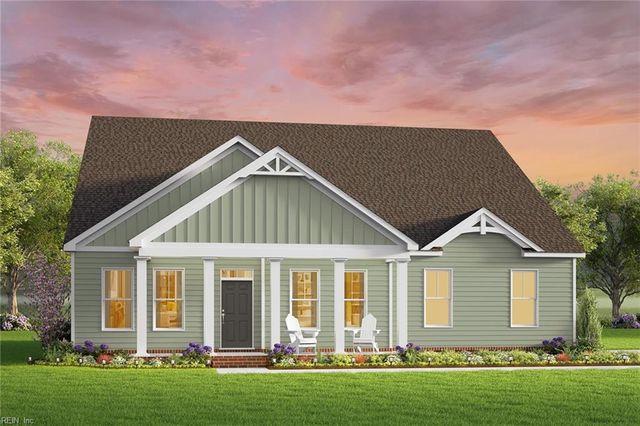



Similar Home Values
Comparable nearby listings and their asking prices.
| Address | Price | Beds | Baths | Sq Ft |
|---|---|---|---|---|
| 5117 Mann RD, Toano, VA | $574,990 | 4 | — | 3,847 |
| 7108 Holiday LN, Toano, VA | $584,990 | 5 | — | 3,625 |
| 3019 Old Grove LN, Toano, VA | $589,990 | 4 | — | 2,411 |
| 2209 Letcher ST, Toano, VA | $589,990 | 6 | — | 4,033 |
| 3431 Hickory Neck BLVD, Toano, VA | $595,000 | 6 | — | 3,500 |
| 9304 Stafford LN, Toano, VA | $610,000 | 4 | — | 3,177 |
Moving Cost Estimate
EXIT Agents in Toano


Listing Courtesy: AtCoastal Realty - 7577510003
Data Terms of Use
The listing data relating to real estate for sale on this web site comes in part from the Real Estate Information Network, Inc. (REIN) and has been authorized by participating listing Broker Members of REIN for display. Real estate listings held by brokerage firms other than EXIT Realty are marked by the symbol; detailed information about such listings includes the names of the listing brokers.
Users of this Site are granted a limited, nonexclusive license to use the Site and its listing content for personal and noncommercial use only.
Real Estate Information Network, Inc. (REIN) updates its listings on a daily basis.
Some properties which appear for sale on this website may have subsequently sold or may no longer be available.
All Information Deemed Reliable But Not Guaranteed.
REIN's listings are based upon data submitted by its Broker Members, and REIN therefore makes no representation or warranty regarding the accuracy of the data. All users of REIN's listings database should confirm the accuracy of the listing information directly with the listing agent. This data and information is protected under Federal Copyright laws. Federal law prohibits, among other acts, the unauthorized copying or alteration of, or preparation of derivative works from, all or any part of copyrighted materials, including certain compilations of data and information. COPYRIGHT VIOLATORS MAY BE SUBJECT TO SEVERE FINES AND PENALTIES UNDER FEDERAL LAW.
Duplicate Listings Disclaimer
Some listings may be duplicated in the search results due to the co-mingling of listings from more than one multiple listing service. Should there be different listing information between the duplicated listings, user is advised to verify the accuracy of the listing information before making any financial decisions.
Excluded Listings Disclosure
This website does not include information on all of the properties available for sale at this time.
Sold Listings Disclosure
Information is deemed reliable but not guaranteed. REIN has no control over the conditions under which broker member or any of the respective agents, employees, customers, clients, contractors or representatives use the sold listings information and does not and cannot warrant, and expressly disclaims any warranty with respect to, the accuracy or completeness of the sold listings information or performance or results that may be obtained by their use. You should not base any important financial decisions on this sold listings information, without independently verifying such information, or consulting with a professional real estate broker for assistance.
REIN MLS Terms and Conditions
Users of this Site are granted a limited, nonexclusive license to use the Site and its listing content for personal and noncommercial use only.
Users may print Listing Content from this Site that is copyrighted or owned by REIN provided that such copies are not modified or revised in any manner and include proper notices indicating that the Listing Content is copyrighted or owned by REIN (such as "Copyright (c) 2025 Real Estate Information Network, Inc.")
REIN has no control over the conditions under which FTP Broker or any of its respective agents, employees, customers, contractors or representatives use the Listing Content and does not and cannot warrant, and expressly disclaims any warranty with respect to the accuracy or completeness of the Listing Content or performance or results that may be obtained by their use. There are no warranties of merchantability or fitness for a particular purpose.
REIN has no responsibility for the information appearing on the Site, including, links, frames, advertising, and all content other than REIN's Listing Content.