

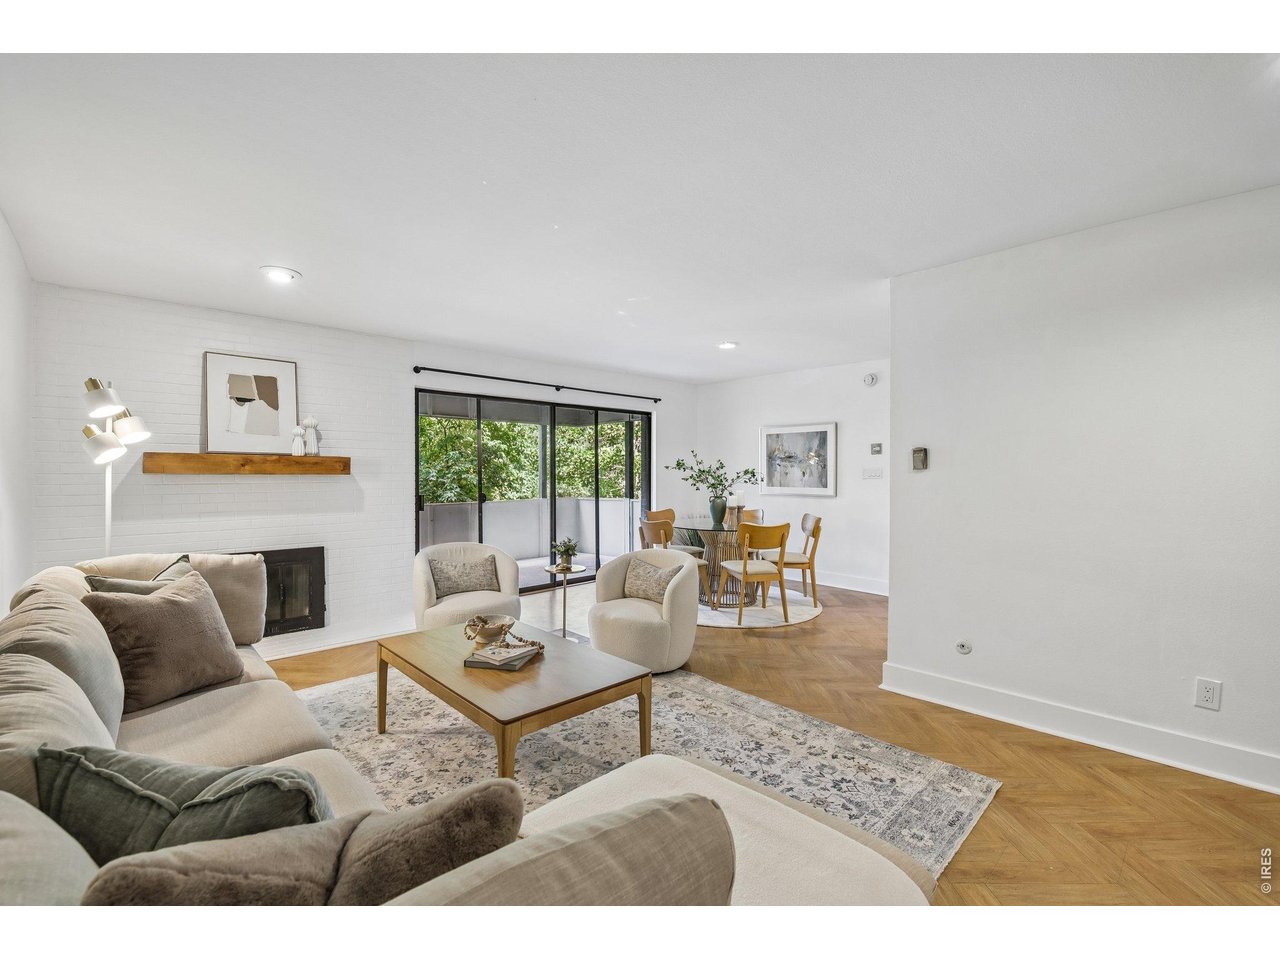
2227 Canyon Blvd 212A, Boulder, CO 80302
Shady Creek Condos · Boulder County
Key Facts
Description
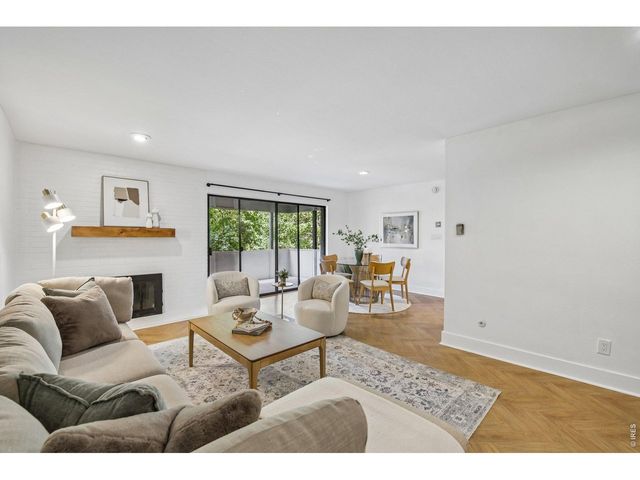
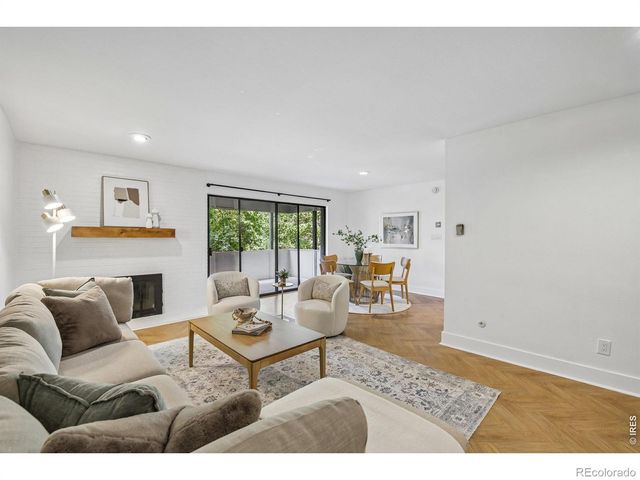
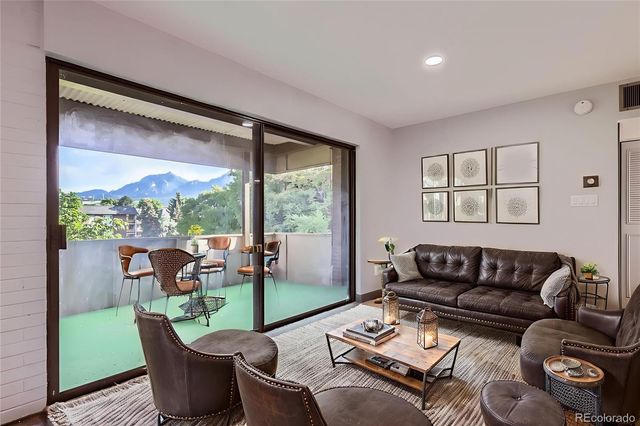
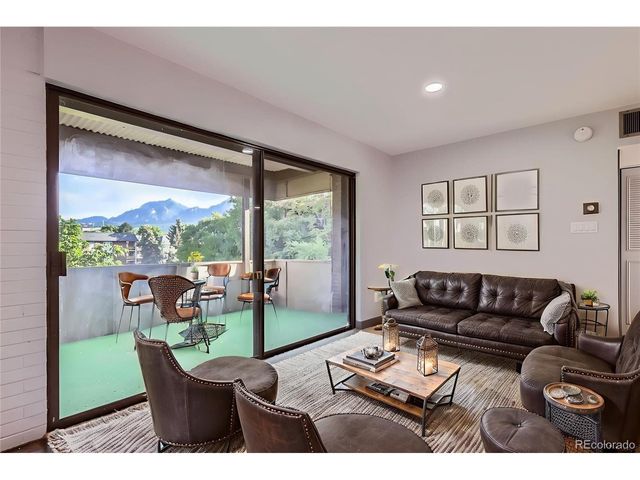
Enjoy comfortable, low-maintenance living in this newly painted 2-bedroom, 2-bath condo in the heart of Boulder. The spacious living room features a cozy fireplace and opens to a large deck that extends the living space and provides a great place to relax or entertain. The primary suite includes a private bath, while the second bedroom offers flexibility for guests, a home office, or additional living space. The community offers a variety of amenities, including elevator access, a pool, hot tub, sauna, library, game room, and fitness room. An assigned covered carport provides added convenience. Ideally located just minutes from the University of Colorado, Pearl Street Mall, 29th Street, shopping, dining, coffee shops, parks, and nearby trails, this condo offers easy access to Boulder's many outdoor and recreational amenities. Carport included for covered parking. Great price in an amazing Boulder location!
Property Information
Property Type
Residential
Year Built
1967
Living Area
1,059 sq ft
Garage Spaces
1
Zoning
RES
Days on Market
3
MLS® Listing#
1063994
Property Features
Interior
Exterior
Appliances
Cooling
Fireplace
Basement
Parking
Laundry
Construction
Roof
Community
Utilities
Sewer
Water Source
Rooms
- 13x12Main
- Bedroom 212x10Main
- Dining Room9x9Main
- Kitchen9x7Main
- Living Room20x12Main
Schools
- Elementary:
- Whittier
- Middle:
- Casey
- High:
- Boulder
Financial Details
HOA
$462 / Monthly
Hudson Property Management
Annual Taxes
$2,995
Tax year 2025
Parcel Number
R0078177
Affordability Calculator
$85,000
Estimated monthly payment
$2,262/mo
Principal $340,000 · Est. interest $474,330 over 30 yrs
Neighborhood Market Statistics
How this home compares to active listings in Boulder, CO
- $1,000,000
- Median Listing Price
- 63
- Median Days on Market
- 2,038
- Median Sq Ft
- $568
- Median Price / Sq Ft
- 1,389
- Active Listings
- This home’s price is 57% below the area median.
- Its price per sq ft is 29% below the area median.
Market statistics compiled from active EXIT Realty® and MLS listings in Boulder, CO.
Location

Points of Interest in Boulder, CO
Showing the Boulder area map.
Nearby Schools
Whittier Elementary School
Elementary · 0.3 mi away
Dream Makers Preschool
Elementary · 0.5 mi away
Boulder High School
Secondary · 0.5 mi away
Doorways English School for International Women
School · 0.5 mi away
Jila
School · 0.7 mi away
Mount Zion Lutheran Church & School
Elementary · 0.8 mi away
Watershed School
School · 0.8 mi away
Casey Middle School
Secondary · 0.8 mi away
University Hill Elementary School
Primary School · 1.0 mi away
Columbine Elementary School
Elementary · 1.0 mi away
The Acorn School
School · 1.0 mi away
Highland School
School · 1.0 mi away
Mapleton Montessori School
Elementary · 1.0 mi away
Mapleton Ecc-BVSD
School · 1.1 mi away
New Vista High School
Secondary · 1.1 mi away
Flatiron's Elementary School
Elementary · 1.2 mi away
Sunshine House Montessori School
Elementary · 1.2 mi away
Cottage School
School · 1.2 mi away
Blue Sky Kindergarten
Elementary · 1.2 mi away
Snow Lion School
School · 1.3 mi away
Commute Calculator
Nearby Homes


Similar Homes Nearby


Similar Home Values
Comparable nearby listings and their asking prices.
| Address | Price | Beds | Baths | Sq Ft |
|---|---|---|---|---|
| 4965 Twin Lakes Rd 71, Boulder, CO | $299,900 | 1 | 1 | 738 |
| 4965 Twin Lakes Road 71, Boulder, CO | $299,900 | 1 | 1 | 738 |
| 3250 Oneal Circle K22, Boulder, CO | $300,000 | 2 | 2 | 931 |
| 3250 Oneal Cir K-K22, Boulder, CO | $300,000 | 2 | 2 | 931 |
| 3250 Oneal Cir L-L10, Boulder, CO | $300,000 | 2 | 2 | 931 |
| 3250 Oneal Circle L10, Boulder, CO | $300,000 | 2 | 2 | 931 |


