

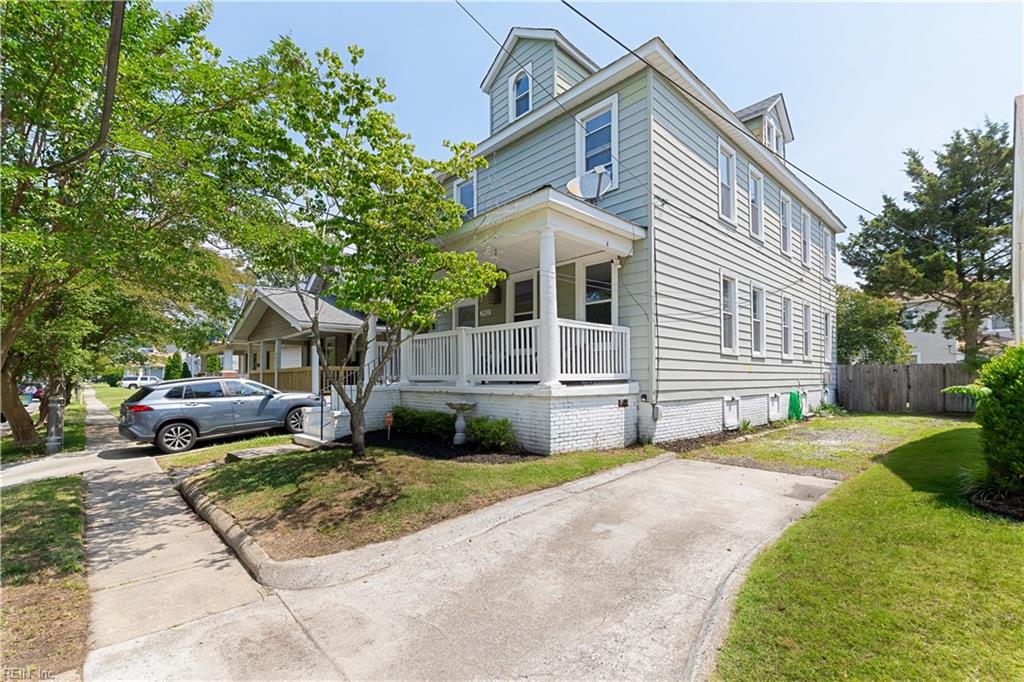
2512 Vincent AVE, Norfolk, VA 23509
BALLENTINE PLACE · Norfolk County
Key Facts
Description
This home offers ample space and historic charm in a central location, with tree-lined streets and a neighborhood park nearby. With a spacious kitchen, an office/laundry area, 4 bedrooms, a finished attic, and a functional basement, you will have abundant storage with room to spare! There is a charming pocket door that creates separation between the dining and living room spaces. The kitchen is equipped with a newer dishwasher and plenty of counter space and cabinetry, featuring a large island with granite countertops. On the second level, you will find the primary bedroom with an en suite, three nice-sized bedrooms, and an additional full bath. There is also a half-bath conveniently located on the first floor. The third floor can be used for a gaming or theater space. Seven solar panels convey with the home to help combat rising energy costs. Enjoy the backyard where you can relax under the hardtop gazebo and grow a garden in your raised beds. Schedule your showing today!
Property Information
Property Type
Residential
Style
Traditional
Year Built
1922
Stories
3
Living Area
2,690 sq ft
MLS® Listing#
10639556
Property Features
Appliances
Cooling
Heating
Flooring
Parking
Laundry
Patio
Fencing
Construction
Roof
Security
Sewer
Water Source
Rooms
- Bedroom
- Dining Room
- Family Room
- Great Room
- Kitchen
- Living Room
- Master Bedroom
- Utility Room
Schools
- Elementary:
- Coleman Place Elementary
- Middle:
- Azalea Gardens Middle
- High:
- Maury
Financial Details
HOA
None
Annual Taxes
$4,229
Directions
N. from Ballentine, Right to Tate Terrace, L onto Vincent
Affordability Calculator
$75,000
Estimated monthly payment
$1,996/mo
Principal $300,000 · Est. interest $418,527 over 30 yrs
Location

Getting Around
Points of Interest in Norfolk, VA
Showing the Norfolk area map.
Nearby Schools
Ballentine Re-Ed School
School · 0.1 mi away
Coleman Place Elementary
Elementary · 0.7 mi away
Champions at Coleman Place Elementary
Elementary · 0.7 mi away
Richard Bowling Elementary School
Elementary · 0.7 mi away
Infinitee Day School
Elementary · 0.8 mi away
Lindenwood Elementary School
Elementary · 1.0 mi away
Sherwood Forest Elementary School
Elementary · 1.1 mi away
Ingleside Elementary School
Elementary · 1.2 mi away
Booker T. Washington High School
Secondary · 1.2 mi away
Academy for Discovery at Lakewood Pta
School · 1.3 mi away
Lafayette Winona Middle School
Elementary · 1.3 mi away
Homeschool Plus
School · 1.4 mi away
Chesterfield Academy
School · 1.5 mi away
Norfolk Collegiate-Lower School Campus
Secondary · 1.6 mi away
Sean Paul Academy.Com
School · 1.7 mi away
Willard Model Elementary School
Elementary · 1.7 mi away
Lighthouse Christian Academy
School · 1.7 mi away
The New E3 School
School · 1.8 mi away
Tidewater Park Elementary School
Elementary · 1.8 mi away
P. B. Young Sr Elementary School
Elementary · 1.8 mi away
Commute Calculator
Nearby Homes

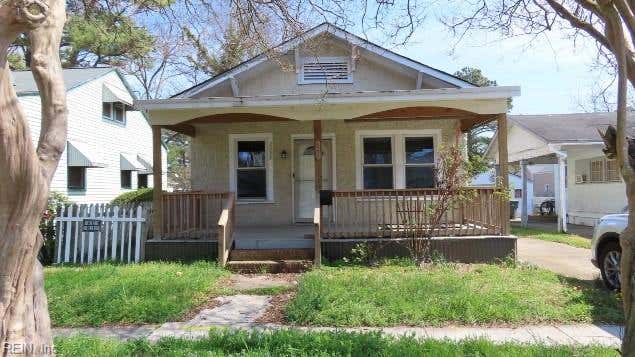
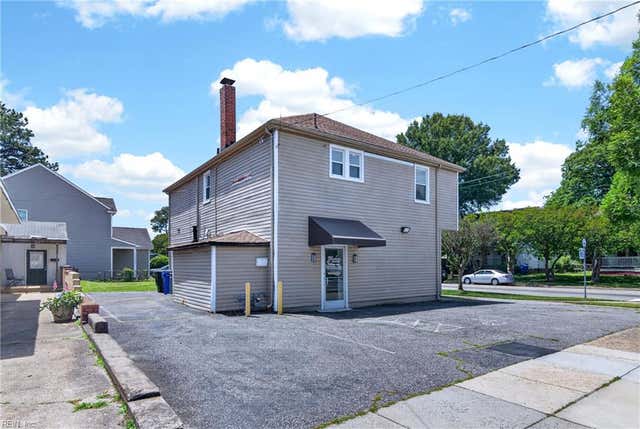
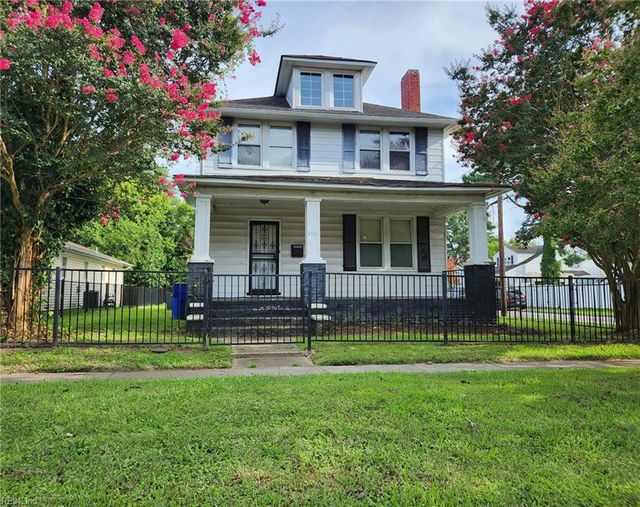
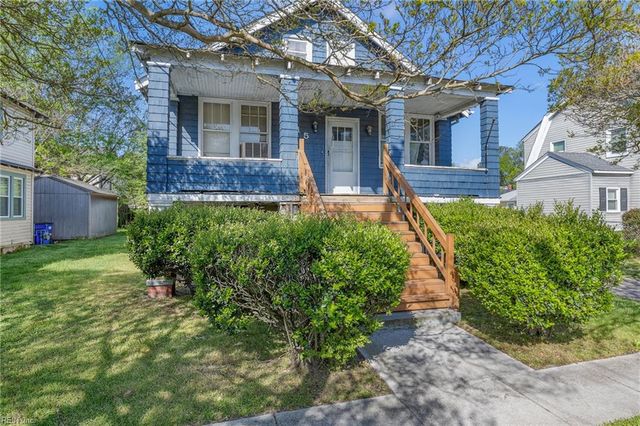

Similar Homes Nearby
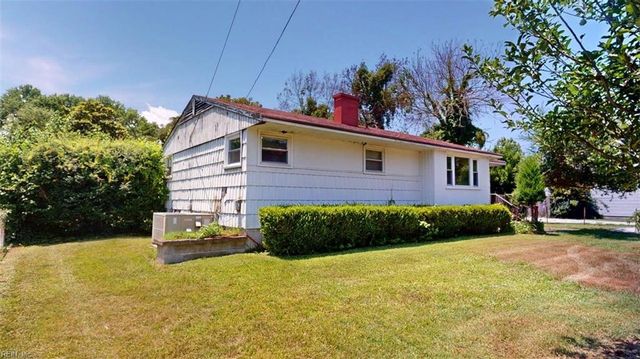
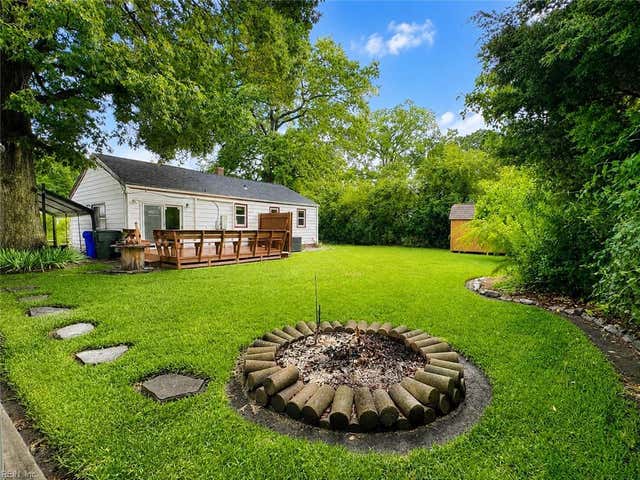
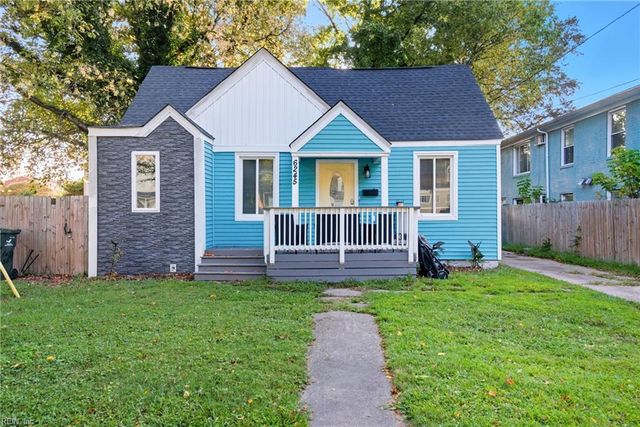
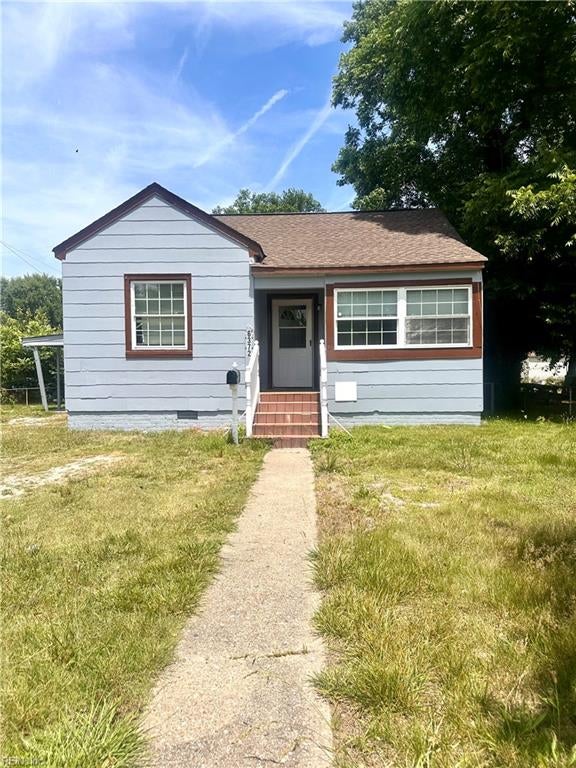
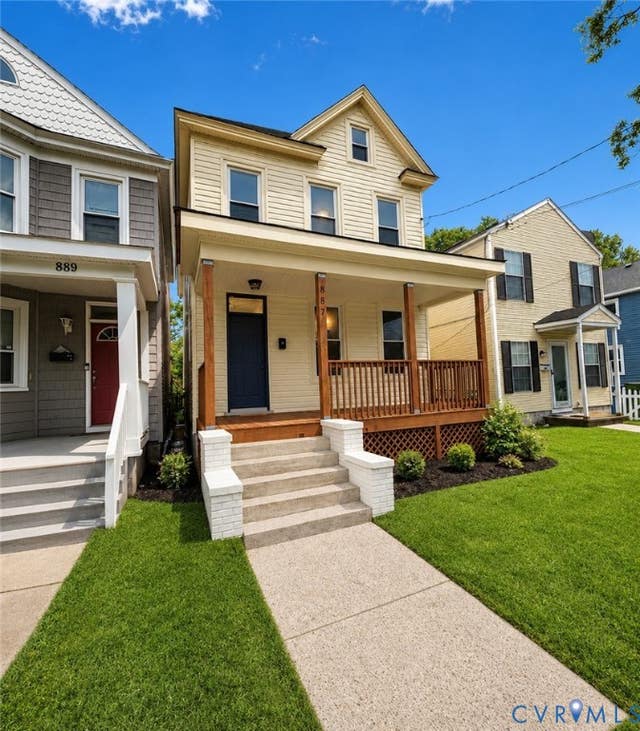
Similar Home Values
Comparable nearby listings and their asking prices.
| Address | Price | Beds | Baths | Sq Ft |
|---|---|---|---|---|
| 3617 Herbert ST, Norfolk, VA | $265,000 | 3 | — | 864 |
| 8045 Merritt ST, Norfolk, VA | $265,000 | 3 | — | 960 |
| 6245 Alexander ST, Norfolk, VA | $265,000 | 4 | — | 1,659 |
| 6372 Palem RD, Norfolk, VA | $265,000 | 4 | — | 1,980 |
| 887 A Avenue, Norfolk, VA | $265,000 | 3 | 2 | 1,774 |
| 436 Woodford ST, Norfolk, VA | $265,000 | 3 | — | 1,441 |
Moving Cost Estimate
EXIT Agents in Norfolk


Listing Courtesy: Judy Boone Realty Inc. - 7575872800
Data Terms of Use
The listing data relating to real estate for sale on this web site comes in part from the Real Estate Information Network, Inc. (REIN) and has been authorized by participating listing Broker Members of REIN for display. Real estate listings held by brokerage firms other than EXIT Realty are marked by the symbol; detailed information about such listings includes the names of the listing brokers.
Users of this Site are granted a limited, nonexclusive license to use the Site and its listing content for personal and noncommercial use only.
Real Estate Information Network, Inc. (REIN) updates its listings on a daily basis.
Some properties which appear for sale on this website may have subsequently sold or may no longer be available.
All Information Deemed Reliable But Not Guaranteed.
REIN's listings are based upon data submitted by its Broker Members, and REIN therefore makes no representation or warranty regarding the accuracy of the data. All users of REIN's listings database should confirm the accuracy of the listing information directly with the listing agent. This data and information is protected under Federal Copyright laws. Federal law prohibits, among other acts, the unauthorized copying or alteration of, or preparation of derivative works from, all or any part of copyrighted materials, including certain compilations of data and information. COPYRIGHT VIOLATORS MAY BE SUBJECT TO SEVERE FINES AND PENALTIES UNDER FEDERAL LAW.
Duplicate Listings Disclaimer
Some listings may be duplicated in the search results due to the co-mingling of listings from more than one multiple listing service. Should there be different listing information between the duplicated listings, user is advised to verify the accuracy of the listing information before making any financial decisions.
Excluded Listings Disclosure
This website does not include information on all of the properties available for sale at this time.
Sold Listings Disclosure
Information is deemed reliable but not guaranteed. REIN has no control over the conditions under which broker member or any of the respective agents, employees, customers, clients, contractors or representatives use the sold listings information and does not and cannot warrant, and expressly disclaims any warranty with respect to, the accuracy or completeness of the sold listings information or performance or results that may be obtained by their use. You should not base any important financial decisions on this sold listings information, without independently verifying such information, or consulting with a professional real estate broker for assistance.
REIN MLS Terms and Conditions
Users of this Site are granted a limited, nonexclusive license to use the Site and its listing content for personal and noncommercial use only.
Users may print Listing Content from this Site that is copyrighted or owned by REIN provided that such copies are not modified or revised in any manner and include proper notices indicating that the Listing Content is copyrighted or owned by REIN (such as "Copyright (c) 2025 Real Estate Information Network, Inc.")
REIN has no control over the conditions under which FTP Broker or any of its respective agents, employees, customers, contractors or representatives use the Listing Content and does not and cannot warrant, and expressly disclaims any warranty with respect to the accuracy or completeness of the Listing Content or performance or results that may be obtained by their use. There are no warranties of merchantability or fitness for a particular purpose.
REIN has no responsibility for the information appearing on the Site, including, links, frames, advertising, and all content other than REIN's Listing Content.