

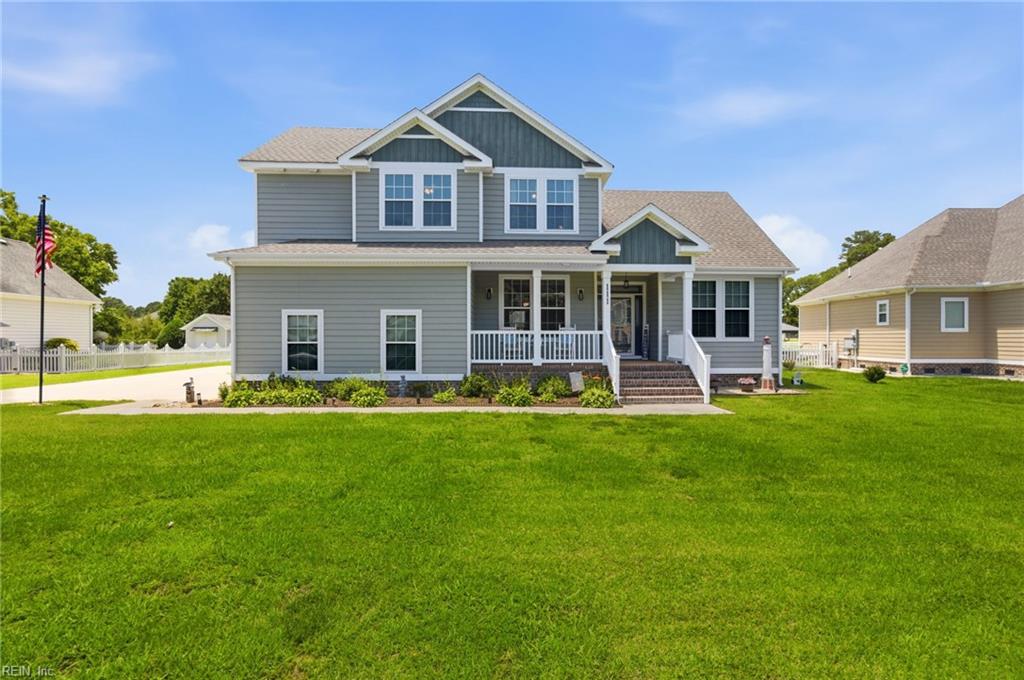
111 Golf Club DR, Elizabeth City, NC 27909
FAIRWAY ESTATES · Elizabeth City NC County
Key Facts
Description
Welcome to Fairway Estates, where comfort, charm, and golf club living come together beautifully. This stunning 5-bedroom, 3.5-bath home has been immaculately cared for by its original owner and is truly move-in ready. Built in 2017, this home offers a thoughtful layout, quality finishes, and plenty of space inside and out. From the moment you arrive, the curb appeal stands out with covered front and rear porches, low-maintenance cement fiber siding, an oversized driveway, and a 2-car side-load garage with storage. Inside, you’ll find beautiful hardwood floors and tile throughout the main level, a formal dining room, and a spacious living room featuring a gas fireplace with built-ins that create a warm and inviting focal point. The kitchen is both stylish and functional, offering granite countertops, stainless steel appliances, and plenty of space for cooking, gathering, and entertaining. Upstairs, the layout continues to impress with both a primary suite and a junior primary suite, giving everyone room to spread out and enjoy their own private retreat. Step outside and fall in love with the fenced rear yard, perfect for gardening, pets, play, or simply relaxing in your own outdoor space. The above-ground pool and surrounding deck are ready for hot summer days, backyard cookouts, and easy entertaining. With covered porches in both the front and back, there is no shortage of places to unwind and enjoy the peaceful setting. Located in the desirable golf club community of Fairway Estates, this home is just a short distance from the golf course and only minutes from everything Elizabeth City has to offer. With no HOA fees, a downstairs laundry room with deep sink, beautiful finishes, generous storage, and a location that checks all the boxes, this is one you do not want to miss. A golfer’s dream, a gardener’s dream, and a truly exceptional place to call home.
Property Information
Property Type
Residential
Style
Traditional
Year Built
2017
Stories
2
Living Area
2,503 sq ft
Lot Size
0.61 acres
Garage Spaces
2
MLS® Listing#
10638502
Property Features
Interior
Appliances
Cooling
Heating
Flooring
Basement
Pool
Parking
Patio
Fencing
Construction
Roof
Sewer
Water Source
Schools
- Elementary:
- Sheep-Harney Elementary
- Middle:
- Elizabeth City Middle
- High:
- Pasquotank County
Financial Details
HOA
None
Annual Taxes
$3,366
Affordability Calculator
$112,980
Estimated monthly payment
$3,007/mo
Principal $451,920 · Est. interest $630,469 over 30 yrs
Location

Getting Around
Points of Interest in Elizabeth City, NC
Showing the Elizabeth City area map.
Nearby Schools
New Life Academy
School · 1.8 mi away
Blackwell Preschool & Kindergarten
School · 1.9 mi away
Rehoboth Learning Academy
School · 1.9 mi away
Sheep-Harney Elementary
Elementary · 2.1 mi away
Elizabeth City Middle School
Elementary · 2.2 mi away
Camden Intermediate School
Secondary · 2.8 mi away
Grandy Primary School
Elementary · 2.8 mi away
PW Moore Elementary School
Elementary · 3.0 mi away
Northside Elementary School
Elementary · 3.0 mi away
Ding Dong School
Elementary · 3.0 mi away
Pasquotank County High School
Secondary · 3.2 mi away
Elizabeth City Middle School
Secondary · 3.2 mi away
J C Sawyer Elementary
Elementary · 3.2 mi away
Hl Trigg Community School
Secondary · 3.4 mi away
Northeastern High School
Secondary · 3.4 mi away
Camden County High School
Secondary · 3.4 mi away
Central Elementary School
Elementary · 3.5 mi away
Camden Middle
Secondary · 3.8 mi away
River Road Middle School
Secondary · 4.5 mi away
Albemarle School
School · 4.7 mi away
Commute Calculator
Nearby Homes

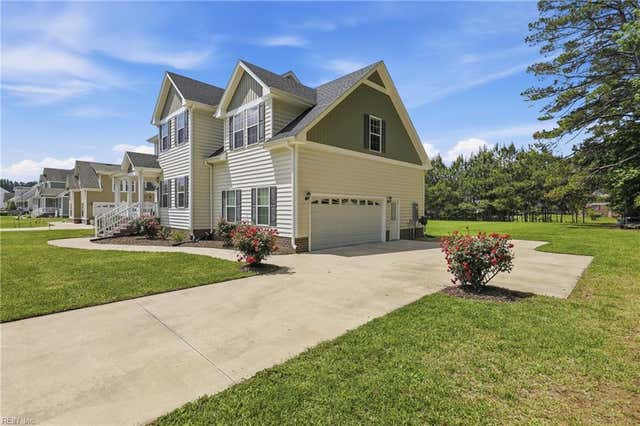
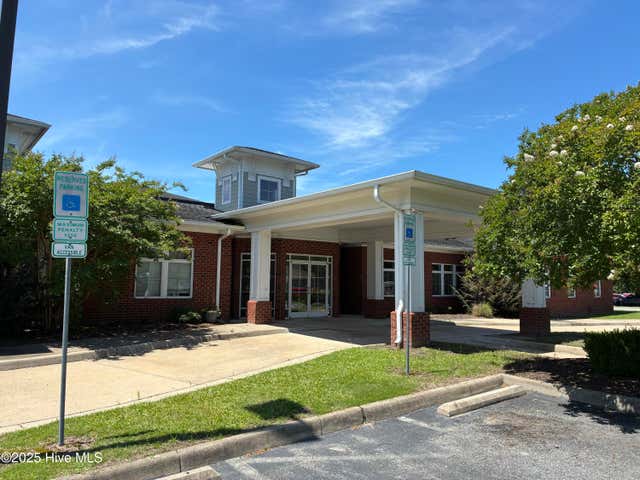
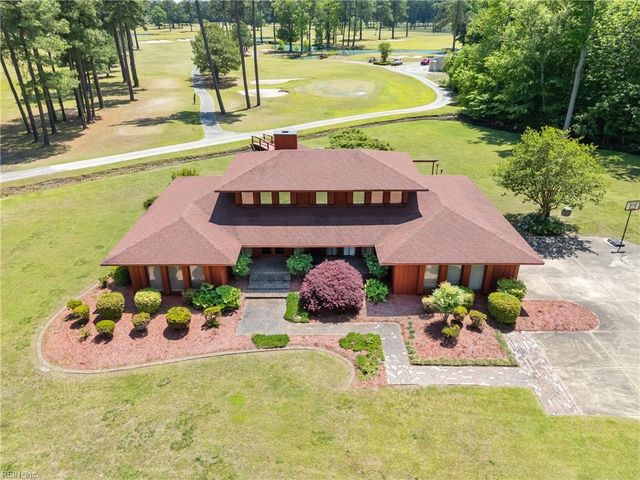
Similar Homes Nearby
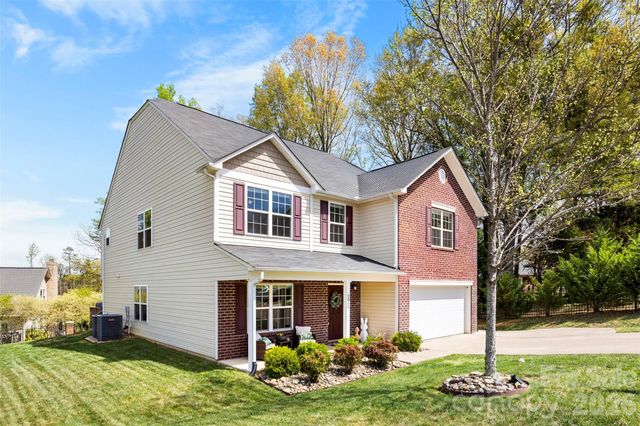

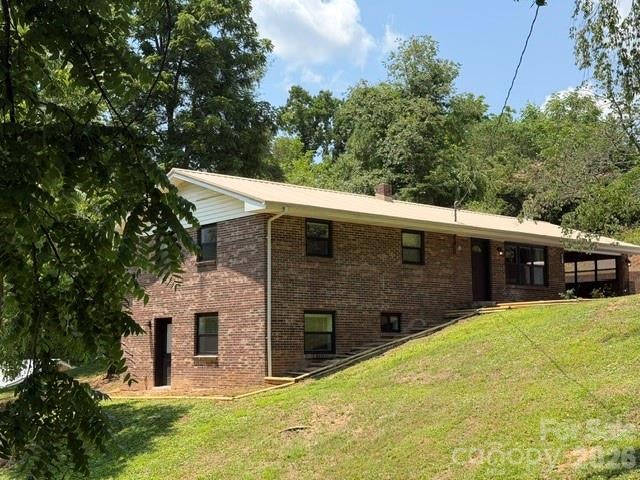
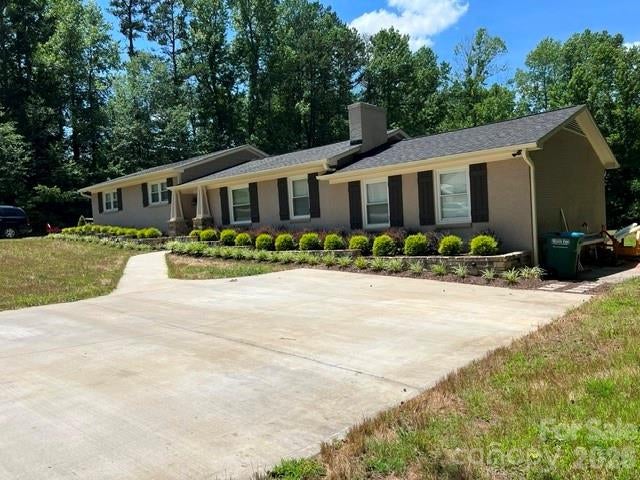
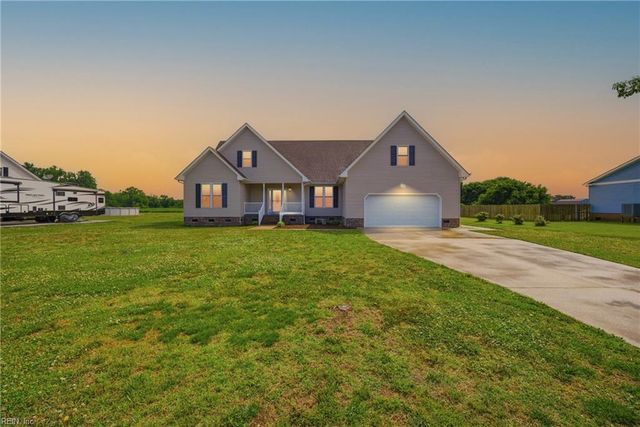
Similar Home Values
Comparable nearby listings and their asking prices.
| Address | Price | Beds | Baths | Sq Ft |
|---|---|---|---|---|
| 5045 Ashley Place Drive, Bessemer City, NC | $398,500 | 4 | 3 | 3,422 |
| 2510 Siler City Snow Camp Road, Siler City, NC | $399,000 | 4 | 3 | 2,974 |
| 405 Driftwood Drive, Elizabeth City, NC | $399,000 | 4 | 3 | 2,230 |
| 170 Clifton Avenue, Bryson City, NC | $399,900 | 4 | 2 | 2,000 |
| 903 N 8th Street, Bessemer City, NC | $399,900 | 4 | 2 | 2,107 |
| 120 Becca DR, Elizabeth City, NC | $400,000 | 4 | — | 2,678 |
Moving Cost Estimate
EXIT Agents in Elizabeth City


Listing Courtesy: Thrive Realty - 7577443456
Data Terms of Use
The listing data relating to real estate for sale on this web site comes in part from the Real Estate Information Network, Inc. (REIN) and has been authorized by participating listing Broker Members of REIN for display. Real estate listings held by brokerage firms other than EXIT Realty are marked by the symbol; detailed information about such listings includes the names of the listing brokers.
Users of this Site are granted a limited, nonexclusive license to use the Site and its listing content for personal and noncommercial use only.
Real Estate Information Network, Inc. (REIN) updates its listings on a daily basis.
Some properties which appear for sale on this website may have subsequently sold or may no longer be available.
All Information Deemed Reliable But Not Guaranteed.
REIN's listings are based upon data submitted by its Broker Members, and REIN therefore makes no representation or warranty regarding the accuracy of the data. All users of REIN's listings database should confirm the accuracy of the listing information directly with the listing agent. This data and information is protected under Federal Copyright laws. Federal law prohibits, among other acts, the unauthorized copying or alteration of, or preparation of derivative works from, all or any part of copyrighted materials, including certain compilations of data and information. COPYRIGHT VIOLATORS MAY BE SUBJECT TO SEVERE FINES AND PENALTIES UNDER FEDERAL LAW.
Duplicate Listings Disclaimer
Some listings may be duplicated in the search results due to the co-mingling of listings from more than one multiple listing service. Should there be different listing information between the duplicated listings, user is advised to verify the accuracy of the listing information before making any financial decisions.
Excluded Listings Disclosure
This website does not include information on all of the properties available for sale at this time.
Sold Listings Disclosure
Information is deemed reliable but not guaranteed. REIN has no control over the conditions under which broker member or any of the respective agents, employees, customers, clients, contractors or representatives use the sold listings information and does not and cannot warrant, and expressly disclaims any warranty with respect to, the accuracy or completeness of the sold listings information or performance or results that may be obtained by their use. You should not base any important financial decisions on this sold listings information, without independently verifying such information, or consulting with a professional real estate broker for assistance.
REIN MLS Terms and Conditions
Users of this Site are granted a limited, nonexclusive license to use the Site and its listing content for personal and noncommercial use only.
Users may print Listing Content from this Site that is copyrighted or owned by REIN provided that such copies are not modified or revised in any manner and include proper notices indicating that the Listing Content is copyrighted or owned by REIN (such as "Copyright (c) 2025 Real Estate Information Network, Inc.")
REIN has no control over the conditions under which FTP Broker or any of its respective agents, employees, customers, contractors or representatives use the Listing Content and does not and cannot warrant, and expressly disclaims any warranty with respect to the accuracy or completeness of the Listing Content or performance or results that may be obtained by their use. There are no warranties of merchantability or fitness for a particular purpose.
REIN has no responsibility for the information appearing on the Site, including, links, frames, advertising, and all content other than REIN's Listing Content.