

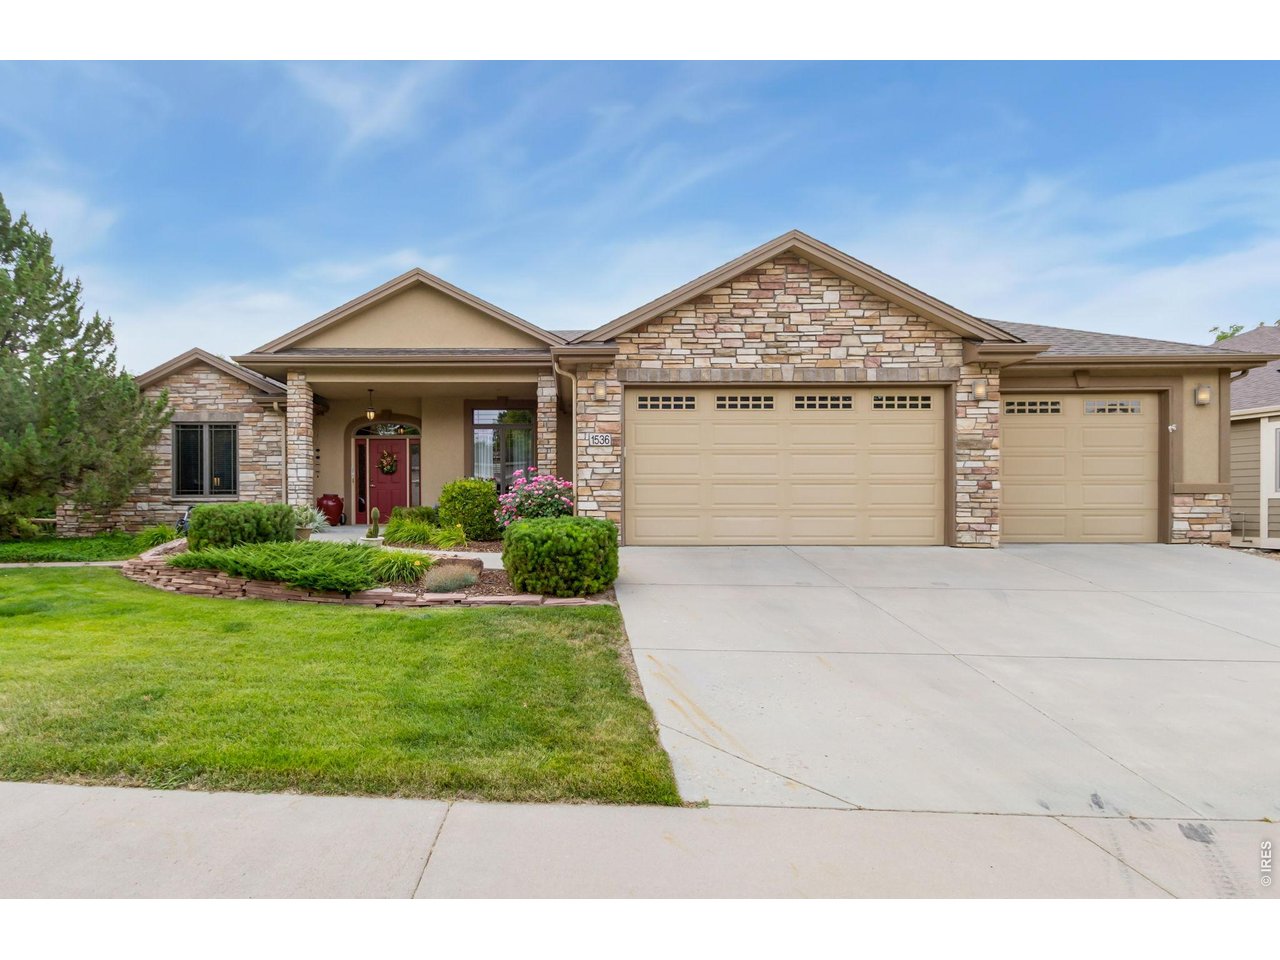
1536 Yonkee Dr, Windsor, CO 80550
Bison Ridge · Larimer County
Key Facts
Description
Welcome to this beautifully maintained ranch-style home in the highly desirable Bison Ridge neighborhood, offering over 4,300 square feet of thoughtfully designed living space. Situated on a professionally landscaped lot, the private backyard features Japanese-inspired gardens, a covered deck, and a spacious patio-perfect for relaxing or entertaining.The open floor plan boasts soaring ceilings, abundant natural light, and a cozy fireplace that flows seamlessly into the gourmet kitchen with granite countertops, stainless steel appliances, maple cabinetry, a large island, and breakfast nook. A formal dining room and private study add both elegance and functionality.The main-level primary suite offers a luxurious five-piece bath and walk-in closet, while the finished garden-level basement features a spacious rec room with wet bar, two additional bedrooms, a full bath, plus unfinished space for storage or future expansion.Additional highlights include an oversized three-car garage, new roof, newer furnace and water heater, plantation shutters, and quality finishes throughout. This exceptional home offers the perfect blend of comfort, style, and privacy in one of Windsor's most sought-after neighborhoods
Property Information
Property Type
Residential
Sub-Type
Single Family Residence
Style
Contemporary
Year Built
2005
Living Area
3,714 sq ft
Lot Size
0.23 acres
Garage Spaces
3
Zoning
RES
Days on Market
9
MLS® Listing#
1063791
Property Features
Interior
Appliances
Cooling
Heating
Fireplace
Basement
Parking
Laundry
Patio
Fencing
Lot Features
Construction
Foundation
Roof
Windows
Security
Other Structures
Utilities
Sewer
Water Source
Rooms
- 18x14Main
- 32x16Basement
- 13x11Main
- Bedroom 212x11Main
- Bedroom 315x13Basement
- Bedroom 420x13Basement
- Dining Room13x11Main
- Kitchen24x12Main
- Laundry8x8Main
- Living Room23x18Main
Schools
- Elementary:
- Bethke
- Middle:
- Preston
- High:
- Fossil Ridge
Financial Details
HOA
$550 / Annually
Bison Ridge HOA
Annual Taxes
$5,731
Tax year 2025
Parcel Number
R1616677
Affordability Calculator
$166,000
Estimated monthly payment
$4,418/mo
Principal $664,000 · Est. interest $926,339 over 30 yrs
Neighborhood Market Statistics
How this home compares to active listings in Windsor, CO
- $646,119
- Median Listing Price
- 41
- Median Days on Market
- 2,538
- Median Sq Ft
- $263
- Median Price / Sq Ft
- 629
- Active Listings
- This home’s price is 28% above the area median.
- Its price per sq ft is 15% below the area median.
Market statistics compiled from active EXIT Realty® and MLS listings in Windsor, CO.
Location

Points of Interest in Windsor, CO
Showing the Windsor area map.
Nearby Schools
Grandview Elementary School
Elementary · 1.7 mi away
Skyview Elementary
Elementary · 1.8 mi away
Skyview Elementary School
Elementary · 1.8 mi away
Bamford Elementary School
Elementary · 2.0 mi away
Windsor High School
Secondary · 2.1 mi away
Weld Re-4 School District
School · 2.1 mi away
Windsor Middle School
Secondary · 2.1 mi away
Tozer Primary School
Elementary · 2.3 mi away
Mountain View Elementary School
Elementary · 2.4 mi away
Colorado Early Colleges Windsor
Secondary · 2.4 mi away
Resurrection Christian School
Secondary · 2.6 mi away
Kids Haven
School · 2.8 mi away
Windsor Charter Academy Middle School
School · 3.1 mi away
Windmill Child Enrichment Center LLC
School · 3.1 mi away
Windsor Charter Academy
Elementary · 3.5 mi away
Bethke Elementary School
Elementary · 3.6 mi away
Zach Elementary School
Elementary · 4.5 mi away
Severance Middle School
Secondary · 4.8 mi away
Kinard Core Knowledge Middle School
Secondary · 4.9 mi away
High Plains School
Elementary · 5.0 mi away
Commute Calculator
Nearby Homes



Similar Homes Nearby


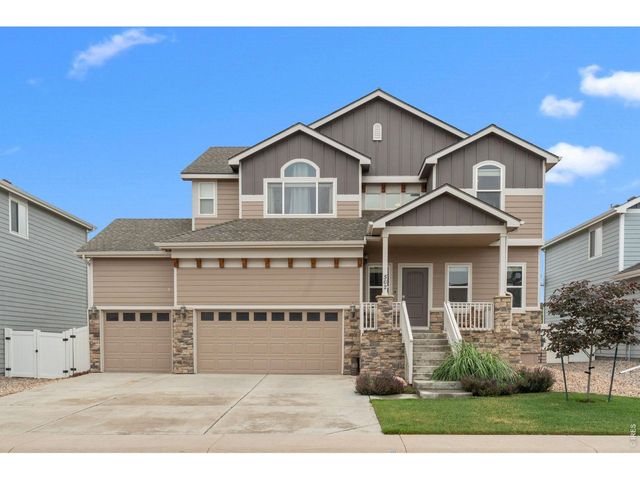
Similar Home Values
Comparable nearby listings and their asking prices.
| Address | Price | Beds | Baths | Sq Ft |
|---|---|---|---|---|
| 1670 Sorenson Drive, Windsor, CO | $582,500 | 4 | 4 | 2,840 |
| 1670 Sorenson Dr, Windsor, CO | $582,500 | 4 | 4 | 2,840 |
| 1691 Yampa River Dr, Windsor, CO | $584,490 | 4 | 3 | 2,562 |
| 1691 Yampa River Drive, Windsor, CO | $584,490 | 4 | 3 | 2,562 |
| 562 Dakota Court, Windsor, CO | $589,500 | 5 | 4 | 3,070 |
| 562 Dakota Ct, Windsor, CO | $589,500 | 5 | 4 | 3,070 |


