

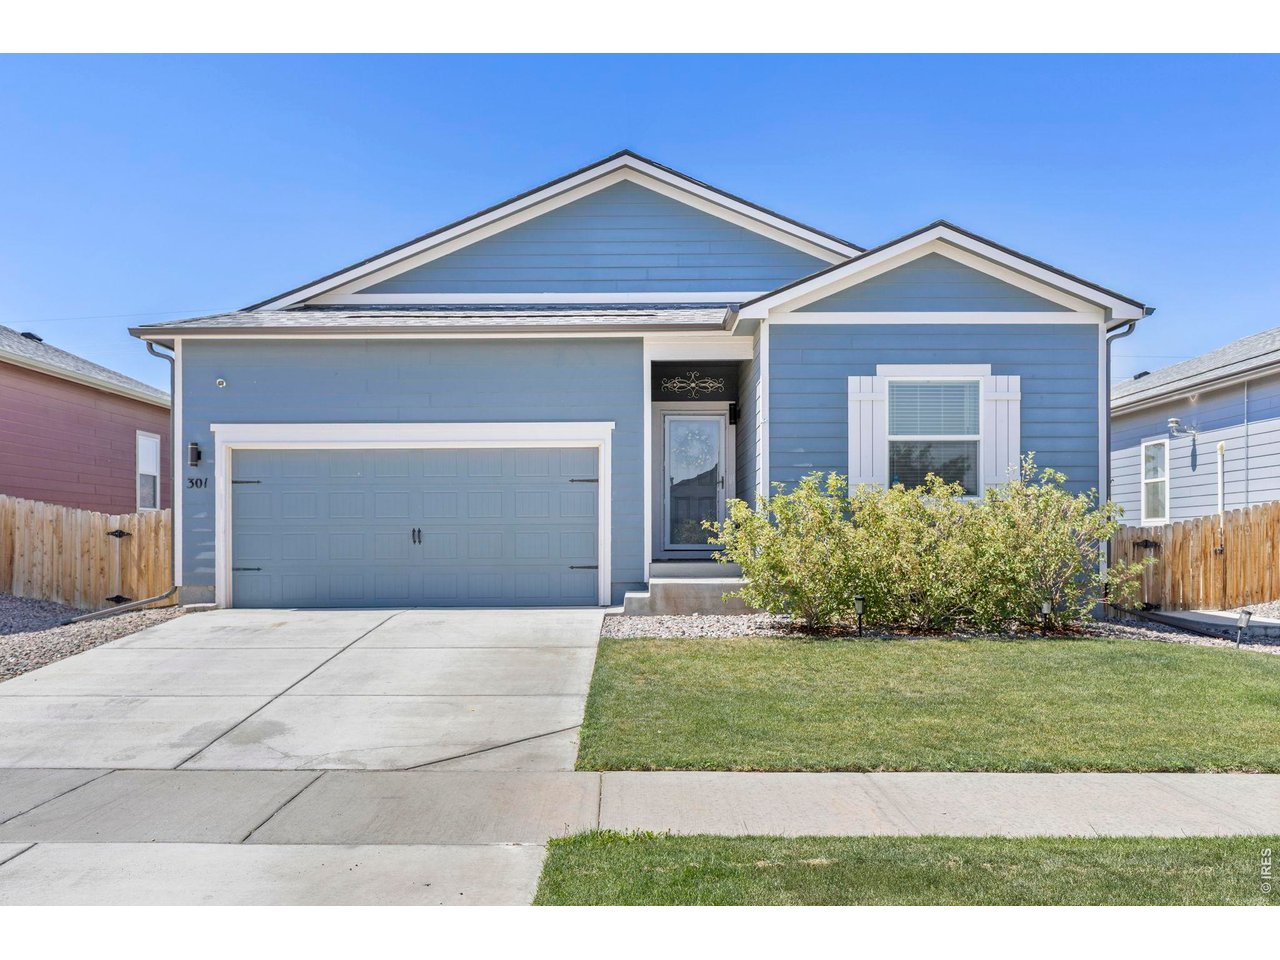
301 Thomas Ave, Keenesburg, CO 80643
Evans Place PUD 1st Fg · Weld County
Key Facts
Description
Welcome to this beautifully upgraded 3-bedroom, 2-bathroom south-facing ranch-style home in Keenesburg, built in 2020. Featuring a fireplace with a custom mantle, designer accent walls, and quality upgrades throughout, this home offers standout character and modern comfort. The open floor plan connects the spacious living room to the kitchen and dining area for easy everyday living and entertainment. The kitchen features granite countertops, ample Cityscape cabinetry, a large pantry with a custom accent door, breakfast bar seating, and a generous dining area. Durable laminate flooring runs throughout the main living spaces for style and easy maintenance. The primary suite includes a full en-suite bathroom with granite countertops, a board and batten accent wall, and a large walk-in closet. Two additional bedrooms offer flexibility for guests, a home office, or hobbies, including one with custom picture frame molding. The secondary full bathroom also features granite countertops. The laundry room provides additional storage and convenient access to the attached two-car garage. Outside, enjoy a low-maintenance backyard with custom garden beds and artificial turf, along with a front yard sprinkler system. The south-facing orientation helps promote faster snow melt during winter months. Additional highlights include a new roof (2026) with a transferable warranty, central A/C, fresh interior paint, newly finished baseboards, and an easy commute to Denver, Brighton, and DIA. Schedule your showing today!
Property Information
Property Type
Residential
Sub-Type
Single Family Residence
Style
Contemporary
Year Built
2020
Living Area
1,320 sq ft
Lot Size
0.11 acres
Garage Spaces
2
Zoning
RES
Days on Market
1
MLS® Listing#
1063569
Property Features
Interior
Appliances
Cooling
Heating
Fireplace
Basement
Parking
Laundry
Patio
Fencing
Lot Features
Construction
Roof
Windows
Security
Community
Utilities
Sewer
Water Source
Rooms
- 10x10Main
- Bedroom 210x10Main
- Bedroom 310x10Main
- Kitchen10x10Main
Schools
- Elementary:
- Hoff
- Middle:
- Weld Central Jr-Sr
- High:
- Weld Central Jr-Sr
Financial Details
HOA
$40 / Monthly
Evans Place Homeowners Associa
Annual Taxes
$3,051
Tax year 2025
Parcel Number
R8961308
Affordability Calculator
$82,000
Estimated monthly payment
$2,182/mo
Principal $328,000 · Est. interest $457,589 over 30 yrs
Neighborhood Market Statistics
How this home compares to active listings in Keenesburg, CO
- $607,143
- Median Listing Price
- 55
- Median Days on Market
- 1,957
- Median Sq Ft
- $289
- Median Price / Sq Ft
- 89
- Active Listings
- This home’s price is 32% below the area median.
- Its price per sq ft is 7% above the area median.
Market statistics compiled from active EXIT Realty® and MLS listings in Keenesburg, CO.
Location

Points of Interest in Keenesburg, CO
Showing the Keenesburg area map.
Nearby Schools
Weld County School
School · 0.5 mi away
Hoff Elementary School
Elementary · 0.5 mi away
Weld Central Middle School
Secondary · 3.0 mi away
Weld Central Senior High School
Secondary · 3.0 mi away
Cardinal Community Academy
Elementary · 5.9 mi away
Re3j Public Schools
Secondary · 7.2 mi away
Hudson Elementary School
Elementary · 7.3 mi away
Meadowlark Montessori
Elementary · 11.3 mi away
Lochbuie Elementary School
Elementary · 13.4 mi away
Meadow Ridge Elementary School
Elementary · 14.4 mi away
Padilla Elementary School
Elementary · 14.8 mi away
Twombly Elementary School
Elementary · 15.0 mi away
Bromley East Charter School
Elementary · 15.3 mi away
Fort Lupton High School
Secondary · 15.9 mi away
Fort Lupton Middle School
Secondary · 16.0 mi away
Butler Elementary School
Elementary · 16.0 mi away
Weld Re-8 School District
School · 16.1 mi away
27j Schools
School · 16.1 mi away
Mary E Pennock Elementary School
Elementary · 16.6 mi away
Eagle Ridge Academy
School · 16.9 mi away
Commute Calculator
Nearby Homes


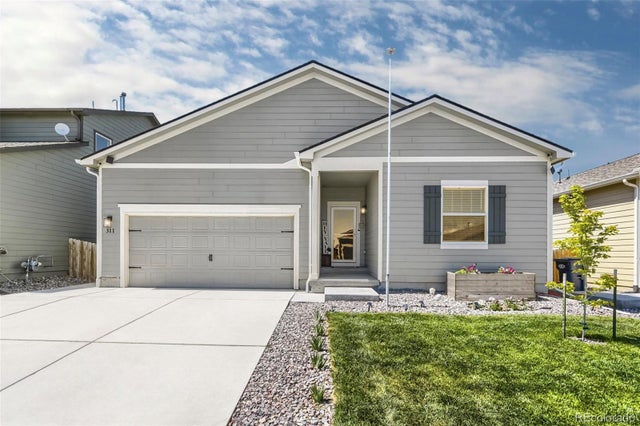
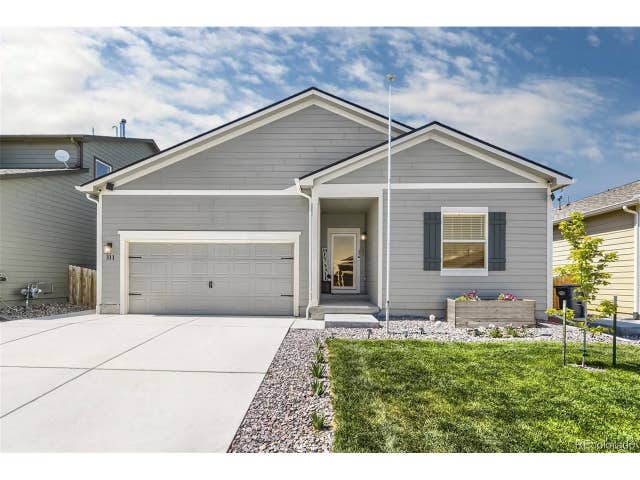
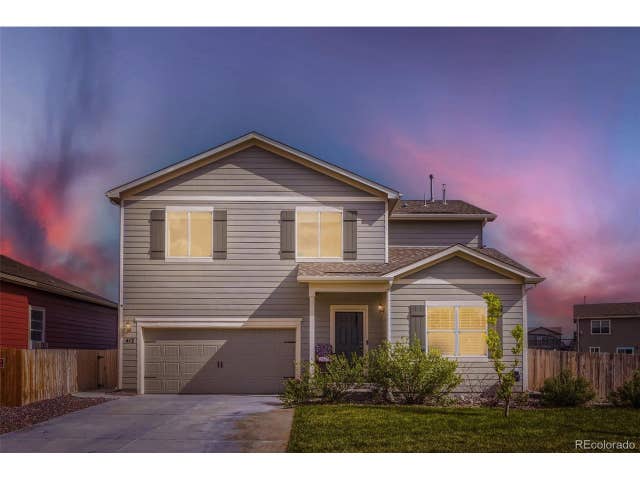

Similar Homes Nearby



Similar Home Values
Comparable nearby listings and their asking prices.
| Address | Price | Beds | Baths | Sq Ft |
|---|---|---|---|---|
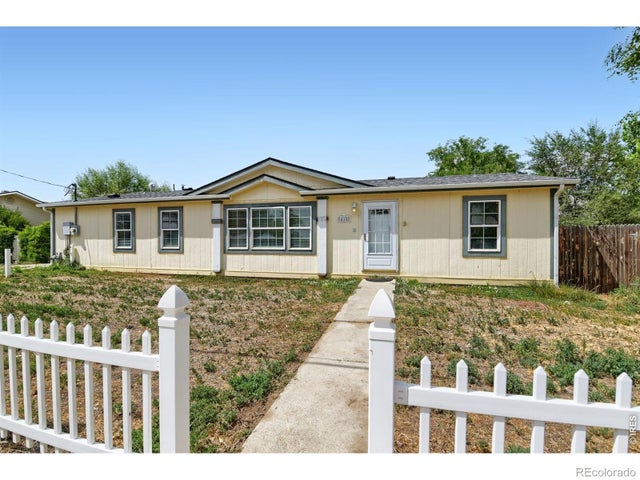
| 415 E Woodward Ave, Keenesburg, CO | $330,000 | 3 | 2 | 1,510 |
| 415 E Woodward Avenue, Keenesburg, CO | $330,000 | 3 | 2 | 1,510 |
| 209 Clayton Avenue, Keenesburg, CO | $369,000 | 3 | 2 | 1,266 |
| 209 Clayton Ave, Keenesburg, CO | $369,000 | 3 | 2 | 1,266 |
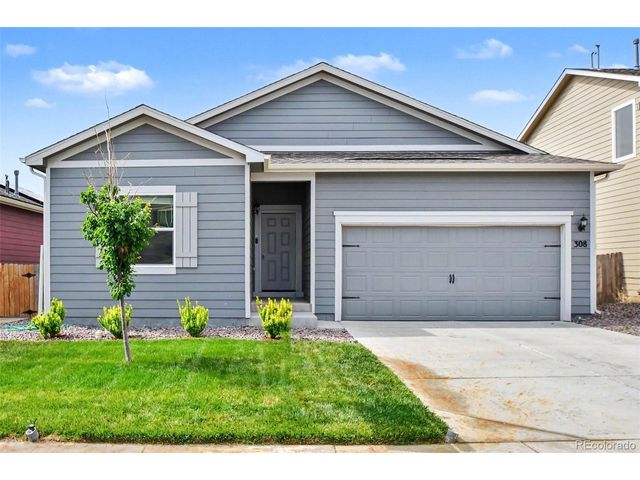
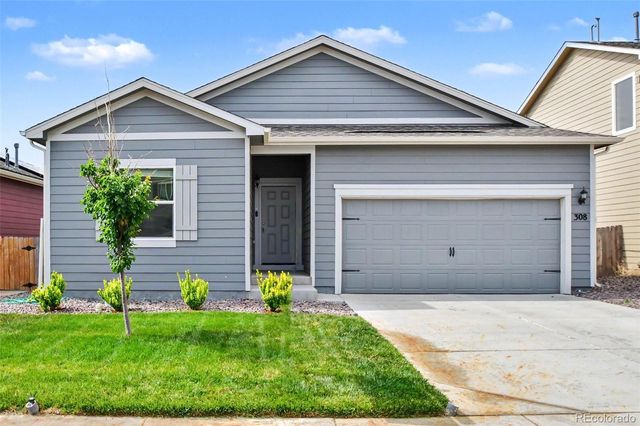
| 308 Foster Ave, Keenesburg, CO | $385,000 | 3 | 2 | 1,293 |
| 308 Foster Avenue, Keenesburg, CO | $385,000 | 3 | 2 | 1,293 |


