


1010 Hartford Dr, Boulder, CO 80305
Table Mesa 1 · Boulder County
Key Facts
Description
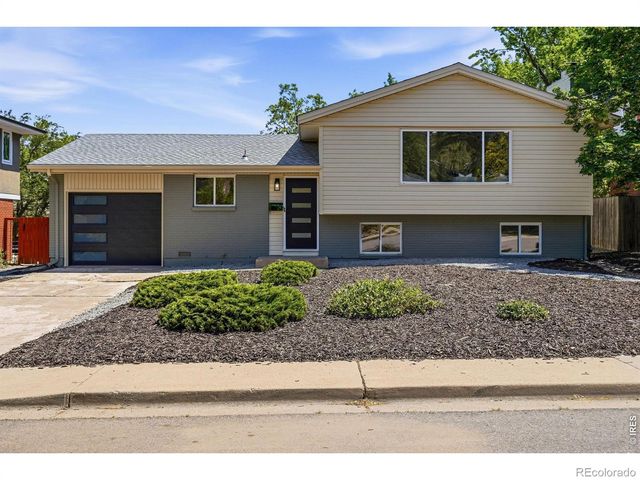
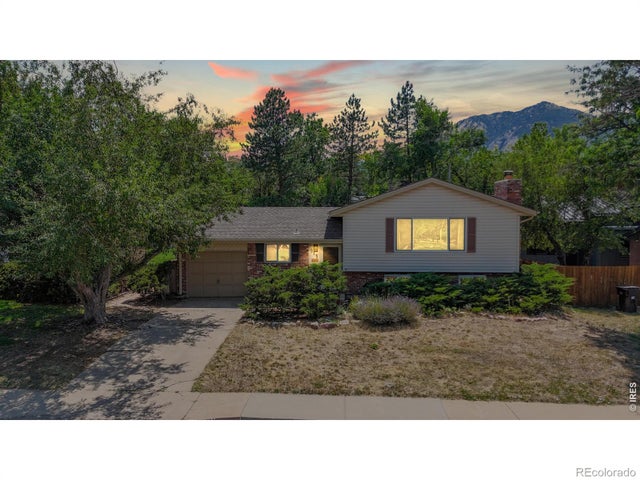
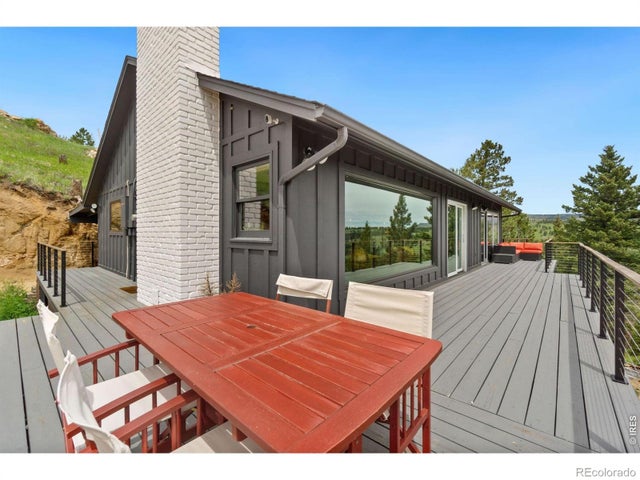
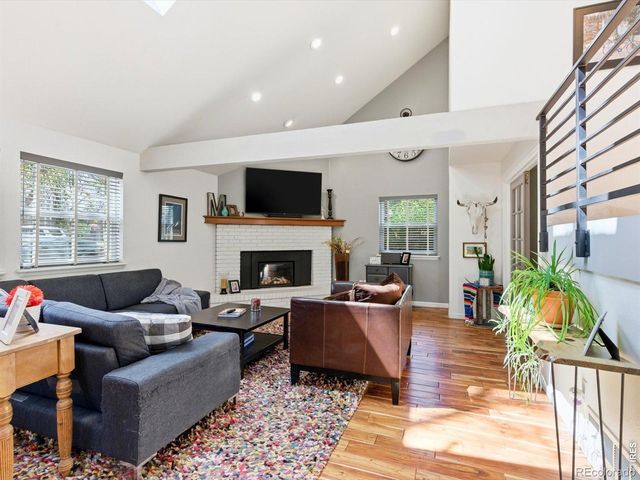
Looking for a very special home in the Table Mesa neighborhood with a front porch view of the Flatirons? This could be the one you've been waiting for. This 5 bedroom, 2 1/2 bath home has been impressively improved over the years, with updates that matter for long-term comfort and efficiency. The main level includes 3 bedrooms, 1 1/2 baths, along with a spacious living, kitchen, and dining area. The kitchen and bathrooms were remodeled with beautiful finishes and excellent storage. The lower level is fully finished with 2 additional bedrooms, a large family room, and exceptional storage space along with laundry. Newer windows, doors, carpeting, Hardie Plank siding, and a Lochinvar on-demand boiler that provides reliable heat and hot water. Cooling is handled by both a mini-split A/C and an evaporative cooler. Garage includes a 240 outlet for those EV's. Outside, the 26x16 Trex deck creates a solid extension of the living space, and the landscaping was designed for privacy, year-round color, and low maintenance. Located in the Table Mesa neighborhood with access to two excellent elementary schools and close to trails, parks, and the Table Mesa shopping center. This just might be your dream home. Please see Additional Remarks for a list of recent upgrades.
Property Information
Property Type
Residential
Sub-Type
Single Family Residence
Style
Cottage
Year Built
1964
Living Area
1,856 sq ft
Lot Size
0.16 acres
Garage Spaces
1
Zoning
Res
Days on Market
1
MLS® Listing#
1063389
Property Features
Interior
Appliances
Cooling
Heating
Flooring
Basement
Parking
Patio
Fencing
Lot Features
Construction
Roof
Windows
Utilities
Sewer
Water Source
Rooms
- 13x10Main
- Bedroom 212x9Main
- Bedroom 311x9Main
- Bedroom 411x11Lower
- Bedroom 513x9Lower
- Dining Room10x8Main
- Family RoomLower
- Kitchen13x9Main
- Laundry22x12Lower
- Living Room16x14Main
Schools
- Elementary:
- Bear Creek
- Middle:
- Southern Hills
- High:
- Fairview
Financial Details
HOA
None
Annual Taxes
$7,039
Tax year 2025
Parcel Number
R0014568
Affordability Calculator
$295,000
Estimated monthly payment
$7,851/mo
Principal $1,180,000 · Est. interest $1,646,205 over 30 yrs
Neighborhood Market Statistics
How this home compares to active listings in Boulder, CO
- $1,000,000
- Median Listing Price
- 64
- Median Days on Market
- 2,015
- Median Sq Ft
- $563
- Median Price / Sq Ft
- 1,423
- Active Listings
- This home’s price is 48% above the area median.
- Its price per sq ft is 41% above the area median.
Market statistics compiled from active EXIT Realty® and MLS listings in Boulder, CO.
Location

Points of Interest in Boulder, CO
Showing the Boulder area map.
Nearby Schools
Community Montessori Elementary School
Elementary · 0.2 mi away
Lifelong Learning-Community Schools
Secondary · 0.2 mi away
Bear Creek Elementary School
Elementary · 0.4 mi away
Mesa Elementary School
Elementary · 0.6 mi away
Southern Hills Middle School
Secondary · 0.7 mi away
Fairview High School
Secondary · 0.7 mi away
Creekside Elementary School
Elementary · 0.8 mi away
Summit Middle School
Secondary · 0.8 mi away
Halcyon School Special Education
Secondary · 0.9 mi away
Tinyminders
School · 0.9 mi away
Bixby School
Elementary · 1.0 mi away
Boulder Montessori School
Elementary · 1.0 mi away
Horizons K-8 School
Elementary · 1.4 mi away
Cottage School
School · 1.6 mi away
New Vista High School
Secondary · 1.6 mi away
Manhattan Middle School
Secondary · 1.7 mi away
High Peaks Elementary School
Elementary · 1.8 mi away
University Hill Elementary School
Primary School · 1.9 mi away
Jila
School · 2.1 mi away
Dream Makers Preschool
Elementary · 2.2 mi away
Commute Calculator
Nearby Homes




Similar Homes Nearby



Similar Home Values
Comparable nearby listings and their asking prices.
| Address | Price | Beds | Baths | Sq Ft |
|---|---|---|---|---|
| 274 Boulder View Rd, Boulder, CO | $1,049,000 | 4 | 3 | 2,816 |
| 274 Boulder View Road, Boulder, CO | $1,049,000 | 4 | 3 | 2,816 |
| 800 Racquet Lane, Boulder, CO | $1,050,000 | 4 | 3 | 2,236 |
| 4861 Earle Cir, Boulder, CO | $1,050,000 | 5 | 3 | 2,627 |
| 800 Racquet Ln, Boulder, CO | $1,050,000 | 4 | 3 | 2,236 |
| 800 Racquet Lane, Boulder, CO | $1,050,000 | 4 | 3 | 2,236 |


