

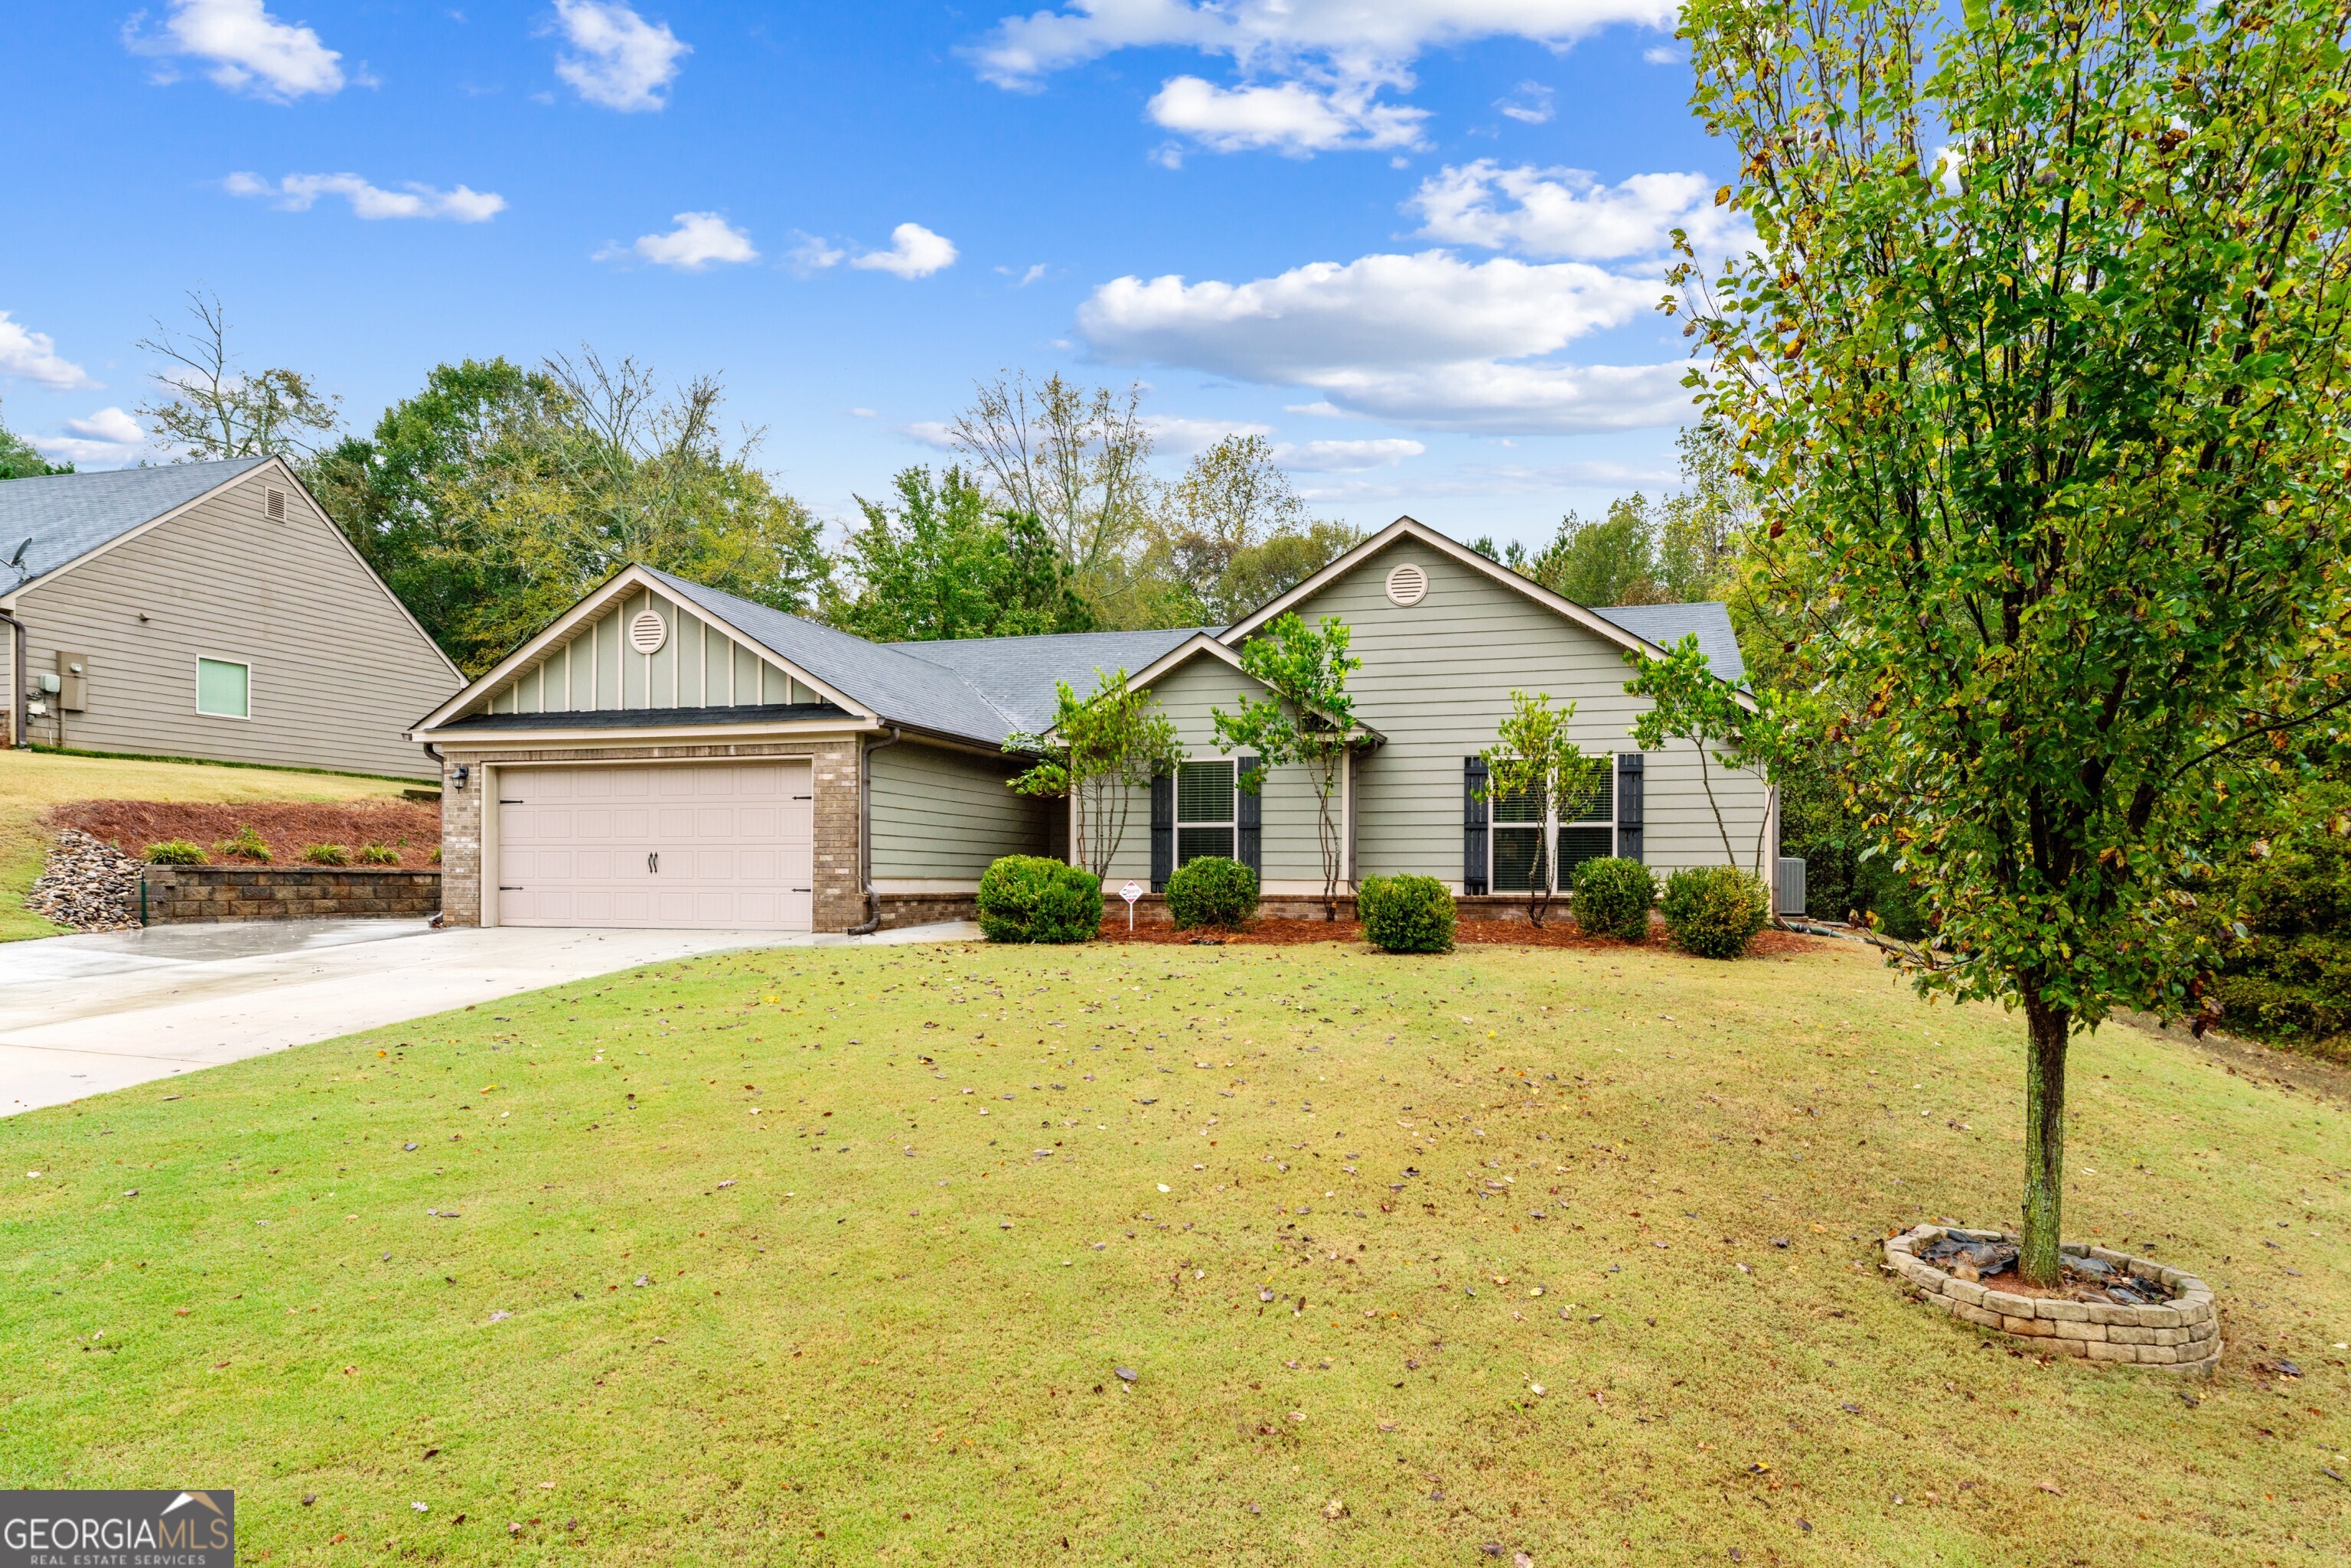
519 Lena DR, Hoschton, GA 30548
Shadow Brooke · Jackson County
Key Facts
Description
Craftsman ranch home with stunning hardy-plank siding, with brick accents, set on over 1 acre with a private fenced backyard. 3 bedroom, 2 bath home featuring vaulted family room and separate dining room! The large great room leads into open kitchen featuring granite countertops, white cabinets and island! The gorgeous master suite features trey ceiling, master bath with separate vanities, separate shower, soaking tub and walk in closet. Sitting on 1.16 acre lot.
Property Information
Property Type
Residential
Sub-Type
Single Family Residence
Structure Type
House
Year Built
2015
Stories
1
Living Area
1,964 sq ft
Lot Size
1.16 acres
Days on Market
62
MLS® Listing#
10632960
Property Features
Interior
Appliances
Cooling
Heating
Flooring
Fireplace
Basement
Parking
Laundry
Patio
Fencing
Lot Features
Construction
Foundation
Roof
Community
Utilities
Sewer
Water Source
Schools
- Elementary:
- Heroes
- Middle:
- Legacy Knoll
- High:
- Jackson County
Financial Details
HOA
$100 / Annually
Annual Taxes
$3,412
Tax year 2024
Parcel Number
103J 042
Directions
From I-85, take Exit 129 (GA-53/Winder-Hoschton) toward Hoschton, left on GA-124 N, left on GA-60, then immediate right on McNeal Rd after the bridge. Go ~1 mile, right on Rouse Rd, Turn Left onto Lena Dr home on left.
Affordability Calculator
$74,980
Estimated monthly payment
$1,995/mo
Principal $299,920 · Est. interest $418,415 over 30 yrs
Neighborhood Market Statistics
How this home compares to active listings in Hoschton, GA
- $534,682
- Median Listing Price
- 58
- Median Days on Market
- 2,686
- Median Sq Ft
- $199
- Median Price / Sq Ft
- 696
- Active Listings
- This home’s price is 30% below the area median.
- Its price per sq ft is 4% below the area median.
Market statistics compiled from active EXIT Realty® and MLS listings in Hoschton, GA.
Location

Points of Interest in Hoschton, GA
Showing the Hoschton area map.
Nearby Schools
Jackson County High School
Secondary · 1.5 mi away
West Jackson Middle School
Secondary · 2.6 mi away
Gum Springs Elementary School
Elementary · 2.8 mi away
North Jackson Elementary School
Elementary · 3.2 mi away
Braselton Christian Academy
School · 3.4 mi away
West Jackson Intermediate School
Elementary · 4.0 mi away
West Jackson Primary School
Elementary · 4.1 mi away
Jackson Trail Christian School
School · 4.5 mi away
Bright Beginnings of Jefferson
School · 5.8 mi away
Jackson County Comprehensive high school
Secondary · 6.1 mi away
Jefferson Middle School
Secondary · 6.3 mi away
Jackson County School System
School · 6.3 mi away
Jefferson Elementary School
Elementary · 6.5 mi away
Jefferson City of
Elementary · 6.7 mi away
Jefferson High School
Secondary · 6.7 mi away
Primrose Schools
Elementary · 6.9 mi away
Myers Elementary School
Elementary · 7.2 mi away
Sugar Hill Elementary
Elementary · 7.3 mi away
Primrose Schools
Elementary · 7.4 mi away
Hopewell Christian Academy
School · 7.5 mi away
Commute Calculator
Nearby Homes

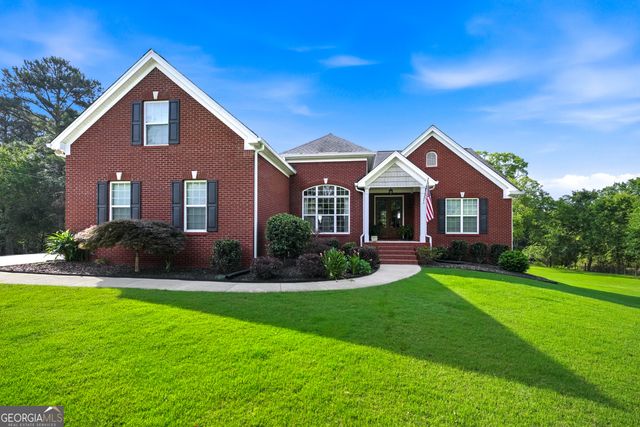
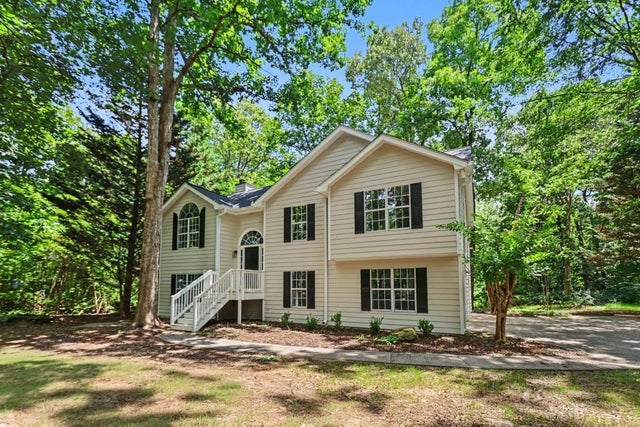
Similar Homes Nearby
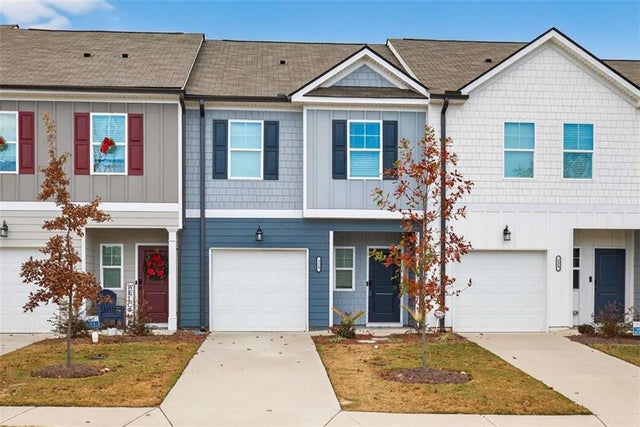
Similar Home Values
Comparable nearby listings and their asking prices.
| Address | Price | Beds | Baths | Sq Ft |
|---|---|---|---|---|
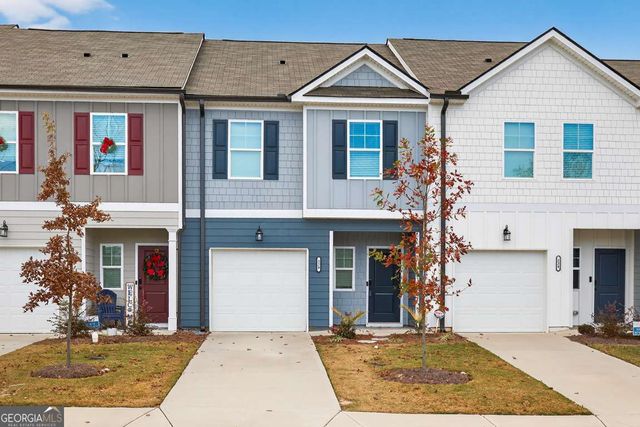
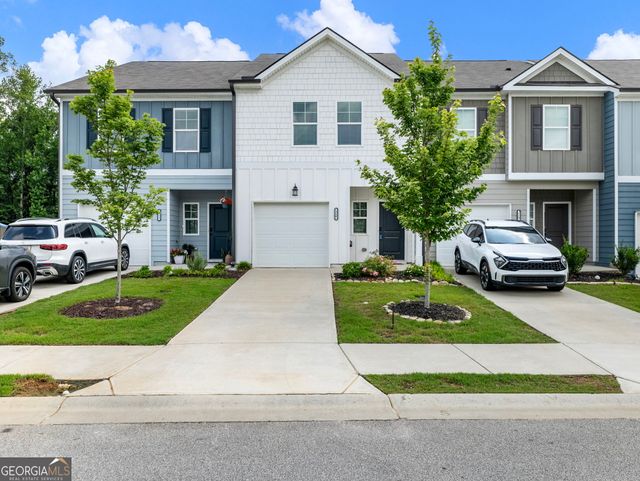
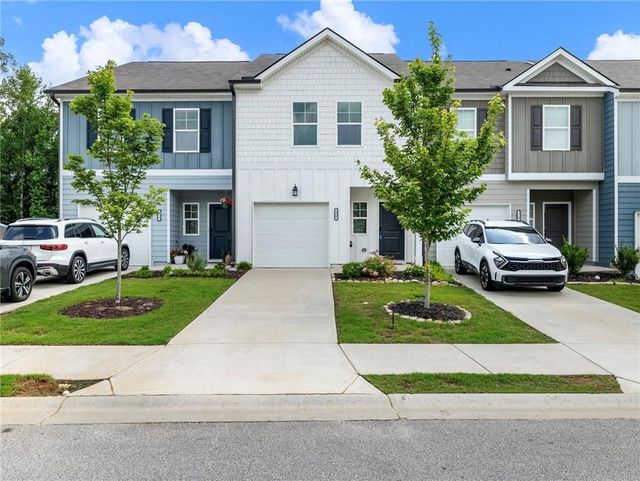
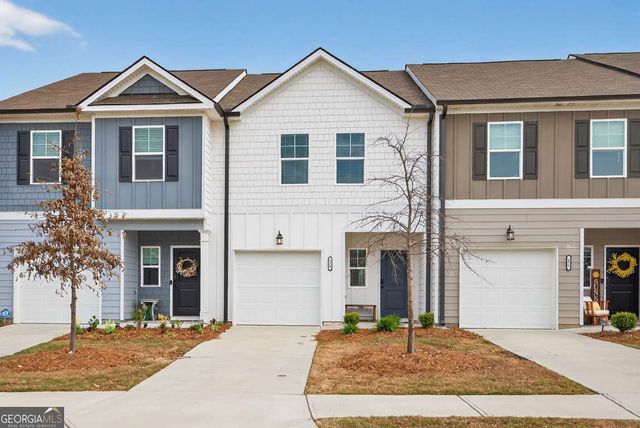
| 228 Buckingham Lane, Hoschton, GA | $285,000 | 3 | 3 | 1,393 |
| 228 Buckingham LN, Hoschton, GA | $285,000 | 3 | — | 1,393 |
| 7883 Pendergrass Road, Hoschton, GA | $294,900 | 2 | 1 | 1,000 |
| 115 Buckingham LN, Hoschton, GA | $296,000 | 3 | — | — |
| 115 Buckingham Lane, Hoschton, GA | $296,000 | 3 | 3 | 1,383 |
| 173 Buckingham LN, Hoschton, GA | $299,900 | 3 | — | 1,383 |
Moving Cost Estimate
EXIT Agents in Hoschton


Listing Courtesy: Legends Real Estate - 7709635181