

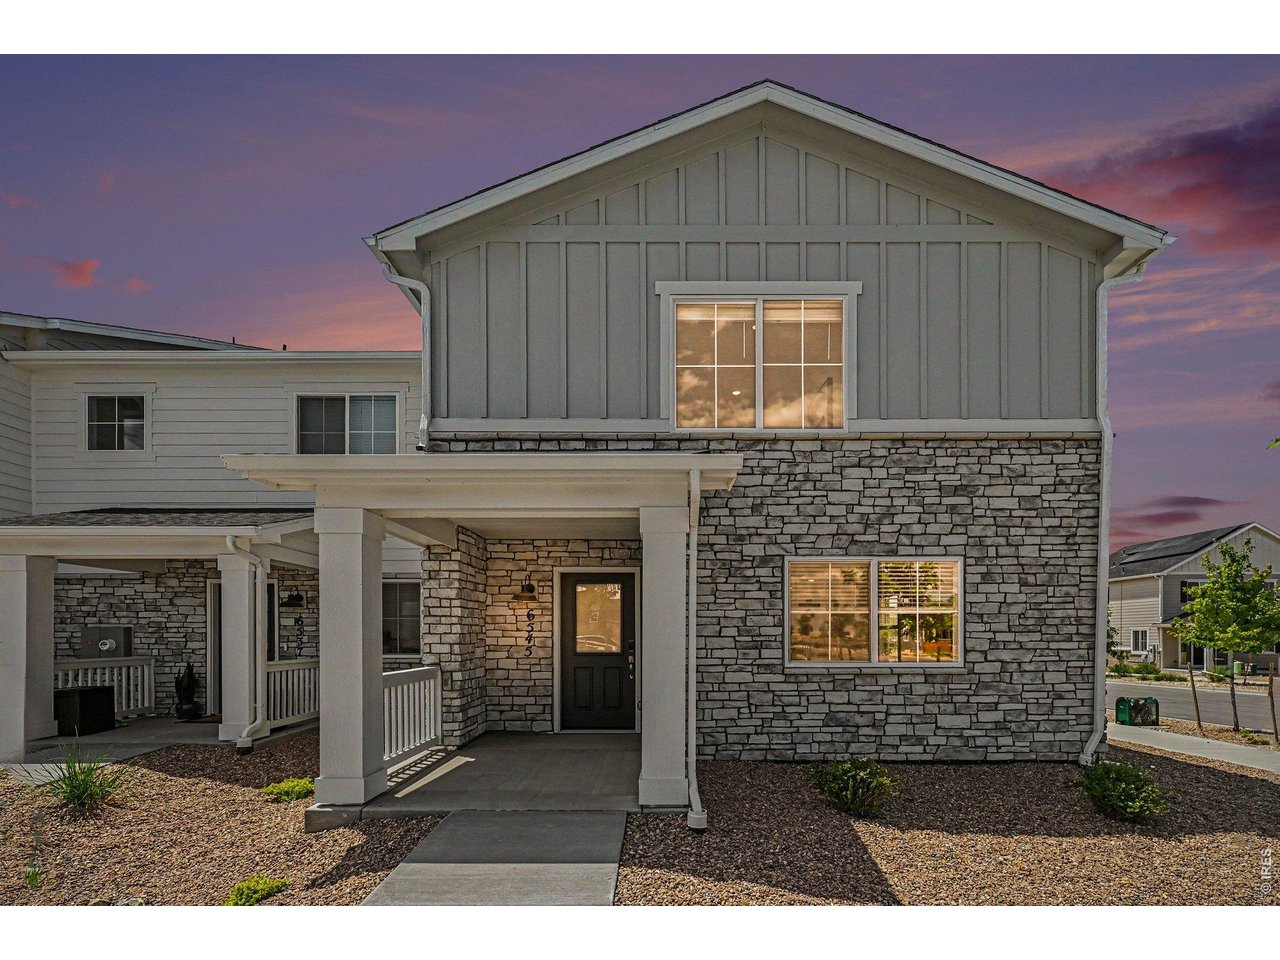
6545 N Nepal St, Aurora, CO 80019
High Point At Dia · Adams County
Key Facts
Description
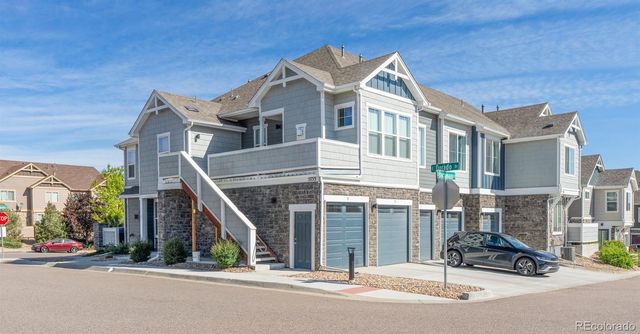
Move-in ready and brand new - the Copper is an end-unit townhome in Skyview at High Point, which means morewindows and more natural light than the interior units around it. The open main floor centers on a kitchen with granitecounters, white cabinets, and a full Whirlpool appliance package already installed means that you won't have to go shopping for a new fridge, washer, dryer, stove, or microwave - they're already here!Upstairs, the primary suite has its own walk-in closet, and two more bedrooms plus a flex landing leave room for an office,guests, or a play space. With 2.5 baths and a two-car garage, the layout just works day to day. Blinds are already up throughout - one less thing on your list.Built in 2025 by Meritage with spray-foam insulation, advanced air filtration, and durable fiber-cement siding, so it's efficient and low-maintenance from day one. You're minutes to E-470 and the light rail, close to DIA and the GaylordRockies, with parks and open space nearby. Ask about current incentives through the preferred lender, and come see it before it's gone.
Property Information
Property Type
Residential
Sub-Type
Townhouse
Structure Type
Townhouse
Year Built
2025
Living Area
1,849 sq ft
Lot Size
0.06 acres
Garage Spaces
2
Zoning
RES
Days on Market
1
MLS® Listing#
1063217
Property Features
Interior
Appliances
Cooling
Heating
Basement
Parking
Patio
Lot Features
Construction
Foundation
Roof
Security
Community
Utilities
Sewer
Water Source
Rooms
- 14x17Upper
- Bedroom 210x13Upper
- Bedroom 310x13Upper
- Dining Room17x11Main
- Great RoomMain
- Kitchen15x8Main
- Laundry6x7Upper
- Living Room21x13Main
Schools
- Elementary:
- Southlawn
- Middle:
- Otho Stuart
- High:
- Prairie View
Financial Details
HOA
$140 / Monthly
High Point Hoa
Annual Taxes
$2,583
Tax year 2025
Parcel Number
R0214626
Affordability Calculator
$83,998
Estimated monthly payment
$2,235/mo
Principal $335,992 · Est. interest $468,739 over 30 yrs
Neighborhood Market Statistics
How this home compares to active listings in Aurora, CO
- $455,195
- Median Listing Price
- 65
- Median Days on Market
- 1,623
- Median Sq Ft
- $254
- Median Price / Sq Ft
- 3,667
- Active Listings
- This home’s price is 8% below the area median.
- Its price per sq ft is 11% below the area median.
Market statistics compiled from active EXIT Realty® and MLS listings in Aurora, CO.
Location

Points of Interest in Aurora, CO
Showing the Aurora area map.
Nearby Schools
High Point Academy
School · 1.1 mi away
Legacy Options High School
Secondary · 1.5 mi away
Highline Academy Northeast
School · 1.7 mi away
Florida Pitt Waller ECE-8 School
Elementary · 1.8 mi away
Omar D. Blair Charter School
Elementary · 2.4 mi away
Strive Prep- Rise
School · 2.5 mi away
Martin Luther King Junior Early Col
Secondary · 2.6 mi away
Green Valley Elementary School
Elementary · 2.9 mi away
Evie Garrett Dennis Campus
Elementary · 2.9 mi away
West Denver Preparatory School
School · 3.0 mi away
Vista Academy
School · 3.0 mi away
Foundation for Educational Excelence
School · 3.0 mi away
Rocky Mountain Prep Green Valley Ranch
Secondary · 3.0 mi away
Soar
Elementary · 3.0 mi away
North Yampa Kindercare
School · 3.0 mi away
Kipp Northeast Denver Middle School
Elementary · 3.1 mi away
Marrama Elementary School
Elementary · 3.2 mi away
Archuleta Elementary School
Elementary · 3.6 mi away
Montbello Middle School
Secondary · 3.7 mi away
Rocky Mountain Prep Noel
School · 3.7 mi away
Commute Calculator
Nearby Homes
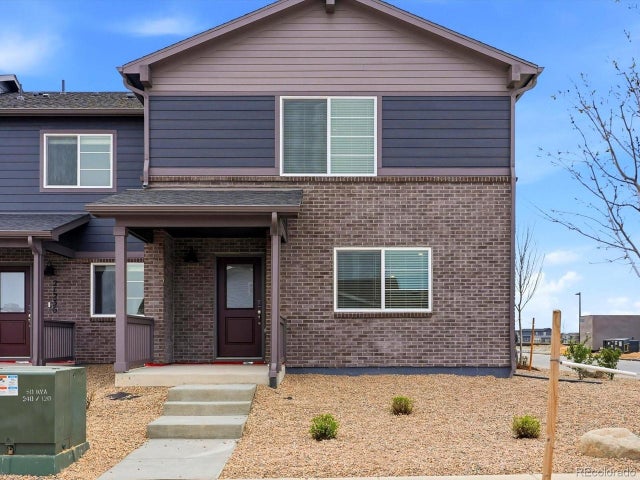


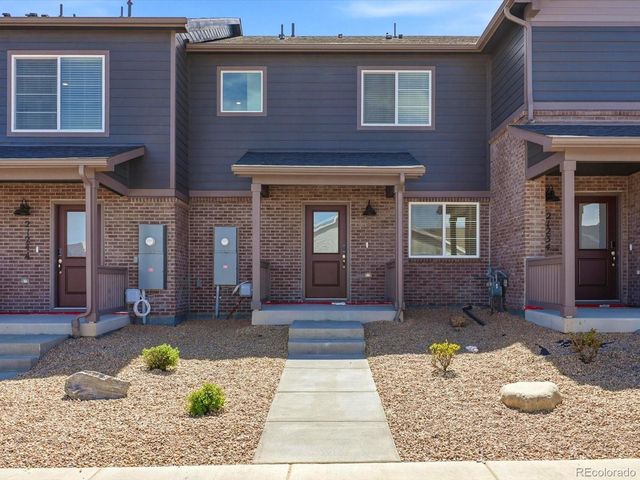
Similar Homes Nearby
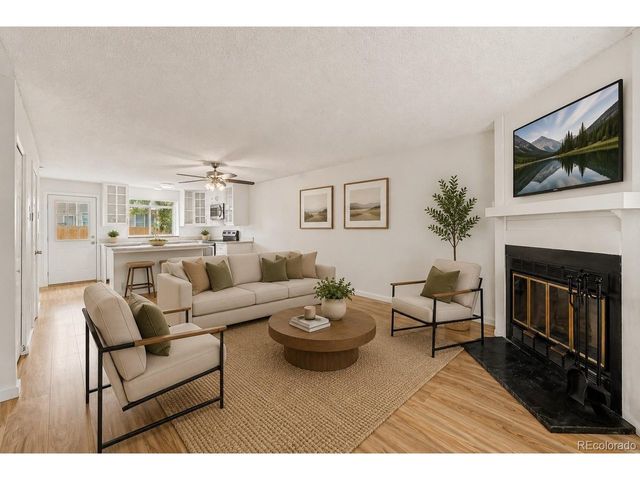

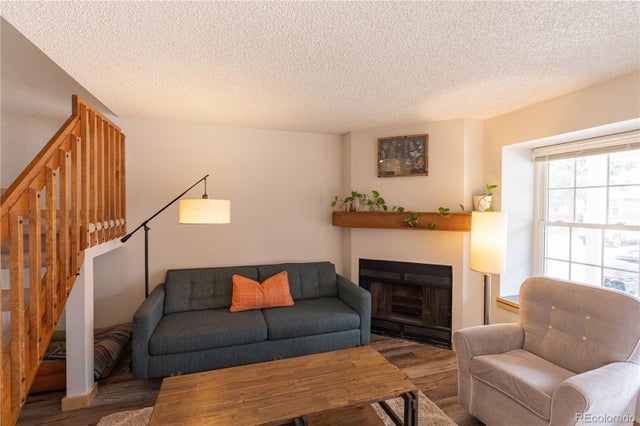
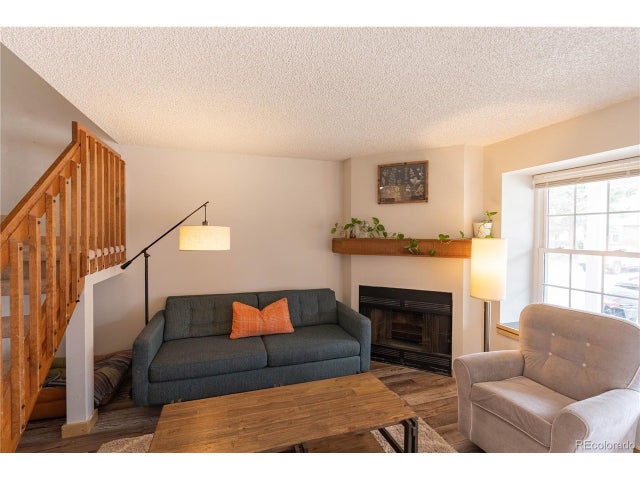

Similar Home Values
Comparable nearby listings and their asking prices.
| Address | Price | Beds | Baths | Sq Ft |
|---|---|---|---|---|
| 18274 E Arizona Ave B, Aurora, CO | $294,000 | 2 | 2 | 992 |
| 18274 E Arizona Avenue B, Aurora, CO | $294,000 | 2 | 2 | 992 |
| 14358 E Pimlico Place B124, Aurora, CO | $294,000 | 2 | 3 | 1,088 |
| 14358 E Pimlico Pl B124, Aurora, CO | $294,000 | 2 | 3 | 1,088 |
| 5755 S Buchanan Ct E, Aurora, CO | $294,900 | 2 | 1 | 939 |
| 5755 S Buchanan Court E, Aurora, CO | $294,900 | 2 | 1 | 939 |


