

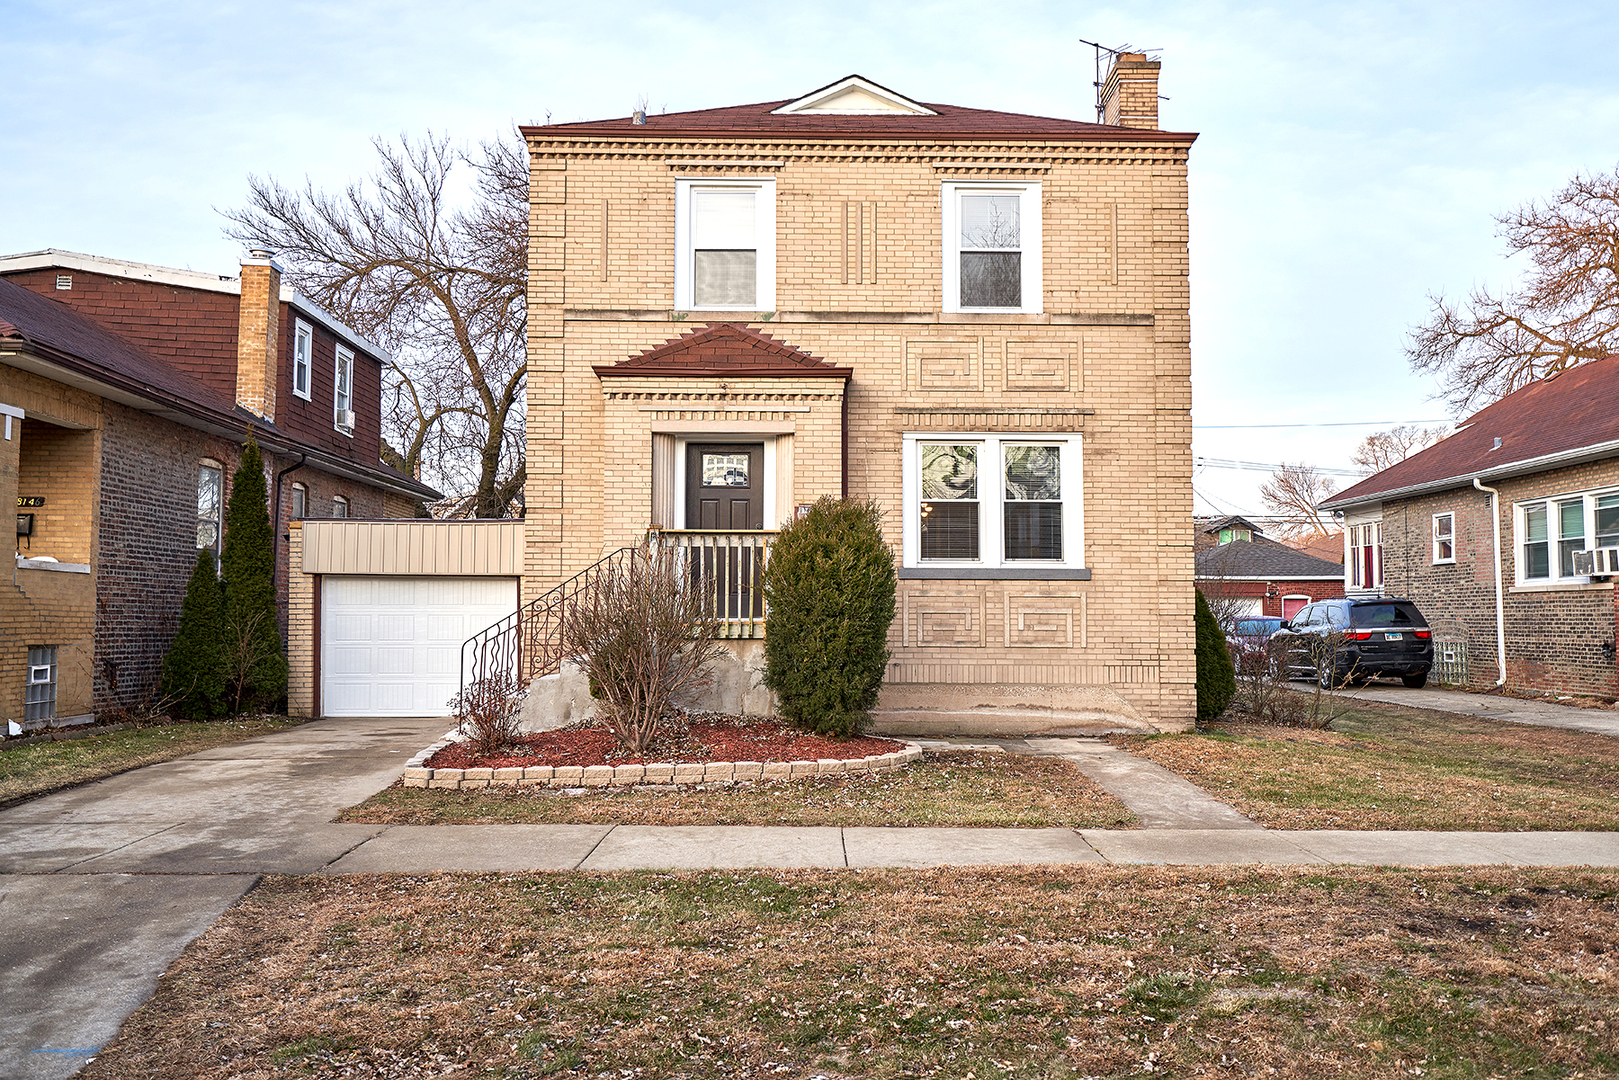
8142 S Luella Avenue, Chicago, IL 60617
Cook County
Key Facts
Description
Beautiful remodeled Georgian with 4 bedrooms and 2.1 bathrooms*Open floor plan* Top of the line finishes*Custom kitchen cabinets with granite tops and SS appliances* Full finished basement with a bar*Huge yard! Excellent location.
Property Information
Property Type
Residential
Sub-Type
Single Family Residence
Style
Georgian
Stories
2
Living Area
2,200 sq ft
Lot Size
0.14 acres
Lot Dimensions
45X135
Garage Spaces
1
Parking Spaces
2
Ownership
Fee Simple
Days on Market
14
MLS® Listing#
10631711
Property Features
Interior
Appliances
Cooling
Heating
Basement
Parking
Construction
Foundation
Roof
Sewer
Financial Details
Annual Taxes
$3,311
Tax year 2018
Parcel Number
20362200420000
Directions
Jeffrey N/S to 82nd steet, East on 82nd to Luella north to address
Affordability Calculator
$53,980
Estimated monthly payment
$1,437/mo
Principal $215,920 · Est. interest $301,228 over 30 yrs
Neighborhood Market Statistics
How this home compares to active listings in Chicago, IL
- $388,575
- Median Listing Price
- 36
- Median Days on Market
- 1,400
- Median Sq Ft
- $275
- Median Price / Sq Ft
- 4,277
- Active Listings
- This home’s price is 31% below the area median.
- Its price per sq ft is 55% below the area median.
Market statistics compiled from active EXIT Realty® and MLS listings in Chicago, IL.
Location

Points of Interest in Chicago, IL
Showing the Chicago area map.
Nearby Schools
A Child's World Early Learning Center
School · 0.2 mi away
C R Phillips Child Development Center
School · 0.3 mi away
Eastside Academy of Early
School · 0.4 mi away
Qodesh Educational Institute
School · 0.4 mi away
Sullivan House High School
Secondary · 0.4 mi away
Chicago Public Schools
School · 0.4 mi away
Winnie Mandela High School
Secondary · 0.5 mi away
Chicago Public Schools
School · 0.6 mi away
Chicago Vocational Career Academy
School · 0.6 mi away
Jump smart Early Learning Academy
School · 0.7 mi away
Chicago Public Schools
School · 0.8 mi away
Bradwell School of Excellence
Elementary · 0.8 mi away
South Shore High School
Secondary · 0.8 mi away
Noelle's Kiddie College
School · 0.9 mi away
Chicago Public Schools
Elementary · 0.9 mi away
Cics Avalon
Elementary · 0.9 mi away
Chicago Public Schools
Elementary · 1.0 mi away
Public Schools Bryn Mawr
School · 1.0 mi away
Bouchet Elementary Math & Science Academy
Elementary · 1.0 mi away
Chicago Public Schools
School · 1.1 mi away
Commute Calculator
Nearby Homes
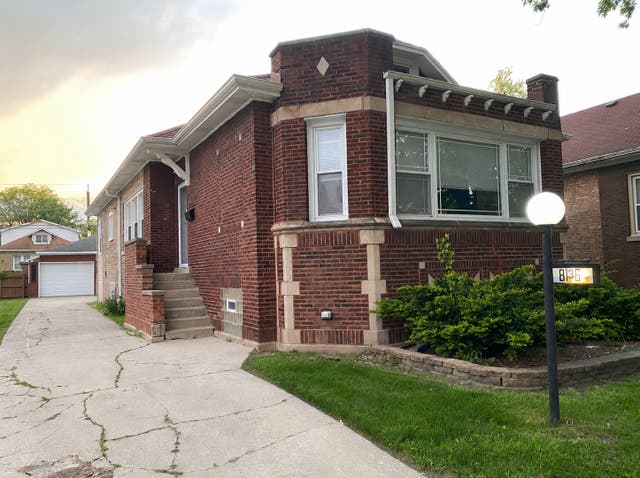
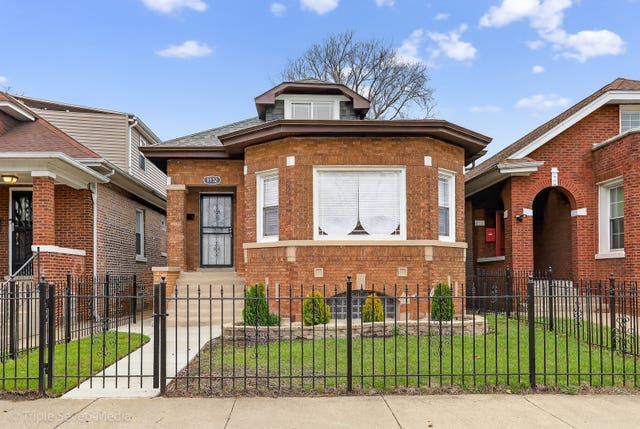


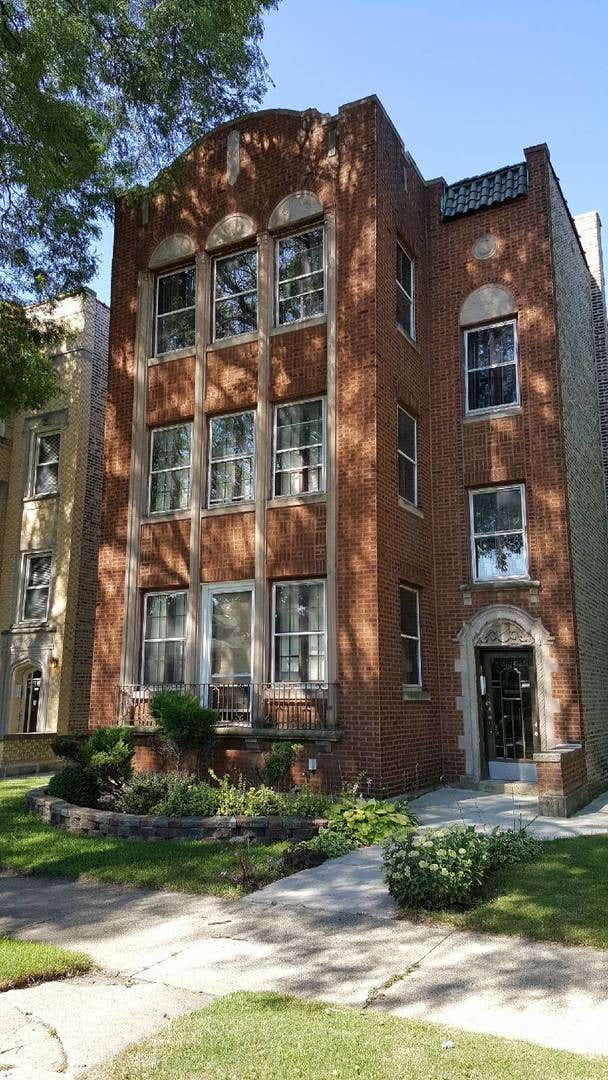

Similar Homes Nearby
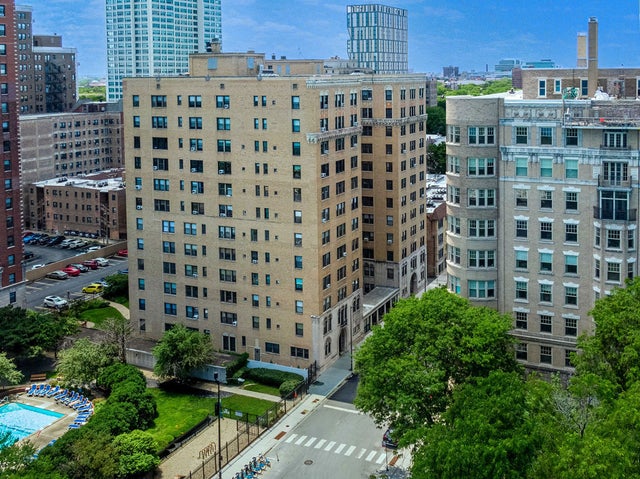
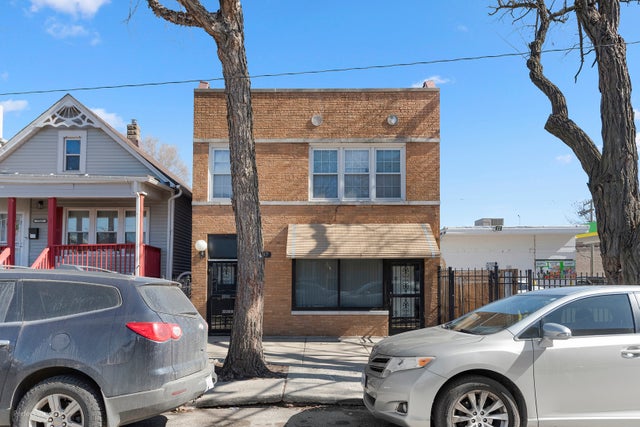


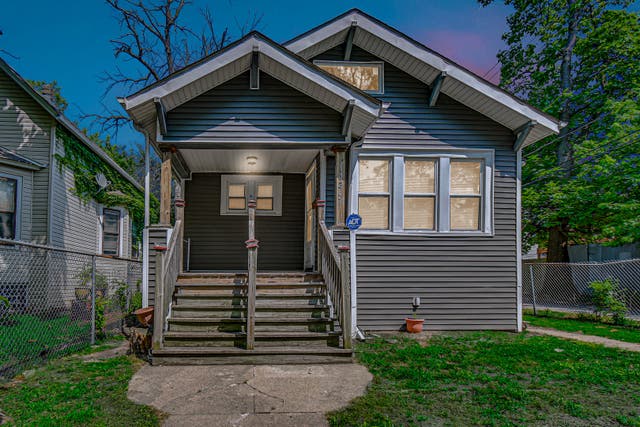
Similar Home Values
Comparable nearby listings and their asking prices.
| Address | Price | Beds | Baths | Sq Ft |
|---|---|---|---|---|
| 1755 E 55th Street 901, Chicago, IL | $189,000 | 3 | 3 | 1,975 |
| 7847 S Maryland Avenue, Chicago, IL | $189,000 | 3 | 2 | — |
| 12908 S Peoria Street, Chicago, IL | $189,000 | 3 | 1 | 1,102 |
| 11849 S Wentworth Avenue, Chicago, IL | $189,000 | 5 | 3 | — |
| 1441 W Farwell Avenue 3C, Chicago, IL | $189,000 | 2 | 1 | 900 |
| 10243 S Parnell Avenue, Chicago, IL | $189,000 | 2 | 1 | 900 |
Moving Cost Estimate
EXIT Agents in Chicago


Listing Courtesy: Housecenter Realty,Inc. - 7082339600
Last Updated: 2020-02-07