

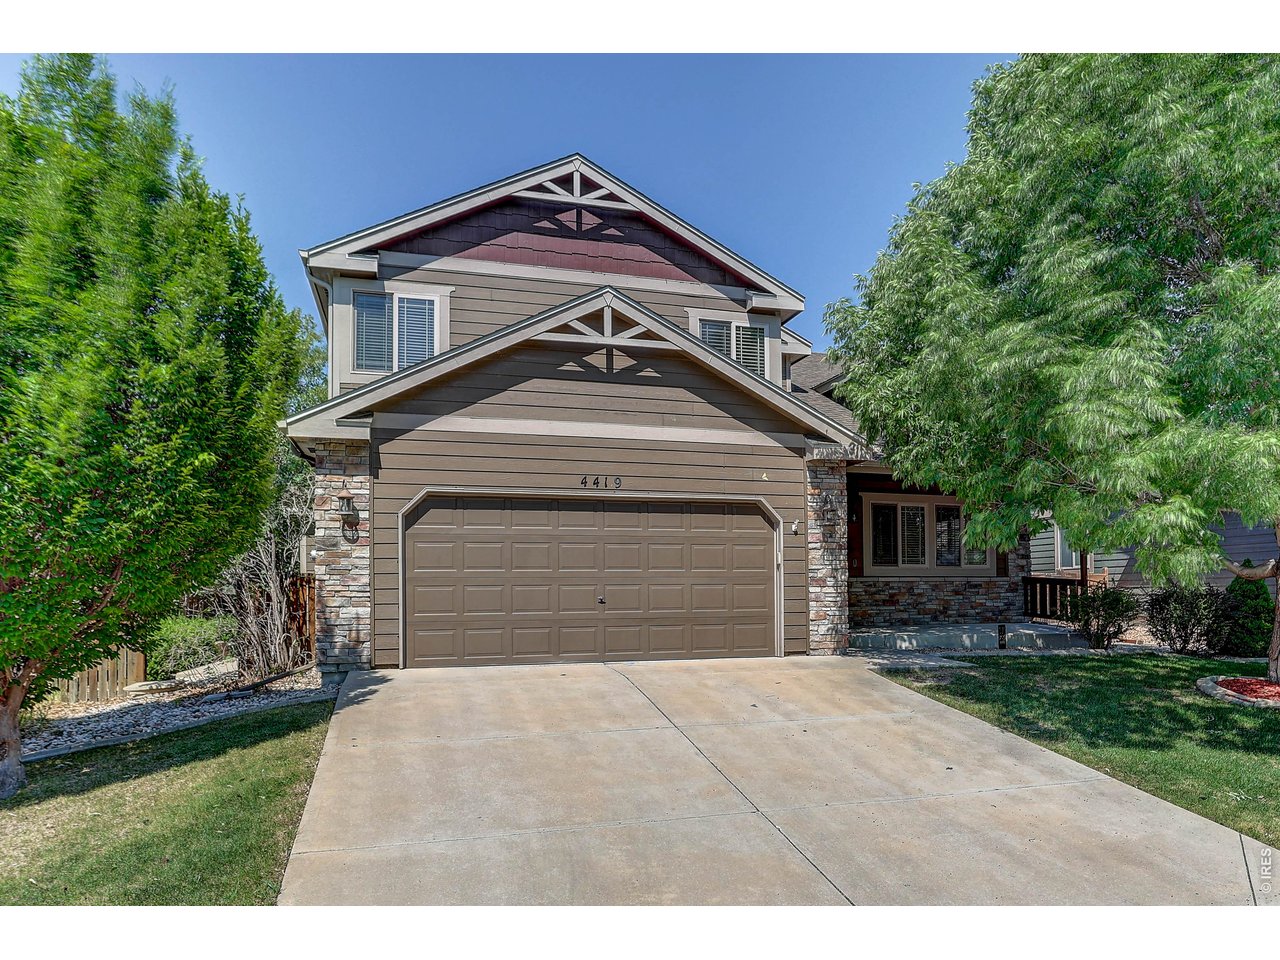
4419 Cushing Dr, Loveland, CO 80538
Giuliano First Sub Lov · Larimer County
Key Facts
Description
The perfect place to put down roots and create lasting memories, this beautiful two-story home in Northwest Loveland offers the ideal blend of comfort, convenience, and opportunity. Perfectly situated in Northwest Loveland makes for an easy commute to Fort Collins, you'll enjoy the best of both communities while coming home to a neighborhood you'll love. From the moment you step inside, you'll appreciate the inviting, light-filled spaces designed for everyday living. The cozy gas fireplace creates a warm gathering place, while the open layout flows seamlessly to the covered patio-perfect for morning coffee, weekend barbecues, or relaxing evenings overlooking the expansive backyard. Set on a larger lot, there's plenty of room for pets, play, and gardening. Upstairs, you'll find three spacious bedrooms, two baths, laundry and a versatile loft that easily adapts to your needs as a home office, gym, or play space. The unfinished basement offers endless possibilities to customize additional living space or extra storage as your lifestyle evolves. Thoughtfully updated with a newer roof, newer appliances, and fresh interior and exterior paint, this home is truly move-in ready. Located within walking distance of the neighborhood elementary school, this move-in-ready home combines thoughtful updates, room to grow, and an unbeatable location.
Property Information
Property Type
Residential
Sub-Type
Single Family Residence
Style
Contemporary
Year Built
2008
Living Area
1,897 sq ft
Lot Size
0.18 acres
Garage Spaces
2
Zoning
P-58
Days on Market
2
MLS® Listing#
1063115
Property Features
Interior
Appliances
Cooling
Heating
Fireplace
Basement
Parking
Laundry
Patio
Fencing
Lot Features
Construction
Roof
Windows
Security
Community
Utilities
Sewer
Water Source
Rooms
- 13x13Upper
- Bedroom 212x10Upper
- Bedroom 310x9Upper
- Dining Room13x9Main
- Family Room15x13Main
- Kitchen13x12Main
- Laundry5x4Upper
- Living Room16x14Main
Schools
- Elementary:
- Ponderosa
- Middle:
- Erwin, Lucile
- High:
- Loveland
Financial Details
HOA
$550 / Annually
Enchantment Ridge HOA
Annual Taxes
$2,742
Tax year 2025
Parcel Number
R1628841
Directions
From Wilson and W 43rd St, go west on 43rd, right on Stump Ave, Right on Higgins St and Left on Cushing Dr.
Affordability Calculator
$105,000
Estimated monthly payment
$2,794/mo
Principal $420,000 · Est. interest $585,937 over 30 yrs
Neighborhood Market Statistics
How this home compares to active listings in Loveland, CO
- $565,823
- Median Listing Price
- 49
- Median Days on Market
- 1,960
- Median Sq Ft
- $295
- Median Price / Sq Ft
- 913
- Active Listings
- This home’s price is 7% below the area median.
- Its price per sq ft is 6% below the area median.
Market statistics compiled from active EXIT Realty® and MLS listings in Loveland, CO.
Location

Points of Interest in Loveland, CO
Showing the Loveland area map.
Nearby Schools
Ponderosa Elementary
Elementary · 0.3 mi away
Lucile Erwin Middle School
Secondary · 1.0 mi away
Loveland Classical School
School · 1.5 mi away
Centennial Elementary School
Elementary · 1.7 mi away
Mother Earth Academy
School · 2.0 mi away
Lincoln Elementary School
Elementary · 2.3 mi away
Loveland High School
Secondary · 2.4 mi away
Van Buren Elementary School
Elementary · 2.5 mi away
Edmondson Early Childhood-East
School · 2.6 mi away
Laurene Edmondson Elementary School
Elementary · 2.6 mi away
Loveland Paddington Preschool
School · 2.7 mi away
St John the Evangelist
School · 2.8 mi away
Harold Ferguson High School
Secondary · 2.8 mi away
Childrens Workshop
School · 2.9 mi away
Immanuel Lutheran School
Secondary · 2.9 mi away
Namaqua Elementary School
Elementary · 2.9 mi away
Discovery Montessori Elementary School
Elementary · 3.0 mi away
Stansberry Elementary School
Elementary · 3.1 mi away
Big Thompson Elementary School
Elementary · 3.4 mi away
Community Preschool Inc
School · 3.4 mi away
Commute Calculator
Nearby Homes

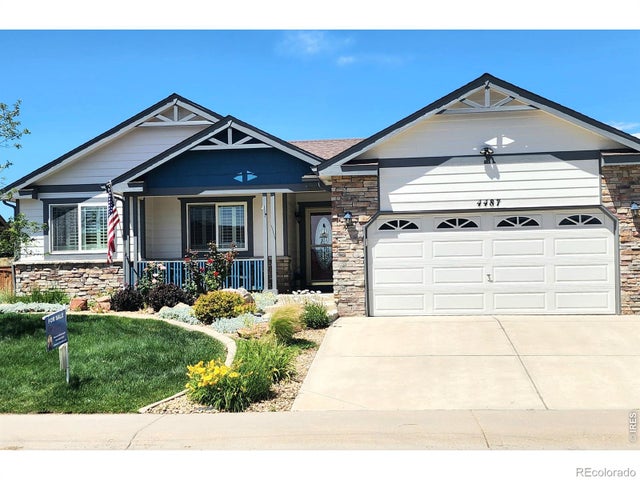


Similar Homes Nearby



Similar Home Values
Comparable nearby listings and their asking prices.
| Address | Price | Beds | Baths | Sq Ft |
|---|---|---|---|---|
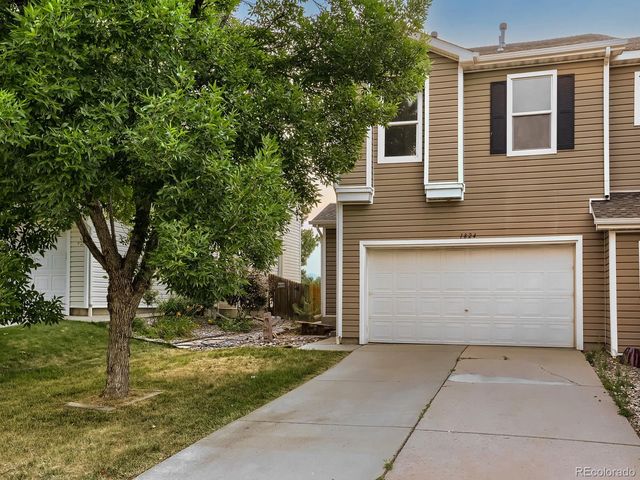
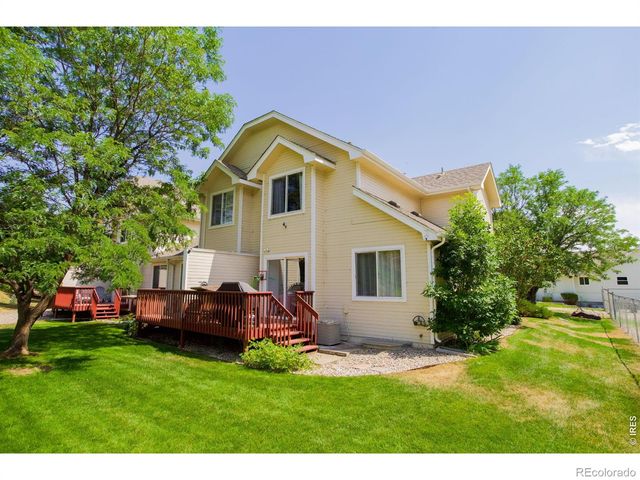
| 1824 Dove Creek Circle, Loveland, CO | $369,000 | 3 | 2 | 1,615 |
| 1824 Dove Creek Cir, Loveland, CO | $369,000 | 3 | 2 | 1,615 |
| 661 Moose Court, Loveland, CO | $370,000 | 2 | 3 | 1,996 |
| 1013 E 3rd Street, Loveland, CO | $370,000 | 2 | 1 | 687 |
| 1013 E 3rd St, Loveland, CO | $370,000 | 2 | 1 | 687 |
| 661 Moose Ct, Loveland, CO | $370,000 | 2 | 3 | 1,996 |


