

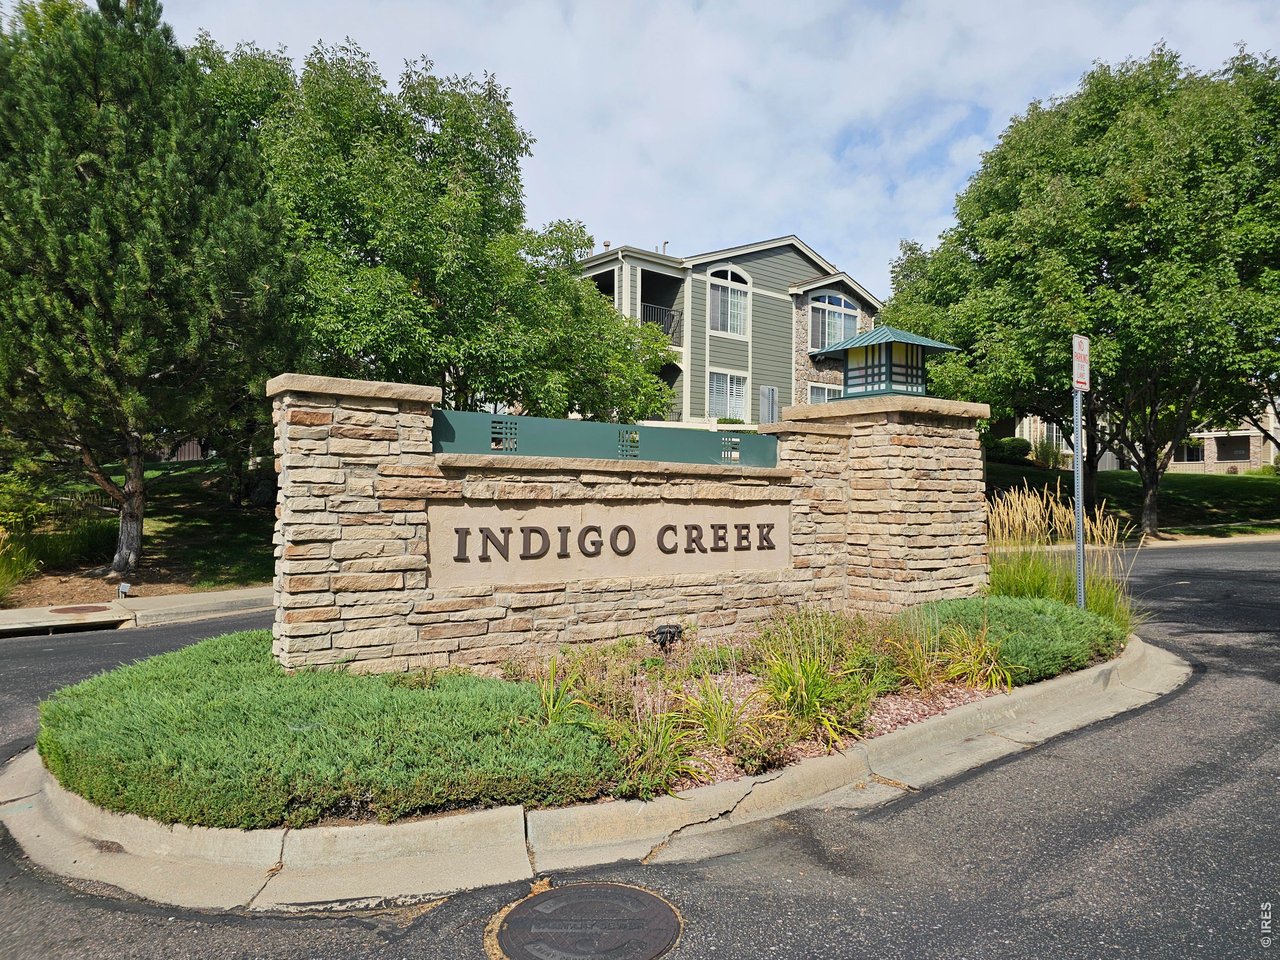
14189 Sun Blaze Loop G, Broomfield, CO 80023
Indigo Creek Condos · Broomfield County
Key Facts
Description
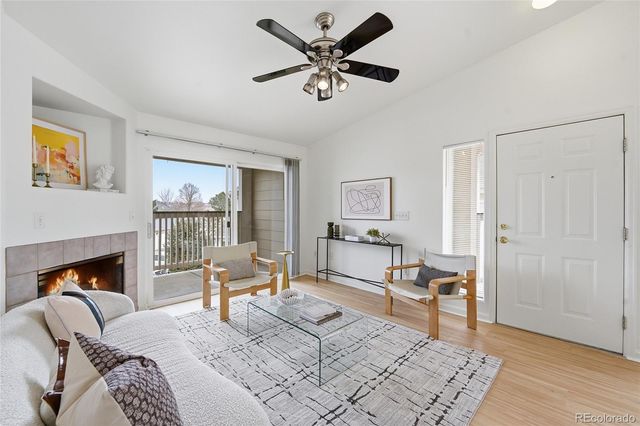
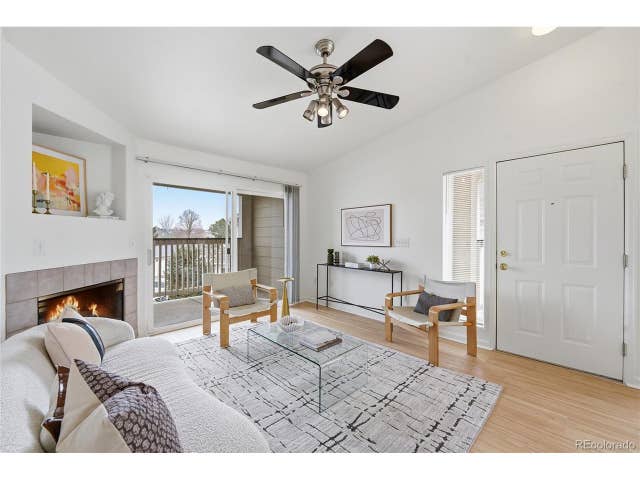
Rarely Available Handicap Accessible Indigo Creek Luxury Condo*The Largest No Stairs Ground Level Unit in the Building with 1713SF*Main Floor Living at Its BEST featuring 2 Bedrooms & 2 Full Baths PLUS an Additional Private Study & Unique to this property is 187SF of Remodeled Bonus Flex Space perfect for Art/Craft Studio, Yoga Retreat, Media Room, Music Studio or Your Special Space*Desirable Open Floor Plan*Upgraded Features (See Special Features List)*Plantation Shutters*Hardwood Flooring*Eat-in Granite Kitchen*SS Appliances*42" Maple Cabinetry with Pull-out Shelving*Deep Shelf Pantry*Breakfast Bar & Separate Dining Room*Huge Living Room with Gas Fireplace*Ceramic Tile 5Pc Primary Bath*Oversized 42"x60"Garden Tub*Covered Exterior Patio Space*Attached Dry-walled 2C OS Tandem Garage*Hi-Eff HVAC & Programmable Thermostat*Community Amenities include On-site Parks & Play Areas*Indigo Creek Clubhouse, Indoor Lap Pool, Hot Tub & Fitness Center*PLUS Broadlands Master Activity Center, Outdoor Pool, Clubhouse, Parks, Play Areas, Trails & Golf Course*MUST SEE!*Immaculately Maintained & Move-in Ready!
Property Information
Property Type
Residential
Sub-Type
Condominium
Year Built
2005
Living Area
1,713 sq ft
Lot Size
0.05 acres
Garage Spaces
2
Zoning
PUD
Days on Market
1
MLS® Listing#
1062754
Property Features
Interior
Appliances
Cooling
Heating
Flooring
Fireplace
Basement
Parking
Laundry
Patio
Lot Features
Construction
Roof
Windows
Community
Utilities
Sewer
Water Source
Rooms
- 16x13Main
- 13x10Main
- 19x10Main
- Bedroom 215x10Main
- Dining Room14x10Main
- Kitchen16x12Main
- Laundry6x3Main
- Living Room15x17Main
Schools
- Elementary:
- Meridian
- Middle:
- Westlake
- High:
- Legacy
Financial Details
HOA
$345 / Monthly
Indigo Creek Condo Assoc Inc
Annual Taxes
$4,051
Tax year 2026
Parcel Number
R8863659
Directions
From Lowell & W 144th Ave*South on Lowell to Left on Broadlands Dr*1st Left onto Sun Blaze Loop*Next Immediate Left*#14189 Unit G on Right*Park in Driveway of G Unit if no Parking Space is Available just by the Front Door
Affordability Calculator
$99,590
Estimated monthly payment
$2,650/mo
Principal $398,360 · Est. interest $555,748 over 30 yrs
Neighborhood Market Statistics
How this home compares to active listings in Broomfield, CO
- $595,333
- Median Listing Price
- 44
- Median Days on Market
- 2,025
- Median Sq Ft
- $310
- Median Price / Sq Ft
- 758
- Active Listings
- This home’s price is 16% below the area median.
- Its price per sq ft is 6% below the area median.
Market statistics compiled from active EXIT Realty® and MLS listings in Broomfield, CO.
Location

Points of Interest in Broomfield, CO
Showing the Broomfield area map.
Nearby Schools
Goddard School
School · 0.5 mi away
Meridian Elementary School
Elementary · 0.7 mi away
Coyote Ridge Elementary School
Elementary · 0.8 mi away
Holy Family High School
Secondary · 0.9 mi away
Legacy High School
Secondary · 1.0 mi away
Westlake Middle School
Secondary · 1.1 mi away
Aspen Creek K-8 School
Elementary · 1.3 mi away
Centennial Elementary School
Elementary · 1.4 mi away
Arapahoe Ridge Elementary
Elementary · 1.9 mi away
Birch Elementary School
Elementary · 2.1 mi away
Mountain View Elementary School
Elementary · 2.1 mi away
2bg Equestrian School
School · 2.4 mi away
Thunder Vista P-8
Elementary · 2.5 mi away
Guidepost Montessori at Thornton
Elementary · 2.7 mi away
Academy of Charter Schools-North Campus
School · 2.7 mi away
Broomfield High School
Secondary · 2.7 mi away
Goddard School
School · 2.8 mi away
Mountain Range High School
Secondary · 2.8 mi away
Academy of Charter Schools
School · 2.9 mi away
Silver Hills Middle School
Secondary · 2.9 mi away
Commute Calculator
Nearby Homes


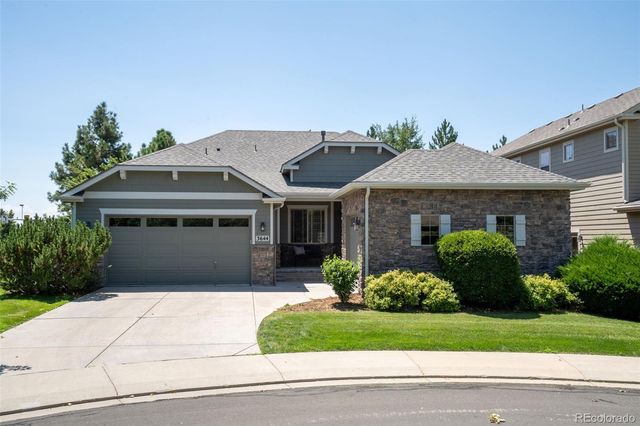

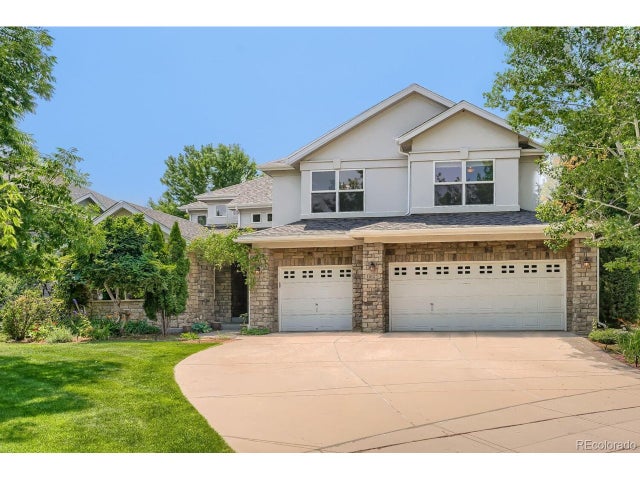

Similar Homes Nearby

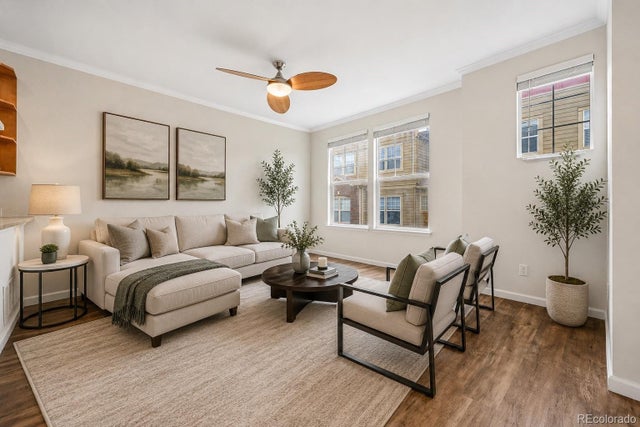


Similar Home Values
Comparable nearby listings and their asking prices.
| Address | Price | Beds | Baths | Sq Ft |
|---|---|---|---|---|
| 12829 King St, Broomfield, CO | $350,000 | 2 | 3 | 1,177 |
| 12829 King Street, Broomfield, CO | $350,000 | 2 | 3 | 1,177 |
| 1115 E 10th Avenue, Broomfield, CO | $354,000 | 3 | 2 | 1,705 |
| 1115 E 10th Ave, Broomfield, CO | $354,000 | 3 | 2 | 1,705 |
| 1010 Opal Street 204, Broomfield, CO | $357,900 | 2 | 2 | 1,025 |
| 1010 Opal St 204, Broomfield, CO | $357,900 | 2 | 2 | 1,025 |


