

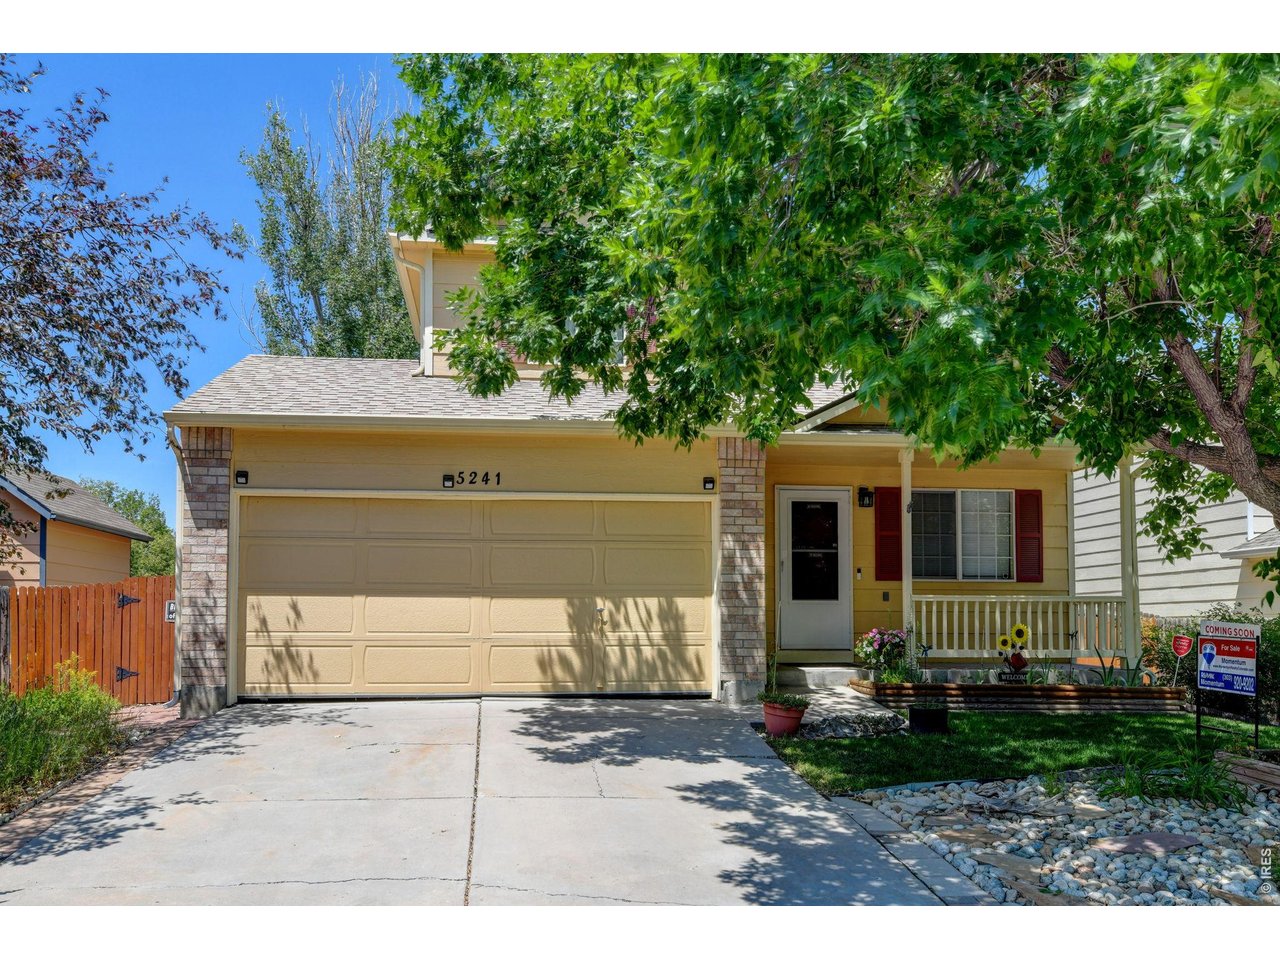
5241 E 128th Way, Thornton, CO 80241
Woodbridge Station · Adams County
Key Facts
Description
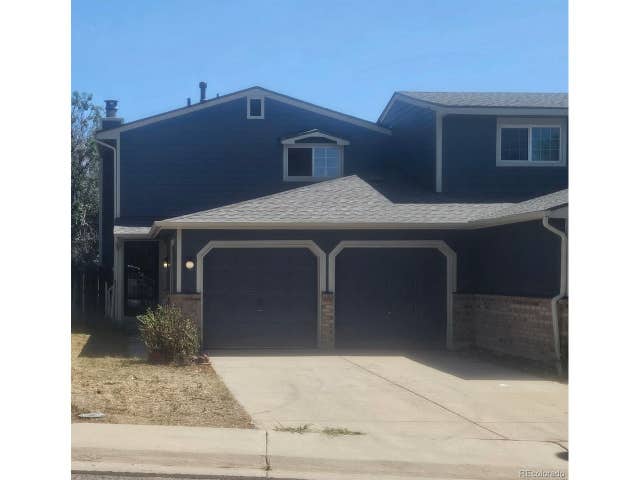
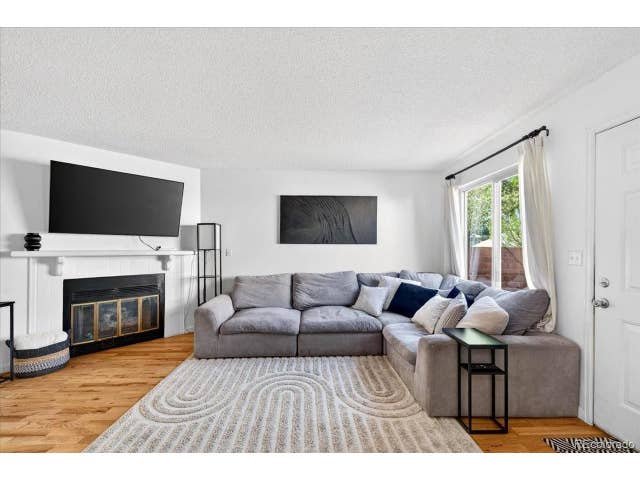
Welcome to your dream home in the highly sought-after Woodbridge Station neighborhood of Thornton! This beautifully maintained home blends comfort, functionality, and charm-now refreshed with brand new carpet throughout, a new sewer line, and a radon mitigation system for added peace of mind. Step inside to a bright and inviting living room featuring soaring vaulted ceilings and a sun-filled south-facing window that fills the home with natural light. The open-concept kitchen is the heart of the home, offering a generous island, ample cabinet space, and stainless steel appliances including an LG refrigerator and Bosch dishwasher-perfect for everyday living and entertaining. Upstairs, you'll find three spacious bedrooms designed for comfort, along with an updated bathroom featuring a spa-like walk-in shower. The unfinished basement is already framed and drywalled, offering instant equity potential with plumbing in place for an additional bathroom, laundry hookups, and included front-loading washer and dryer. Step outside to your private backyard retreat-complete with an oversized deck ideal for entertaining, mature trees for shade and privacy, raised garden beds, and two storage sheds. The welcoming front porch is the perfect place to unwind. Additional highlights include an oversized two-car garage and a newer Lennox furnace and A/C system for year-round comfort. Located in a clean, quiet community just minutes from parks, dog parks, schools, shopping, and dining-this home truly checks every box. Move-in ready with major upgrades already done-don't miss your opportunity to call Woodbridge Station home!
Property Information
Property Type
Residential
Sub-Type
Single Family Residence
Year Built
1996
Living Area
1,117 sq ft
Lot Size
0.16 acres
Garage Spaces
2
Zoning
Res
Days on Market
13
MLS® Listing#
1062704
Property Features
Appliances
Cooling
Heating
Basement
Parking
Construction
Roof
Utilities
Water Source
Rooms
- 12x12Upper
- Bedroom 2Upper
- Bedroom 3Upper
- Dining RoomMain
- Kitchen12x15Main
- LaundryBasement
- Living RoomMain
Schools
- Elementary:
- Eagleview
- Middle:
- Rocky Top
- High:
- Horizon
Financial Details
HOA
$245 / Annually
Service Plus Community Manage
Annual Taxes
$3,375
Tax year 2025
Parcel Number
R0009578
Affordability Calculator
$95,400
Estimated monthly payment
$2,539/mo
Principal $381,600 · Est. interest $532,366 over 30 yrs
Neighborhood Market Statistics
How this home compares to active listings in Thornton, CO
- $504,819
- Median Listing Price
- 51
- Median Days on Market
- 1,732
- Median Sq Ft
- $275
- Median Price / Sq Ft
- 736
- Active Listings
- This home’s price is 6% below the area median.
- Its price per sq ft is 55% above the area median.
Market statistics compiled from active EXIT Realty® and MLS listings in Thornton, CO.
Location

Points of Interest in Thornton, CO
Showing the Thornton area map.
Nearby Schools
Eagleview Elementary School
Elementary · 0.5 mi away
Shadow Ridge Middle School
Secondary · 0.6 mi away
Skyview Elementary School
Elementary · 0.7 mi away
Frassati Catholic Academy
School · 0.7 mi away
Stargate School
Elementary · 0.7 mi away
Stellar Elementary School
Elementary · 0.8 mi away
West Ridge Elementary School
Elementary · 1.0 mi away
Horizon Senior High School
Secondary · 1.0 mi away
The Goddard School
School · 1.0 mi away
Tarver Elementary School
Elementary · 1.1 mi away
Glacier Peak Elementary School
Elementary · 1.2 mi away
Prairie Hills Elementary School
Elementary · 1.4 mi away
Eastlake Montessori School
Elementary · 1.7 mi away
Brantner Elementary School
Elementary · 1.8 mi away
Woodglen Elementary School
Elementary · 1.8 mi away
Cherry Drive Elementary School
Elementary · 1.9 mi away
Adams 12 Five Star Schools
Secondary · 2.0 mi away
Century Middle School
Secondary · 2.0 mi away
Rocky Top Middle School
Secondary · 2.2 mi away
Adams 12 Five Star Schools
School · 2.3 mi away
Commute Calculator
Nearby Homes


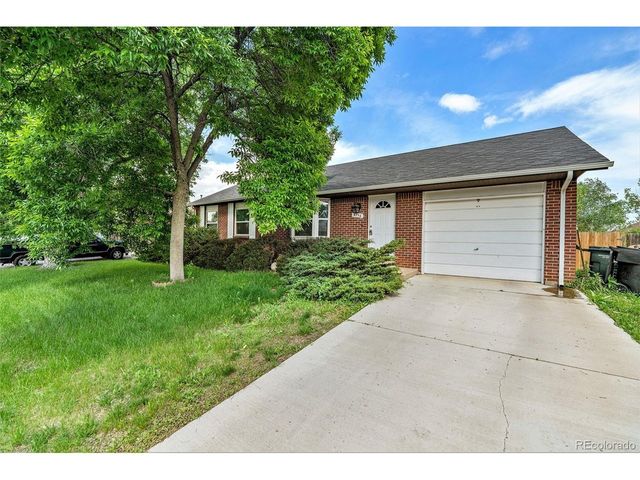
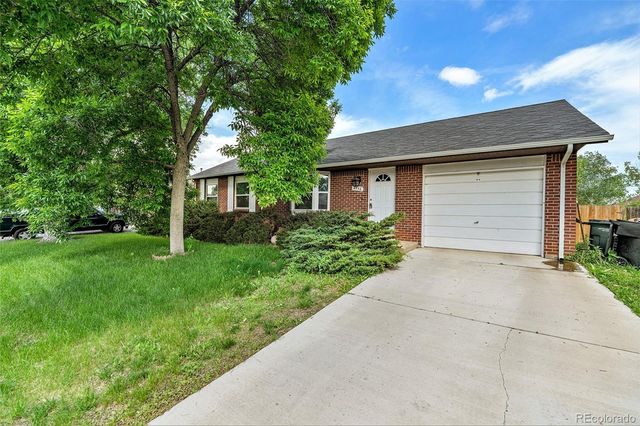
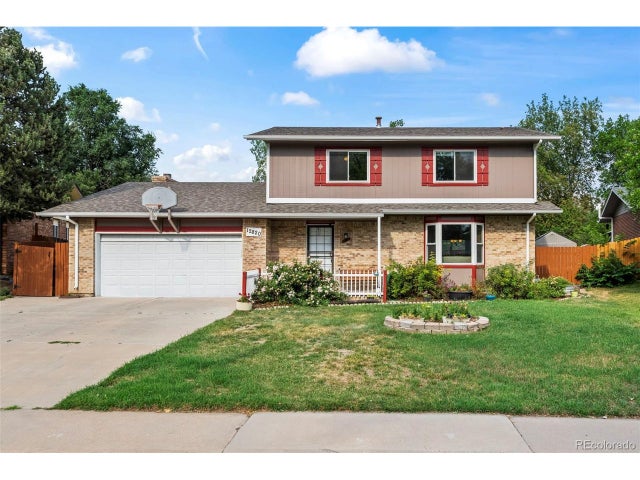
Similar Homes Nearby



Similar Home Values
Comparable nearby listings and their asking prices.
| Address | Price | Beds | Baths | Sq Ft |
|---|---|---|---|---|
| 9060 Gale Boulevard 2, Thornton, CO | $334,900 | 2 | 3 | 1,248 |
| 9060 Gale Blvd 2, Thornton, CO | $334,900 | 2 | 3 | 1,248 |
| 12704 Elm Street, Thornton, CO | $339,900 | 3 | 2 | 1,575 |
| 12704 Elm St, Thornton, CO | $339,900 | 3 | 2 | 1,575 |
| 10220 Quivas St, Thornton, CO | $339,950 | 3 | 3 | 1,800 |
| 10220 Quivas Street, Thornton, CO | $339,950 | 3 | 3 | 1,800 |


