

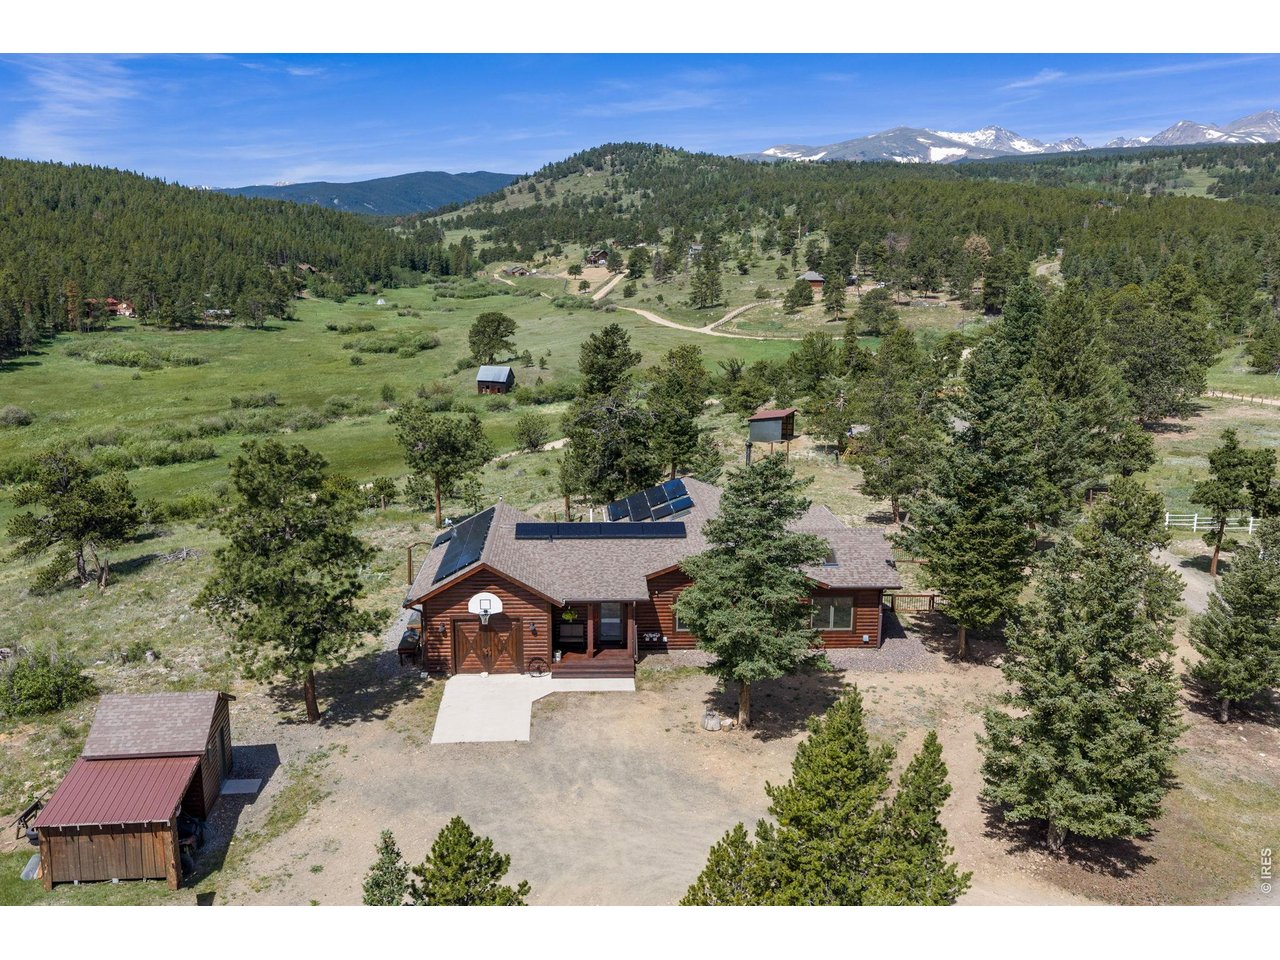
204 Coughlin Meadows Rd, Boulder, CO 80302
Coughlin Meadows · Boulder County
Key Facts
Description
Nestled on 8.95 private, sun-filled acres just 20 minutes from Boulder, this exceptional approx 2000 sq ft mountain retreat offers the rare combination of flat, usable land, under the Indian Peaks, and Horse Barn with 720 sq ft Studio apartment with kitchen and bath ideal for guests, potential rental income, or multi-generational living. Surrounded by meadows, towering pines, and abundant wildlife, the property enjoys spectacular sunrises, sunsets, and frequent visits from wildlife. The home showcases vaulted tongue-and-groove ceilings, engineered birch hardwood floors, reclaimed barnwood accents, and a stunning locally sourced stone fireplace with a wood-burning insert capable of heating the entire home. Expansive windows and sliding glass doors fill the home with natural light and frame mountain views throughout.The chef's kitchen features rare 100-year-old white oak cabinetry, White Soul granite countertops from Brazil, large center island, hammered copper farmhouse sink, copper tile backsplash, GE stainless appliances, dual ovens, a six-burner gas range, and pantry. The primary suite includes skylights, live-edge pine vanity, hammered copper sinks, and a marble-tiled walk-in shower with dual shower heads. Designed for comfort and resilience, the home includes a solar system, Rinnai on-demand water heater, propane forced-air furnace, UV water purification system, interior fire sprinklers, Class A fire-retardant log siding, and a Class 4 roof.Approx five acres of fenced pasture, room for up to eight horses, two horse shelters, round pen, tack room, hay storage, & access to nearby national forest trails. Enjoy the hot tub, treehouse, workshop, one-car garage, storage shed, mudroom, two driveways, unlimited well water, short-term rental license, and low HOA dues. Minutes from Nederland, Eldora Ski Resort, Brainard Lake, and Boulder, this is Colorado mountain living at its finest.
Property Information
Property Type
Residential
Sub-Type
Mixed Use
Year Built
2018
Living Area
1,954 sq ft
Lot Size
8.95 acres
Garage Spaces
1
Zoning
F
Days on Market
14
MLS® Listing#
1062606
Property Features
Interior
Appliances
Cooling
Heating
Flooring
Fireplace
Basement
Parking
Laundry
Patio
Fencing
Lot Features
Construction
Roof
Windows
Security
Other Structures
Utilities
Water Source
Rooms
- 16x9
- 17x15Main
- Bedroom 215x10Main
- Bedroom 329x11Upper
- Dining Room11x10Main
- Family Room32x10Main
- Kitchen25x13Main
- Laundry15x12Main
- Living Room25x16Main
Schools
- Elementary:
- Nederland
- Middle:
- Nederland
- High:
- Nederland
Financial Details
HOA
None
Annual Taxes
$7,903
Tax year 2025
Parcel Number
R0512061
Directions
West on Canyon Dr. CO-119 From Boulder, 5 miles to Rt (N) on Sugarloaf Dr., go 8.6miles take Rt (N) on Coughlin Meadows Rd, Take next Rt (E) on Coughlin Meadows Rd to house on Rt. There may not be reception so map it before you leave town.
Affordability Calculator
$269,800
Estimated monthly payment
$7,180/mo
Principal $1,079,200 · Est. interest $1,505,580 over 30 yrs
Neighborhood Market Statistics
How this home compares to active listings in Boulder, CO
- $1,000,000
- Median Listing Price
- 64
- Median Days on Market
- 2,015
- Median Sq Ft
- $563
- Median Price / Sq Ft
- 1,425
- Active Listings
- This home’s price is 35% above the area median.
- Its price per sq ft is 23% above the area median.
Market statistics compiled from active EXIT Realty® and MLS listings in Boulder, CO.
Location
- 204 Coughlin Meadows Rd, Boulder, CO 80302
Points of Interest in Boulder, CO
Showing the Boulder area map.
Nearby Schools
Nederland Elementary School
Elementary · 3.4 mi away
Nederland Middle Senior High School
Secondary · 4.5 mi away
Gold Hill Elementary School
Elementary · 5.2 mi away
World Leadership School
School · 6.8 mi away
Jamestown Elementary School
Elementary · 8.8 mi away
September School
Secondary · 9.2 mi away
Coal Creek Canyon K-8 School
Elementary · 9.4 mi away
Flatiron's Elementary School
Elementary · 10.0 mi away
Mapleton Ecc-BVSD
School · 10.0 mi away
Sunshine House Montessori School
Elementary · 10.0 mi away
Highland School
School · 10.0 mi away
Blue Sky Kindergarten
Elementary · 10.2 mi away
Foothill Elementary School
Elementary · 10.2 mi away
Casey Middle School
Secondary · 10.3 mi away
Jarrow Montessori School
Elementary · 10.4 mi away
Doorways English School for International Women
School · 10.5 mi away
Watershed School
School · 10.5 mi away
Mount Zion Lutheran Church & School
Elementary · 10.5 mi away
Boulder High School
Secondary · 10.6 mi away
Shining Mountain Waldorf School
Elementary · 10.6 mi away
Commute Calculator
Nearby Homes


Similar Homes Nearby

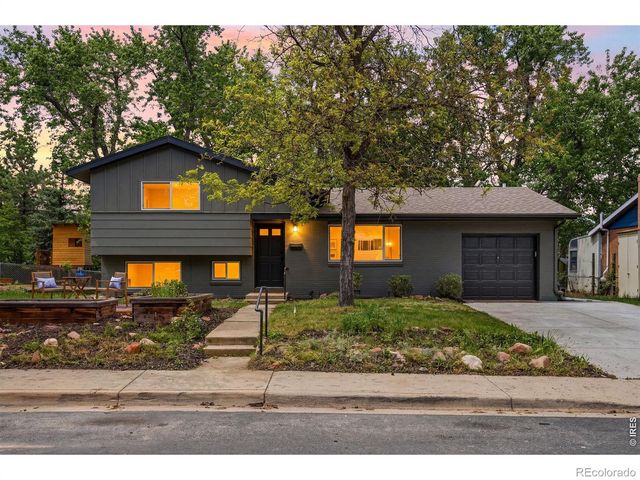
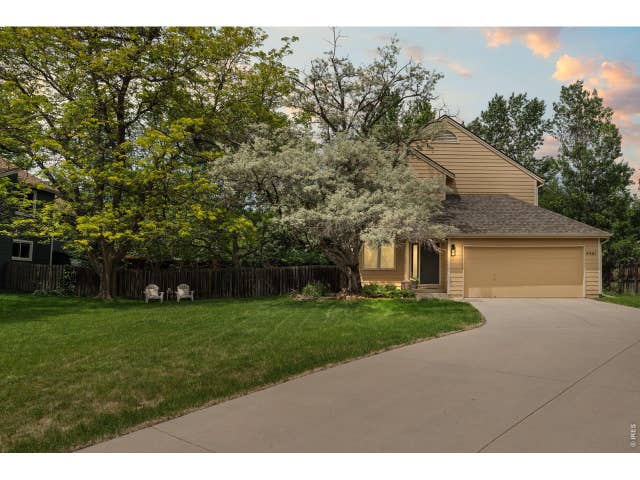
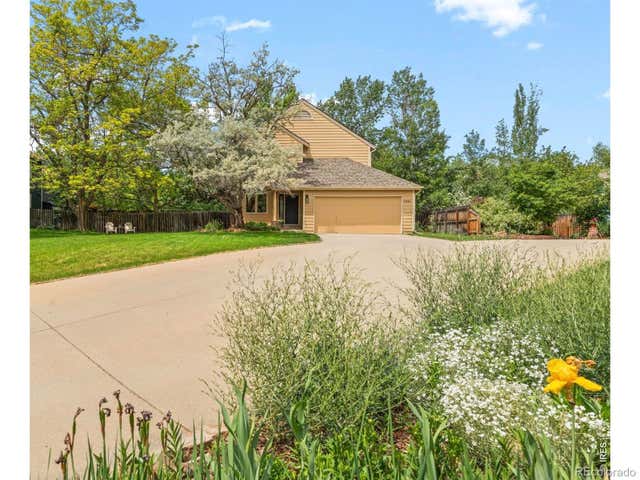

Similar Home Values
Comparable nearby listings and their asking prices.
| Address | Price | Beds | Baths | Sq Ft |
|---|---|---|---|---|
| 3664 Chase Ct, Boulder, CO | $945,000 | 3 | 2 | 1,276 |
| 3664 Chase Court, Boulder, CO | $945,000 | 3 | 2 | 1,276 |
| 4461 Pembroke Gdns, Boulder, CO | $949,000 | 4 | 4 | 2,769 |
| 4461 Pembroke, Boulder, CO | $949,000 | 4 | 4 | 2,769 |
| 3210 Endicott Drive, Boulder, CO | $949,999 | 3 | 2 | 1,728 |
| 3210 Endicott Dr, Boulder, CO | $949,999 | 3 | 2 | 1,728 |


