

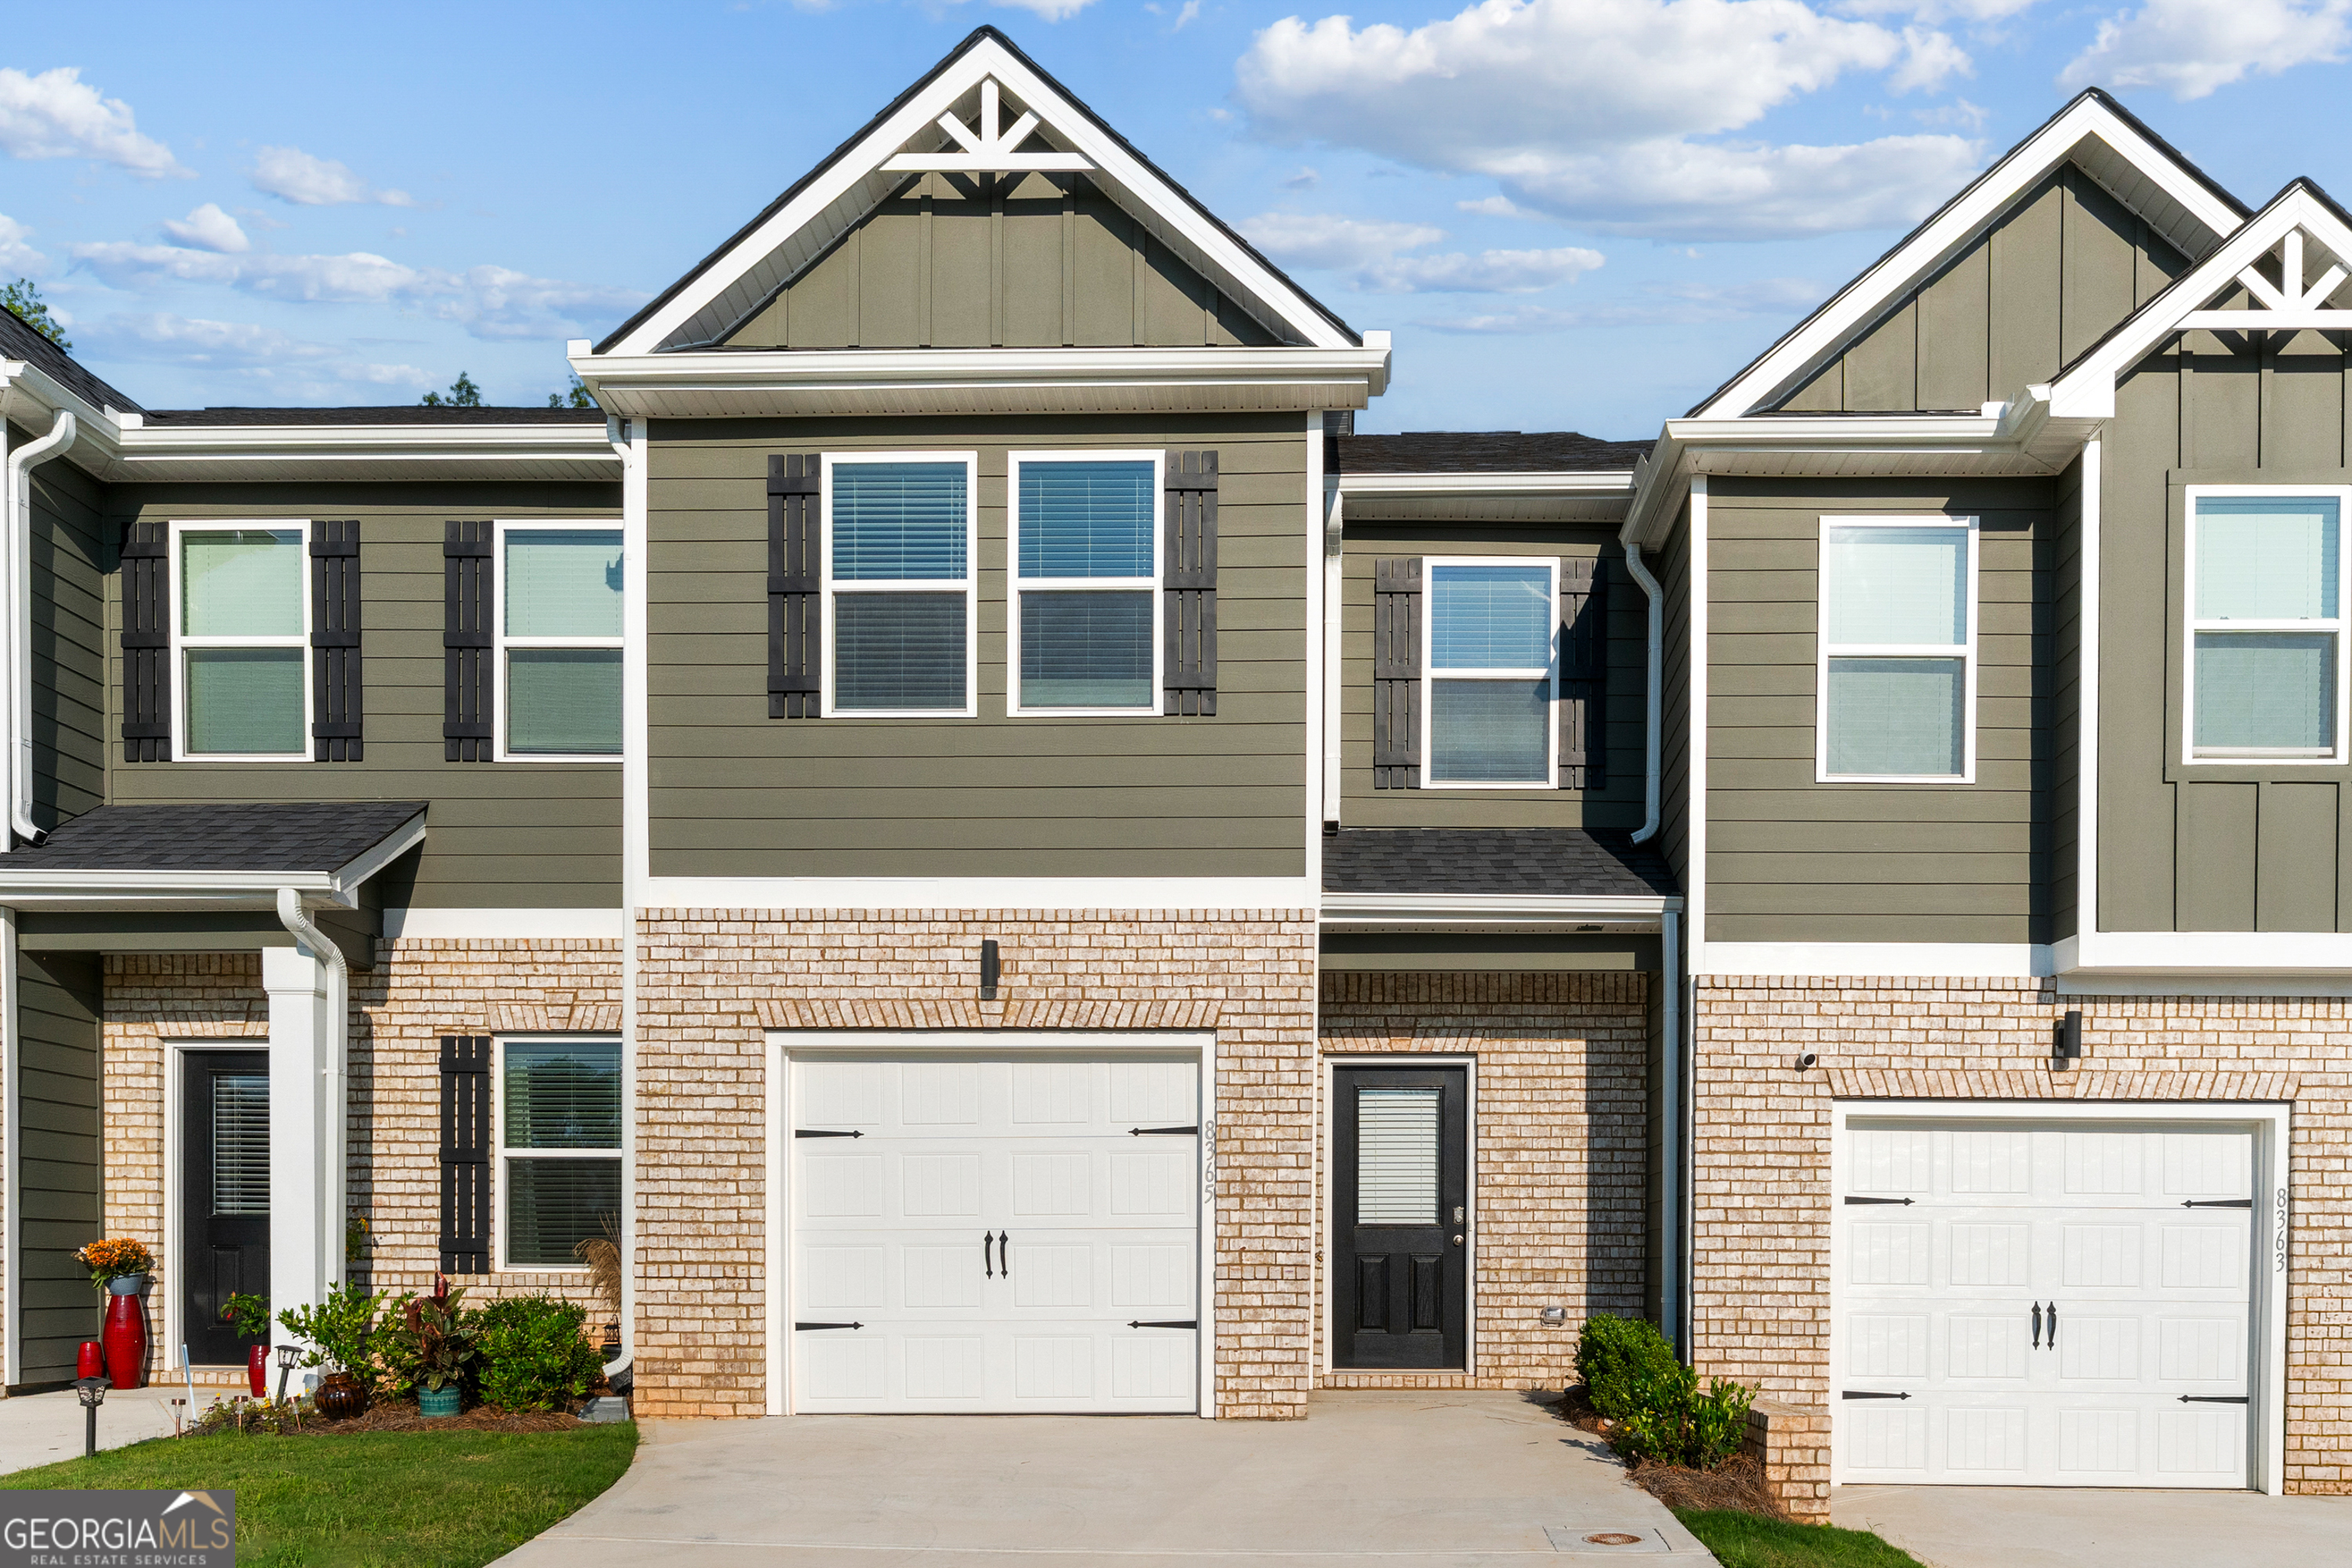
8365 Columbia CT Unit LOT 13, Palmetto, GA 30268
Carolina · Fulton County
Key Facts
Description
The Jasmine Plan at Carolina COME- Experience the perfect blend of comfort, style, and convenience with the Jasmine Plan, a thoughtfully designed 3-bedroom, 2.5-bath townhome with a 1-car garage. This home showcases a modern open-concept layout on the first floor, seamlessly connecting the kitchen, dining, and family room-ideal for entertaining or relaxing with family. The kitchen is a true centerpiece, featuring granite countertops, stainless steel appliances (range, microwave, dishwasher, and cup wash), a single-basin sink with pull-out faucet, and sleek contemporary finishes. Natural light enhances the bright and open feel of the main floor, complemented by luxury vinyl and carpet flooring throughout. Upstairs, the Primary Suite offers a serene private retreat, complete with a walk-in closet and a spa-inspired bathroom. Luxury details include a stand-alone soaking tub, rain shower, vessel basins, premium LED mirrors, and elegant finishes throughout. The second level also features two additional bedrooms, a versatile loft space, a generous laundry room, and abundant storage, providing flexibility for family, guests, or a home office. Designed with thoughtful upgrades, this home includes a recessed fireplace, smart ceiling fans, premium LED mirrors, blinds, and window screens-all included at no extra cost, adding value and convenience. Carolina's location offers easy access to I-85, less than 30 minutes from Downtown Atlanta and Hartsfield-Jackson International Airport, and just moments from shopping, dining, and recreation. Spend weekends exploring nearby Cochran Mill Park, enjoying the charm of historic Downtown Palmetto, or discovering Serenbe-a nationally recognized wellness community filled with restaurants, events, and outdoor activities. Community amenities enhance the lifestyle, including a pool, cabana, dog parks, playground, and walking trails. Don't miss the opportunity to call the Jasmine Plan at Carolina your home. Photos are for illustrative purposes only and not of the actual home.
Property Information
Property Type
Residential
Sub-Type
Townhouse
Style
Other
Year Built
2025
Stories
2
Living Area
1,598 sq ft
Lot Size
0.06 acres
Days on Market
174
MLS® Listing#
10624724
Property Features
Interior
Appliances
Cooling
Heating
Flooring
Fireplace
Basement
Parking
Laundry
Lot Features
Construction
Roof
Community
Utilities
Sewer
Water Source
Schools
- Elementary:
- Palmetto
- Middle:
- Bear Creek
- High:
- Creekside
Financial Details
HOA
$2,160 / Annually
Annual Taxes
$0
Tax year 2025
Parcel Number
07 310000694222
Directions
Driving Directions: Enter 486 CARLTON RD PALMETTO, GA 30268. The community is just a short drive down the road-you'll see it on the right-hand side, directly across from the Palmetto water tower. You can't miss it!
Affordability Calculator
$52,073
Estimated monthly payment
$1,386/mo
Principal $208,292 · Est. interest $290,586 over 30 yrs
Neighborhood Market Statistics
How this home compares to active listings in Palmetto, GA
- $358,140
- Median Listing Price
- 49
- Median Days on Market
- 1,758
- Median Sq Ft
- $171
- Median Price / Sq Ft
- 72
- Active Listings
- This home’s price is 27% below the area median.
- Its price per sq ft is 5% below the area median.
Market statistics compiled from active EXIT Realty® and MLS listings in Palmetto, GA.
Location

Points of Interest in Palmetto, GA
Showing the Palmetto area map.
Nearby Schools
ABC Another Bright Creation Early Learning & Day Care Center
School · 0.2 mi away
Palmetto Elementary School
Elementary · 0.2 mi away
Right Start
School · 1.5 mi away
Creekside High School
Secondary · 3.0 mi away
Bear Creek Middle School
Secondary · 3.0 mi away
Evoline C. West Elementary School
Elementary · 3.9 mi away
Chattahoochee Hills Charter School
Elementary · 4.1 mi away
Northgate High School
Secondary · 4.3 mi away
Blake Bass Middle School
Secondary · 4.4 mi away
Arbor Springs Elementary School
Elementary · 4.6 mi away
Canongate Elementary School
Elementary · 4.7 mi away
Our Lady of Victory Catholic School
Elementary · 5.0 mi away
The Bedford School
School · 5.3 mi away
Sankofa Traveling Gardens Field School
School · 5.4 mi away
Crossroads Christian School
School · 5.4 mi away
Landmark Christian School
Secondary · 5.5 mi away
Tyrone Elementary School
Elementary · 5.5 mi away
Foundation Christian Academy
School · 5.8 mi away
Sandy Creek High School
Secondary · 5.9 mi away
Robert J. Burch Elementary School
Elementary · 6.0 mi away
Commute Calculator
Nearby Homes



Similar Homes Nearby

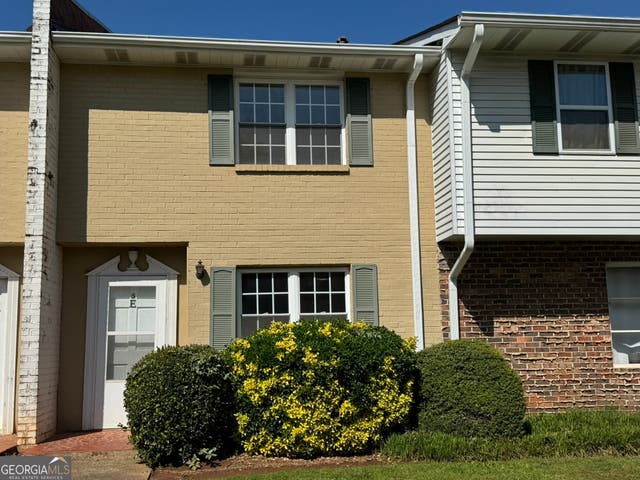


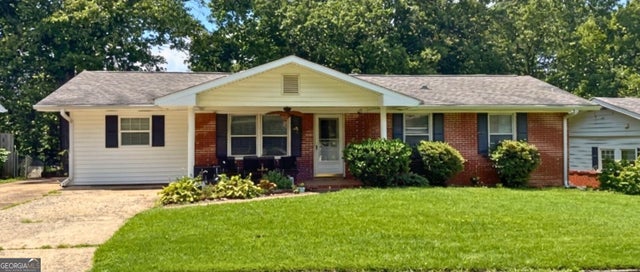
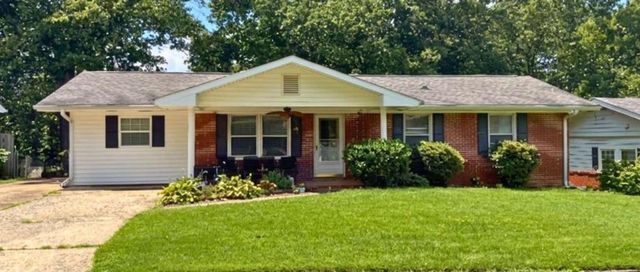
Similar Home Values
Comparable nearby listings and their asking prices.
| Address | Price | Beds | Baths | Sq Ft |
|---|---|---|---|---|
| 501 Carlton Rd #5E, Palmetto, GA | $210,000 | 2 | 2 | 1,165 |
| 501 Carlton RD 5E, Palmetto, GA | $210,000 | 2 | — | 1,152 |
| 565 Carlton Pointe Drive, Palmetto, GA | $230,000 | 3 | 3 | 2,104 |
| 565 Carlton Pointe DR 57, Palmetto, GA | $230,000 | 3 | — | 2,104 |
| 506 Jackson AVE, Palmetto, GA | $235,000 | 3 | — | 1,600 |
| 506 Jackson Avenue, Palmetto, GA | $235,000 | 3 | 2 | 1,600 |
Moving Cost Estimate
EXIT Agents in Palmetto


Listing Courtesy: DFH Realty Georgia - Onlinesales-atlanta@dreamfindershomes.com