

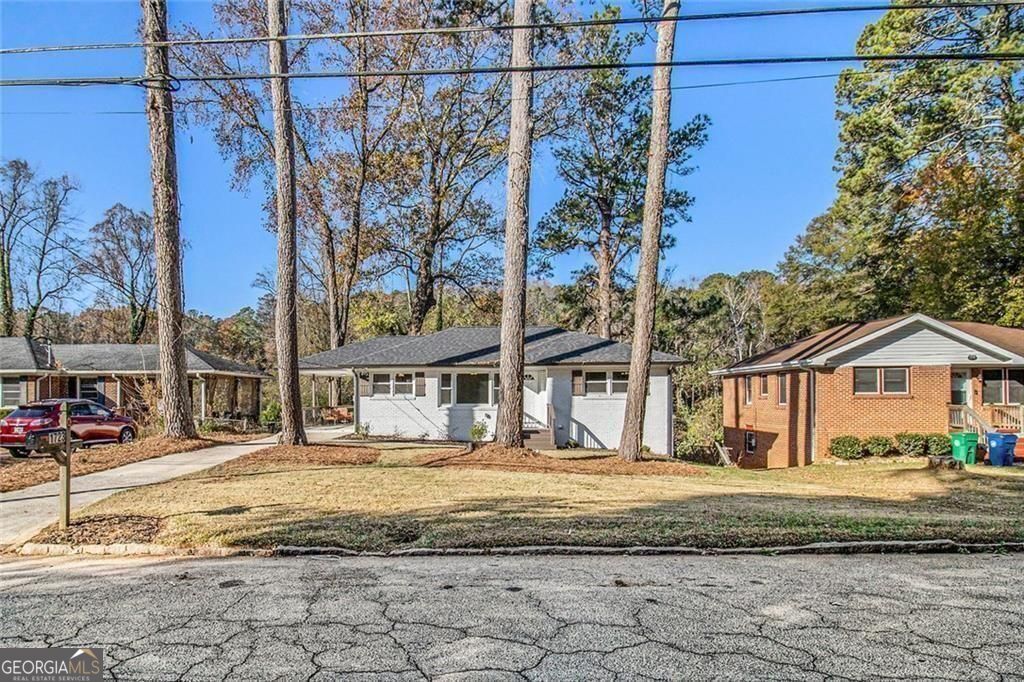
1723 Capistrana PL, Decatur, GA 30032
BELVEDERE PARK SEC 04 · DeKalb County
Key Facts
Description
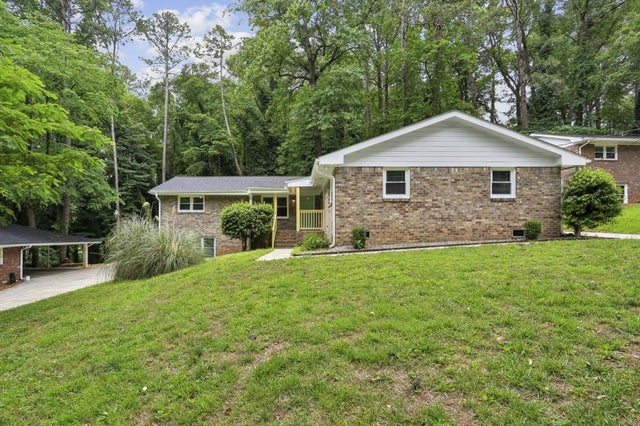
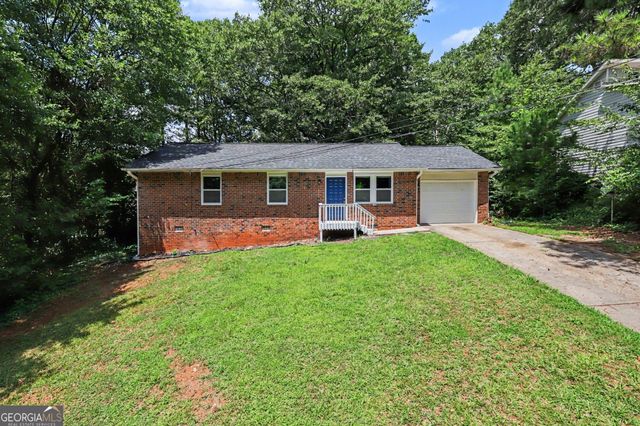
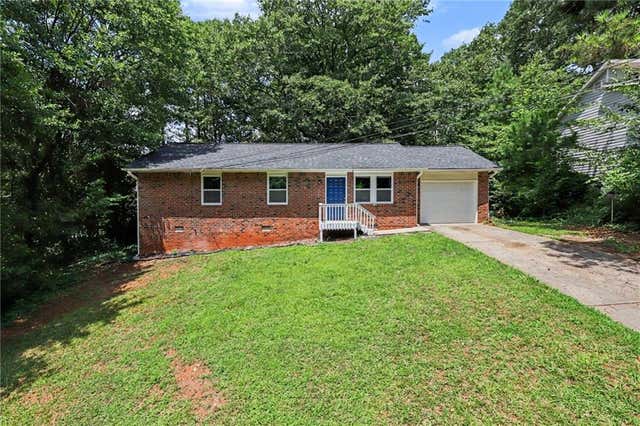
Discover this beautifully renovated 4-bedroom, 3-bath brick ranch in the highly sought-after Belvedere Park neighborhood. Combining timeless charm with modern updates, this home offers exceptional living spaces and a prime location. Key Features: Renovated Interior: Professionally painted inside and out, with refinished hardwood floors, new interior and exterior doors, updated light fixtures, and plumbing fixtures throughout. Updated Kitchen: This kitchen features brand-new cabinets, granite countertops, and a stylish tile backsplash, perfect for entertaining and everyday living. Luxurious Bathrooms: The primary bathroom features a floor-to-ceiling tiled shower and a new vanity. The secondary bathroom offers a new vanity and a brand-new tub with a sleek tile surround. Full Basement: This spacious, light-filled basement has windows, backyard access, and a fully finished movie theater for cozy nights in or entertaining guests. There are also two additional bedrooms and a laundry room downstairs, and the washer and dryer are staying with the property. Modern Upgrades: New HVAC system with digital programmable thermostats, new double-hinged vinyl windows, and a new roof for worry-free living. Outdoor Amenities: Step outside to enjoy your attached carport. A short walk to Shoal Creek Park, a 16-acre recreational gem featuring: Baseball and multi-use fields, Basketball and multi-use courts, A playground, picnic area, and scenic trails. Prime Location: Conveniently located near: Downtown Decatur, East Atlanta, and Avalon Estates East Lake Golf Club I-285, bus stops, dining, and shopping This move-in-ready home is an opportunity you don't want to miss! Contact us today to schedule your private tour and make this Belvedere Park beauty your new home.
Property Information
Property Type
Residential
Sub-Type
Single Family Residence
Structure Type
House
Year Built
1951
Stories
2
Living Area
1,893 sq ft
Lot Size
0.20 acres
Parking Spaces
1
Days on Market
259
MLS® Listing#
10624585
Property Features
Interior
Appliances
Cooling
Heating
Flooring
Basement
Parking
Laundry
Patio
Lot Features
Construction
Foundation
Roof
Windows
Community
Utilities
Sewer
Water Source
Rooms
- Dining Room
- Kitchen
Schools
- Elementary:
- Peachcrest
- Middle:
- Mary Mcleod Bethune
- High:
- Towers
Financial Details
HOA
None
Annual Taxes
$5,682
Tax year 2024
Parcel Number
15 185 01 008
Directions
Use Waze or GPS
Affordability Calculator
$67,800
Estimated monthly payment
$1,804/mo
Principal $271,200 · Est. interest $378,348 over 30 yrs
Neighborhood Market Statistics
How this home compares to active listings in Decatur, GA
- $327,231
- Median Listing Price
- 46
- Median Days on Market
- 1,670
- Median Sq Ft
- $196
- Median Price / Sq Ft
- 1,602
- Active Listings
- This home’s price is 4% above the area median.
- Its price per sq ft is 9% below the area median.
Market statistics compiled from active EXIT Realty® and MLS listings in Decatur, GA.
Location

Points of Interest in Decatur, GA
Showing the Decatur area map.
Nearby Schools
Wadsworth Magnet School
Secondary · 0.3 mi away
Rockbridge Elementary School
Elementary · 1.1 mi away
Toney Elementary School
Elementary · 1.1 mi away
Dekalb International Student Center
School · 1.3 mi away
Avondale High School
Secondary · 1.3 mi away
Friends School of Atlanta
Secondary · 1.4 mi away
Snapfinger Elementary School
Elementary · 1.4 mi away
Columbia High School
Secondary · 1.5 mi away
Holy Fellowship Christian Academy
School · 1.5 mi away
The Waldorf School of Atlanta
Elementary · 1.6 mi away
Columbia Elementary School
Elementary · 1.6 mi away
Amazing Kingdom Christian Academy
School · 1.7 mi away
Becker Adventist School
School · 1.9 mi away
The Museum School
School · 1.9 mi away
Towers High School
Secondary · 1.9 mi away
Little Linguists International Schools
School · 1.9 mi away
Dekalb
School · 2.0 mi away
Kelley Lake Elementary School
Elementary · 2.0 mi away
Winnona Park Elementary School
Elementary · 2.0 mi away
Decatur City Schools
School · 2.1 mi away
Commute Calculator
Nearby Homes
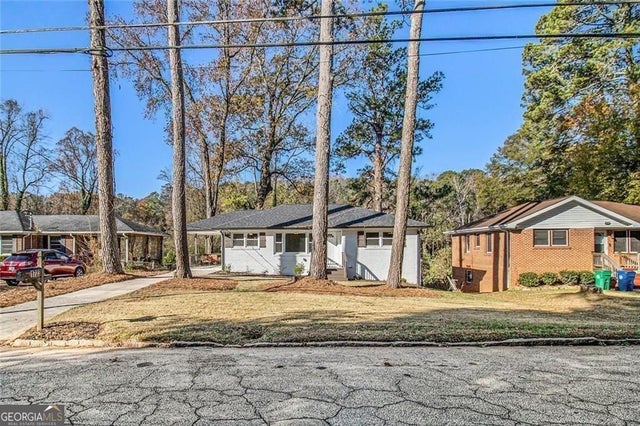
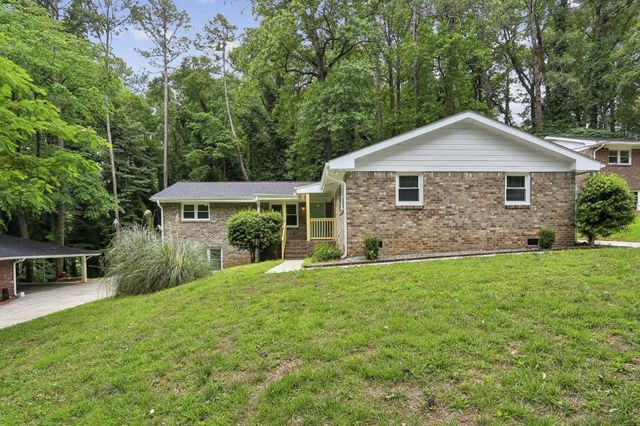
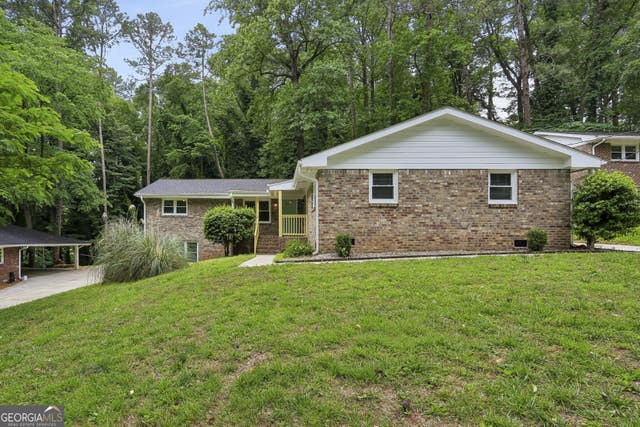

Similar Homes Nearby

Similar Home Values
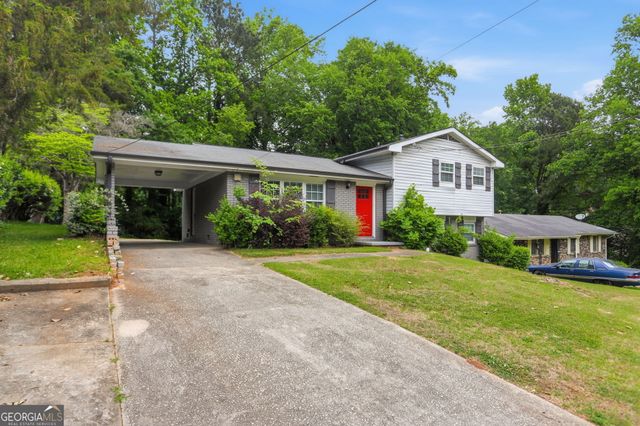
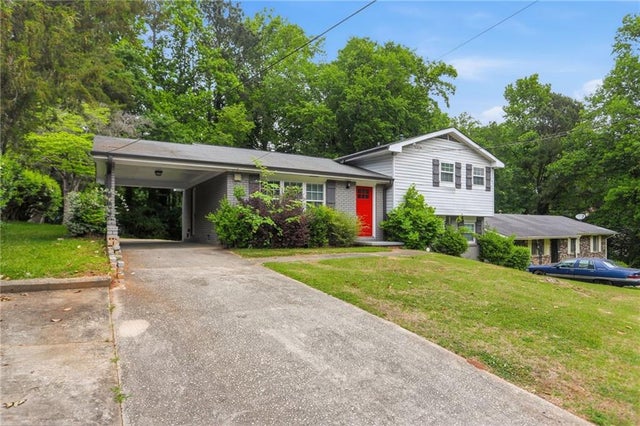
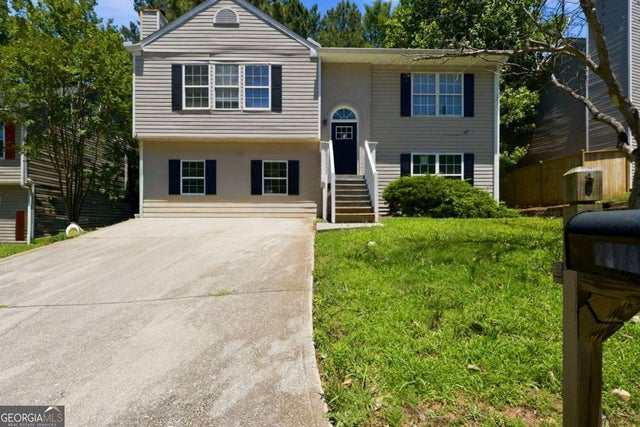
Comparable nearby listings and their asking prices.
| Address | Price | Beds | Baths | Sq Ft |
|---|---|---|---|---|
| 2590 Mcglynn DR, Decatur, GA | $237,900 | 3 | — | — |
| 2590 Mcglynn Drive, Decatur, GA | $237,900 | 3 | 3 | 1,670 |
| 2378 Mills BND, Decatur, GA | $239,900 | 3 | — | 1,528 |
| 2378 Mills Bend, Decatur, GA | $239,900 | 3 | 2 | 1,528 |
| 2541 Kelly Lake DR, Decatur, GA | $239,900 | 3 | — | 1,050 |
| 2541 Kelly Lake Drive, Decatur, GA | $239,900 | 3 | 2 | 1,050 |
Moving Cost Estimate
EXIT Agents in Decatur


Listing Courtesy: BHGRE Metro Brokers - 4048432500