

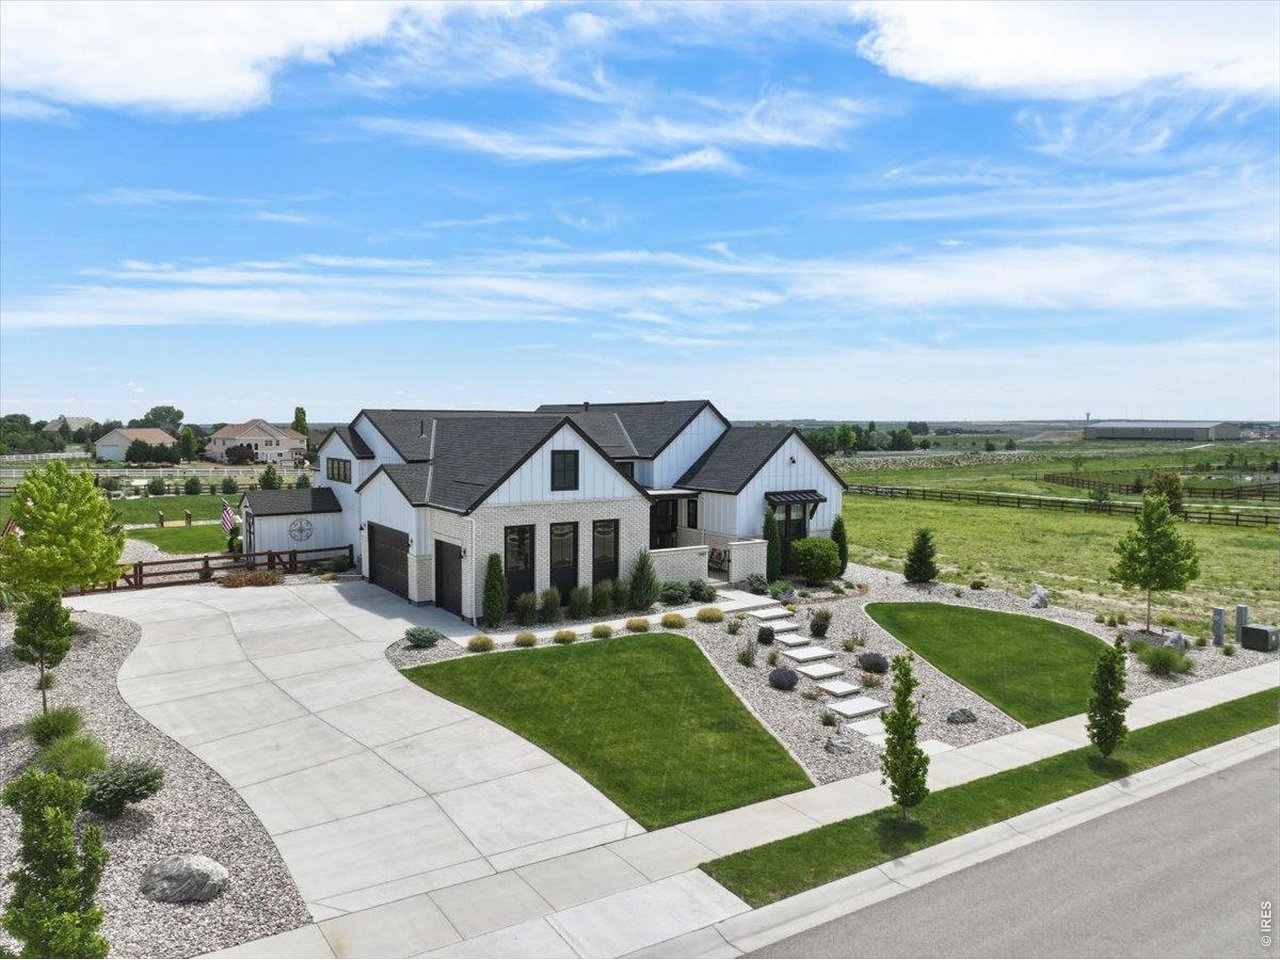
1907 Spring Bloom Dr, Windsor, CO 80550
Raindance 6th Fg · Weld County
Key Facts
Description
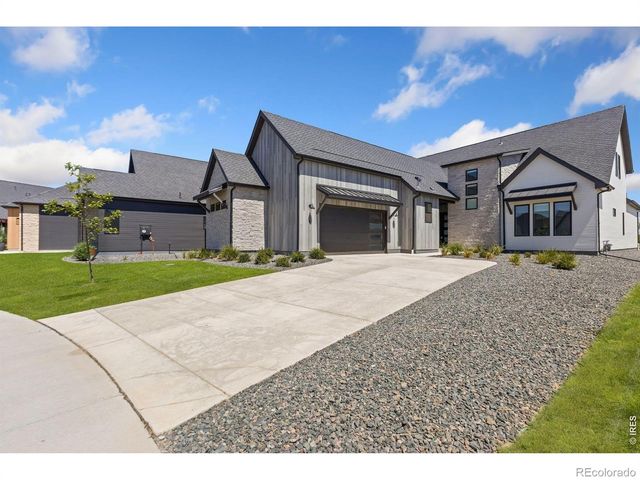
Welcome to 1907 Spring Bloom Dr., an exceptional estate situated on just over one acre in Windsor's highly sought-after Acadia at Raindance community. Built in 2022, this stunning residence offers over 6,000 square feet of thoughtfully designed living space with 5 bedrooms, 5 bathrooms, and high-end finishes throughout. From the moment you arrive, the home's impressive curb appeal and expansive homesite set the stage for what awaits inside. Soaring ceilings, abundant natural light, and an open-concept layout create an inviting atmosphere ideal for both everyday living and entertaining. The custom chef's kitchen serves as the heart of the home, featuring premium GE Monogram appliances, upgraded cabinetry, walk-in pantry, butler's pantry and a generous prep space with the large center island that's perfect for gathering. The spacious great room and dining areas flow seamlessly together with the covered patio, creating effortless indoor-outdoor living. The luxurious primary suite offers a private retreat with a spa-inspired bath and oversized walk-in closet. Additional bedrooms provide flexibility for family, guests, home offices, or multigenerational living. Outside you will enjoy the privacy and freedom of a rare one-acre homesite, offering ample space to relax, entertain, and take in Colorado's picturesque morning sunrises. With over $300,000 in landscaping, 53 trees, attached garden shed, built in kitchen, outdoor gas heater and much more, every detail of this home has been carefully considered to combine luxury, comfort, and functionality. Located in the award-winning Acadia community, residents enjoy access to Raindance golf course, a pool w/lazy river, parks, trails, dining, and resort-style amenities while remaining conveniently close to Windsor, Fort Collins, Loveland, and major commuter routes. This is a rare opportunity to own a premier luxury property that perfectly blends acreage living, modern design, and an unmatched Northern Colorado lifestyle.
Property Information
Property Type
Residential
Sub-Type
Single Family Residence
Style
Farmhouse / Contemporary
Year Built
2022
Living Area
5,074 sq ft
Lot Size
1.01 acres
Garage Spaces
3
Zoning
RES
Days on Market
32
MLS® Listing#
1062406
Property Features
Interior
Exterior
Appliances
Cooling
Heating
Flooring
Fireplace
Basement
Parking
Laundry
Patio
Fencing
Lot Features
Construction
Roof
Windows
Security
Other Structures
Community
Utilities
Sewer
Water Source
Rooms
- 15x18Main
- 44x33Basement
- 8x11Main
- Bedroom 213x13Main
- Bedroom 311x12Main
- Bedroom 413x13Basement
- Bedroom 515x13Basement
- Dining Room14x13Main
- Family Room11x12
- Kitchen16x24Main
- Laundry13x6
- Living Room21x22Main
Schools
- Elementary:
- Skyview
- Middle:
- Windsor
- High:
- Windsor
Financial Details
HOA
None
Annual Taxes
$14,502
Tax year 2025
Parcel Number
R8962881
Affordability Calculator
$400,000
Estimated monthly payment
$10,645/mo
Principal $1,599,999 · Est. interest $2,232,141 over 30 yrs
Neighborhood Market Statistics
How this home compares to active listings in Windsor, CO
- $645,116
- Median Listing Price
- 42
- Median Days on Market
- 2,538
- Median Sq Ft
- $260
- Median Price / Sq Ft
- 605
- Active Listings
- This home’s price is 210% above the area median.
- Its price per sq ft is 52% above the area median.
Market statistics compiled from active EXIT Realty® and MLS listings in Windsor, CO.
Location

Points of Interest in Windsor, CO
Showing the Windsor area map.
Nearby Schools
Skyview Elementary
Elementary · 1.8 mi away
Skyview Elementary School
Elementary · 1.8 mi away
Kids Haven
School · 2.2 mi away
Mountain View Elementary School
Elementary · 2.2 mi away
Tozer Primary School
Elementary · 2.3 mi away
Weld Re-4 School District
School · 2.4 mi away
Windsor Middle School
Secondary · 2.5 mi away
Windsor High School
Secondary · 2.5 mi away
Grandview Elementary School
Elementary · 2.5 mi away
Windmill Child Enrichment Center LLC
School · 2.6 mi away
Windsor Charter Academy Middle School
School · 2.6 mi away
Resurrection Christian School
Secondary · 2.8 mi away
Windsor Charter Academy
Elementary · 3.0 mi away
Bamford Elementary School
Elementary · 3.1 mi away
Colorado Early Colleges Windsor
Secondary · 3.7 mi away
Severance Middle School
Secondary · 4.7 mi away
Bethke Elementary School
Elementary · 4.8 mi away
Riverview Pk-8 School
Elementary · 4.8 mi away
High Plains School
Elementary · 5.2 mi away
Sunshine House
School · 5.3 mi away
Commute Calculator
Nearby Homes



Similar Homes Nearby




Similar Home Values
Comparable nearby listings and their asking prices.
| Address | Price | Beds | Baths | Sq Ft |
|---|---|---|---|---|
| 271 Cornelia Dr, Windsor, CO | $1,414,000 | 4 | 4 | 4,693 |
| 271 Cornelia Drive, Windsor, CO | $1,414,000 | 4 | 4 | 4,693 |
| 754 Beachside Drive, Windsor, CO | $1,450,000 | 4 | 4 | 3,466 |
| 754 Beachside Dr, Windsor, CO | $1,450,000 | 4 | 4 | 3,466 |
| 1723 Abundance Dr, Windsor, CO | $1,460,000 | 5 | 4 | 3,541 |
| 1723 Abundance Drive, Windsor, CO | $1,460,000 | 5 | 4 | 3,541 |


