

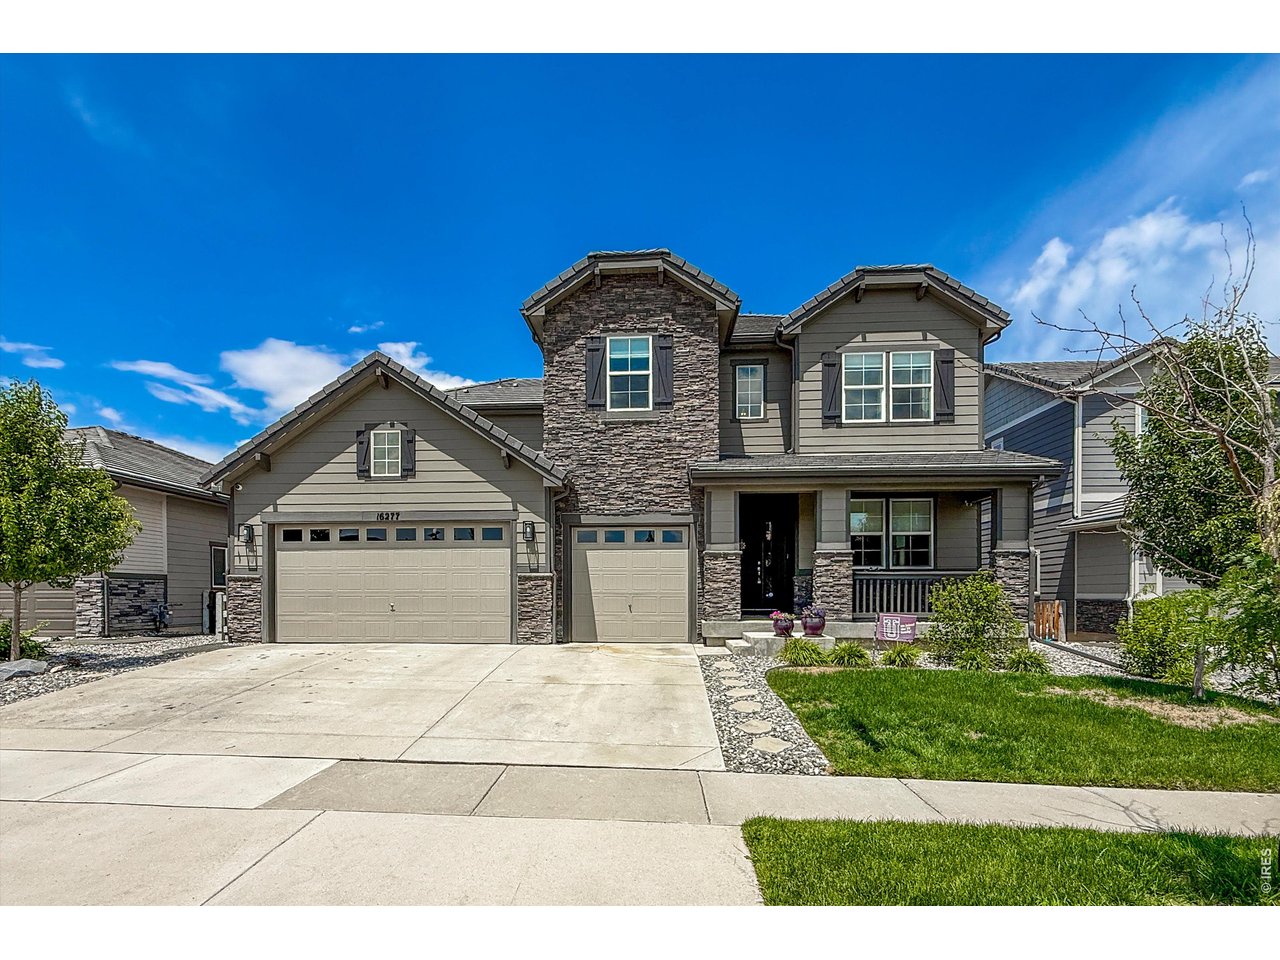
16277 Pikes Peak Dr, Broomfield, CO 80023
Anthem Filing 20 Rep A · Broomfield County
Key Facts
Description
Welcome to this stunning 5,530-square-foot home in highly sought-after Anthem Highlands community! Only six years old, this exceptional residence offers the perfect blend of luxury, functionality, & space for everyone. Thoughtfully designed floor plan features a luxurious primary retreat upstairs, complete with spa-like bath & generous walk-in closet. A private guest suite with ensuite bath provides comfort & privacy, while two additional bedrooms and another full bath complete the upr level. The 2nd flr loft creates a perfect gathering space, featuring a snack bar & beverage refrigerator-ideal for movie nights, homework stations, gaming, or simply relaxing with family and friends. The main flr office provides an ideal work-from-home space, while the heart of the home is the gourmet kitchen designed to impress. Highlights include an enormous seamless island, induction range, pantry, abundant cabinetry, and sunny breakfast nook. Butler's pantry connecting the kitchen and dining room, complete with a beverage refrigerator and additional serving and storage space. The beautifully finished basement expands the living space w/addtl bedroom, 3/4 bath, laundry room, kitchen, rec area, & storage-ideal for multi-generational living, guests, or hobbies. Step outside to your backyard retreat. The expansive deck is ready for your next BBQ night, featuring a pergola, outdoor kitchen, and tv. Gather around the firepit on cool Colorado evenings and enjoy outdoor living at its finest. Residents of Anthem Highlands enjoy access to outstanding community amenities, including a recreation center, fitness facilities, parks, trails, and a pool. Walk to Legacy High School & enjoy convenient access to I-25, making commuting to Denver, Boulder, & surrounding areas a breeze. Offering luxury finishes, exceptional living spaces, & an unbeatable location, this remarkable home truly has something for everyone. Don't miss your opportunity to own one of Anthem's finest homes.
Property Information
Property Type
Residential
Sub-Type
Single Family Residence
Year Built
2021
Living Area
5,400 sq ft
Lot Size
0.17 acres
Garage Spaces
3
Zoning
PUD
Days on Market
16
MLS® Listing#
1062343
Property Features
Interior
Appliances
Cooling
Heating
Fireplace
Basement
Parking
Laundry
Patio
Fencing
Lot Features
Construction
Roof
Windows
Security
Community
Utilities
Sewer
Water Source
Rooms
- 16x13Upper
- 13x13Main
- 19x16Basement
- Bedroom 213x13Upper
- Bedroom 312x10Upper
- Bedroom 412x11Upper
- Bedroom 514x12Basement
- Dining Room16x11Main
- Family Room20x18Upper
- Kitchen20x13Main
- LaundryMain
- Living Room20x18Main
Schools
- Elementary:
- Thunder Vista P-8
- Middle:
- Thunder Vista P-8
- High:
- Legacy
Financial Details
HOA
$185 / Monthly
Anthem Highlands
Annual Taxes
$10,041
Tax year 2025
Parcel Number
R8872781
Directions
From I25 Exit Hwy 7 heading west, Left/South on Lowell Blvd, Left on Preble Creek Pkwy, Left onto PIke's Peak Dr
Affordability Calculator
$310,000
Estimated monthly payment
$8,250/mo
Principal $1,240,000 · Est. interest $1,729,910 over 30 yrs
Neighborhood Market Statistics
How this home compares to active listings in Broomfield, CO
- $595,333
- Median Listing Price
- 44
- Median Days on Market
- 2,025
- Median Sq Ft
- $310
- Median Price / Sq Ft
- 758
- Active Listings
- This home’s price is 160% above the area median.
- Its price per sq ft is 7% below the area median.
Market statistics compiled from active EXIT Realty® and MLS listings in Broomfield, CO.
Location

Points of Interest in Broomfield, CO
Showing the Broomfield area map.
Nearby Schools
Thunder Vista P-8
Elementary · 0.2 mi away
Goddard School
School · 1.0 mi away
Primrose Schools
Elementary · 1.3 mi away
Black Rock Elementary School
Elementary · 1.4 mi away
Vista Ridge Academy
School · 1.5 mi away
2bg Equestrian School
School · 2.0 mi away
Broomfield Palisade Kindercare
School · 2.0 mi away
Goddard School
School · 2.3 mi away
Peak To Peak Charter School
Elementary · 2.4 mi away
Holy Family High School
Secondary · 2.4 mi away
Justice High Charter School
Secondary · 2.5 mi away
Meridian Elementary School
Elementary · 2.6 mi away
Sanchez Elementary School
Elementary · 2.7 mi away
Alicia Sanchez International School
Elementary · 2.7 mi away
Friends 'n Fun Children's Center
Elementary · 3.0 mi away
Pioneer Elementary School
Elementary · 3.0 mi away
Foothill Preschool
School · 3.1 mi away
Aspen Ridge Preparatory School
Elementary · 3.1 mi away
Coyote Ridge Elementary School
Elementary · 3.2 mi away
Young Child Science Discovery Center
Elementary · 3.2 mi away
Commute Calculator
Nearby Homes


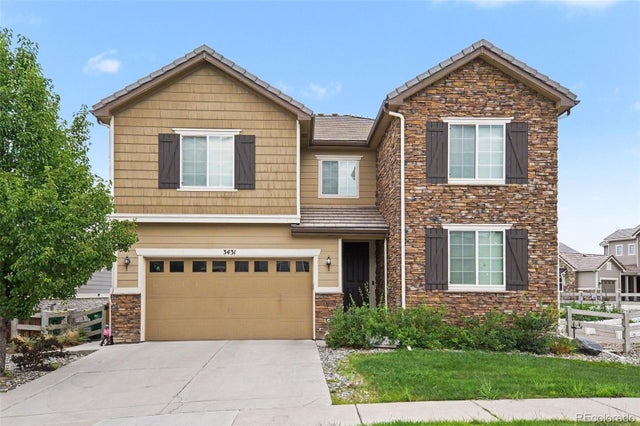
Similar Homes Nearby
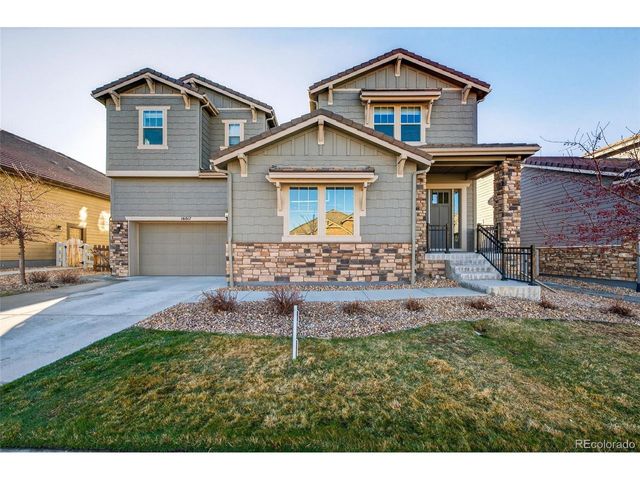
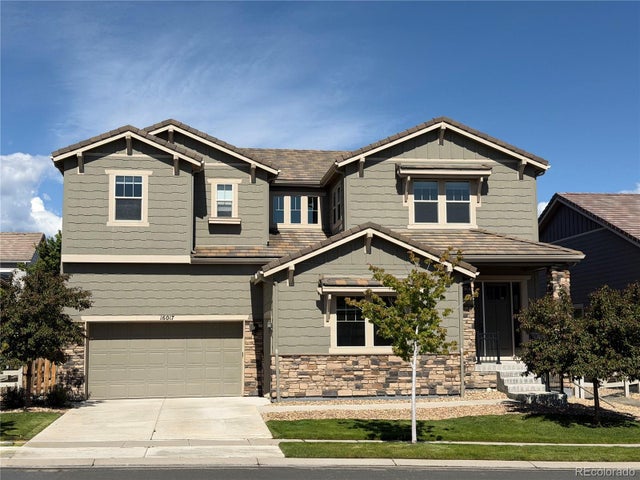



Similar Home Values
Comparable nearby listings and their asking prices.
| Address | Price | Beds | Baths | Sq Ft |
|---|---|---|---|---|
| 16017 La Plata Peak Pl, Broomfield, CO | $1,099,000 | 7 | 7 | 5,108 |
| 16017 La Plata Peak Place, Broomfield, CO | $1,099,000 | 7 | 7 | 5,108 |
| 3960 Stonegrass Point, Broomfield, CO | $1,100,000 | 5 | 5 | 4,653 |
| 3960 Stonegrass Pt, Broomfield, CO | $1,100,000 | 5 | 5 | 4,653 |
| 15200 Zuni Street, Broomfield, CO | $1,100,000 | 4 | 3 | 3,184 |
| 15200 Zuni St, Broomfield, CO | $1,100,000 | 4 | 3 | 3,184 |


