


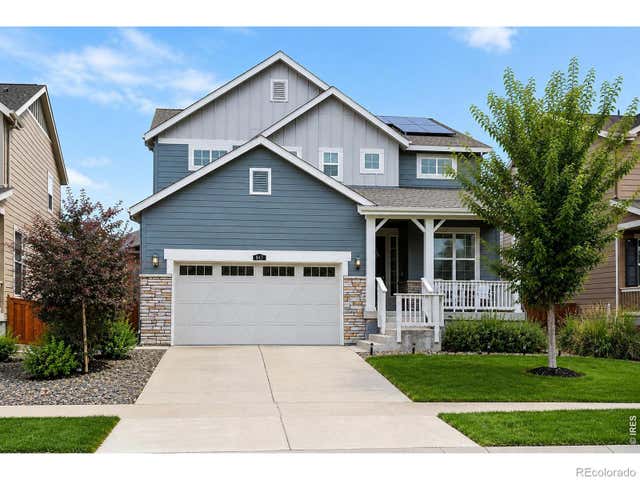
941 Wildrose Pl, Erie, CO 80516
Wildrose · Boulder County
Key Facts
Description
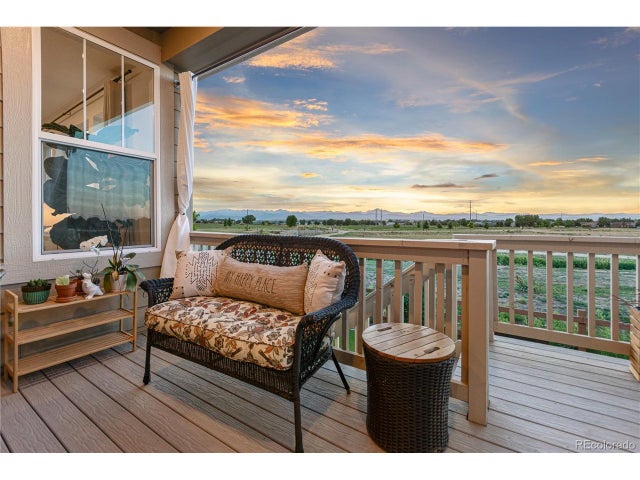
Step into the perfectly balanced lifestyle you've been searching for with the stunning Aspen model in the vibrant Wildrose community. This sophisticated two-story residence showcases a seamless blend of modern luxury and thoughtful functionality, designed to cater to a variety of lifestyles. The home features an expansive great room, a chef-inspired kitchen outfitted with beautiful finishes, premium upgrades, a dedicated laundry area, and spacious bedrooms. Lennar's commitment to innovation is on full display here, integrating the latest in energy efficiency and state-of-the-art technology to ensure your home is as smart as it is beautiful. For those looking to put their personal stamp on a property, the expansive unfinished basement offers a blank canvas for future expansion, whether you envision a home theater, a private gym, or a sprawling guest retreat. Outside, the unique 2+1 car garage configuration provides ample space for vehicles, hobbies, or extra storage. Located in the charming town of Erie, Wildrose places you moments away from a rich array of local amenities. Enjoy easy access to eclectic dining, boutique shopping, and premier entertainment. The community is woven together by a network of scenic trails perfect for biking or strolling toward the historic charm of Old Town Erie, the local recreation center, and cozy neighborhood coffee shops. This isn't just a house; it's a high-tech, high-comfort sanctuary designed for the way you live today. Experience the perfect harmony of luxury and location in a home that truly welcomes you back every single day.
Property Information
Property Type
Residential
Sub-Type
Single Family Residence
Style
Contemporary
Year Built
2021
Living Area
2,979 sq ft
Lot Size
0.17 acres
Garage Spaces
3
Zoning
TBD
Days on Market
40
MLS® Listing#
1061745
Property Features
Interior
Appliances
Cooling
Heating
Basement
Parking
Laundry
Patio
Fencing
Lot Features
Construction
Roof
Windows
Security
Utilities
Sewer
Water Source
Rooms
- 1x1Upper
- Bedroom 2Upper
- Bedroom 3Upper
- Bedroom 4Upper
- Bedroom 5Main
- Dining Room1x1Main
- Kitchen1x1Main
- Living Room1x1Main
Schools
- Elementary:
- Erie
- Middle:
- Erie
- High:
- Erie
Financial Details
HOA
$92 / Monthly
Wildrose HOA
Annual Taxes
$9,727
Tax year 2025
Parcel Number
R0611782
Affordability Calculator
$213,800
Estimated monthly payment
$5,690/mo
Principal $855,200 · Est. interest $1,193,080 over 30 yrs
Neighborhood Market Statistics
How this home compares to active listings in Erie, CO
- $722,652
- Median Listing Price
- 47
- Median Days on Market
- 2,416
- Median Sq Ft
- $285
- Median Price / Sq Ft
- 468
- Active Listings
- This home’s price is 48% above the area median.
- Its price per sq ft is 26% above the area median.
Market statistics compiled from active EXIT Realty® and MLS listings in Erie, CO.
Location

Points of Interest in Erie, CO
Showing the Erie area map.
Nearby Schools
Erie Elementary School
Elementary · 0.6 mi away
Erie Middle School
Secondary · 0.7 mi away
Red Hawk Elementary School
Elementary · 0.9 mi away
Blue Mountain Montessori
Elementary · 1.4 mi away
Aspen Ridge Preparatory School
Elementary · 1.7 mi away
Meadowlark Ptsa
Elementary · 1.9 mi away
Highlands Elementary School
Elementary · 2.2 mi away
Dawson School
Elementary · 2.4 mi away
Soaring Heights Pk-8
Elementary · 2.5 mi away
Erie High School
Secondary · 2.6 mi away
Pioneer Elementary School
Elementary · 4.1 mi away
Friends 'n Fun Children's Center
Elementary · 4.2 mi away
Young Child Science Discovery Center
Elementary · 4.3 mi away
Foothill Preschool
School · 4.3 mi away
Black Rock Elementary School
Elementary · 4.3 mi away
Grand View Elementary
Elementary · 4.4 mi away
Running River School
School · 4.4 mi away
Lafayette Elementary School
Elementary · 4.4 mi away
Goddard School
School · 4.4 mi away
Primrose Schools
Elementary · 4.5 mi away
Commute Calculator
Nearby Homes



Similar Homes Nearby


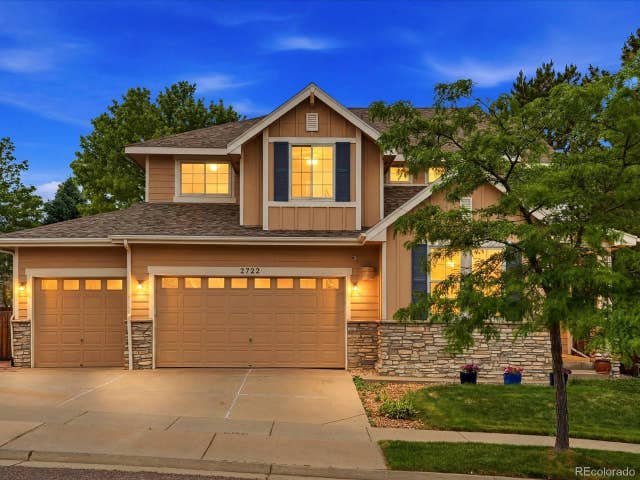
Similar Home Values
Comparable nearby listings and their asking prices.
| Address | Price | Beds | Baths | Sq Ft |
|---|---|---|---|---|
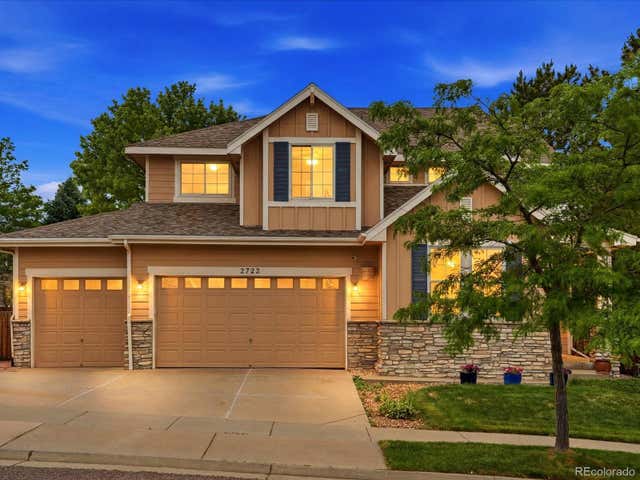
| 2722 Sunset Street, Erie, CO | $749,000 | 4 | 3 | 2,688 |
| 2722 Sunset St, Erie, CO | $749,000 | 4 | 3 | 2,688 |
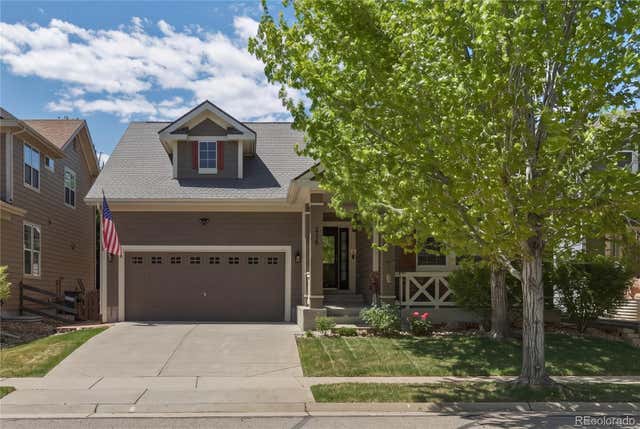
| 228 Castro Pl, Erie, CO | $749,000 | 4 | 3 | 3,150 |
| 228 Castro Place, Erie, CO | $749,000 | 4 | 3 | 3,150 |
| 2722 Sunset Street, Erie, CO | $749,000 | 4 | 3 | 2,688 |
| 2722 Sunset St, Erie, CO | $749,000 | 4 | 3 | 2,688 |


