

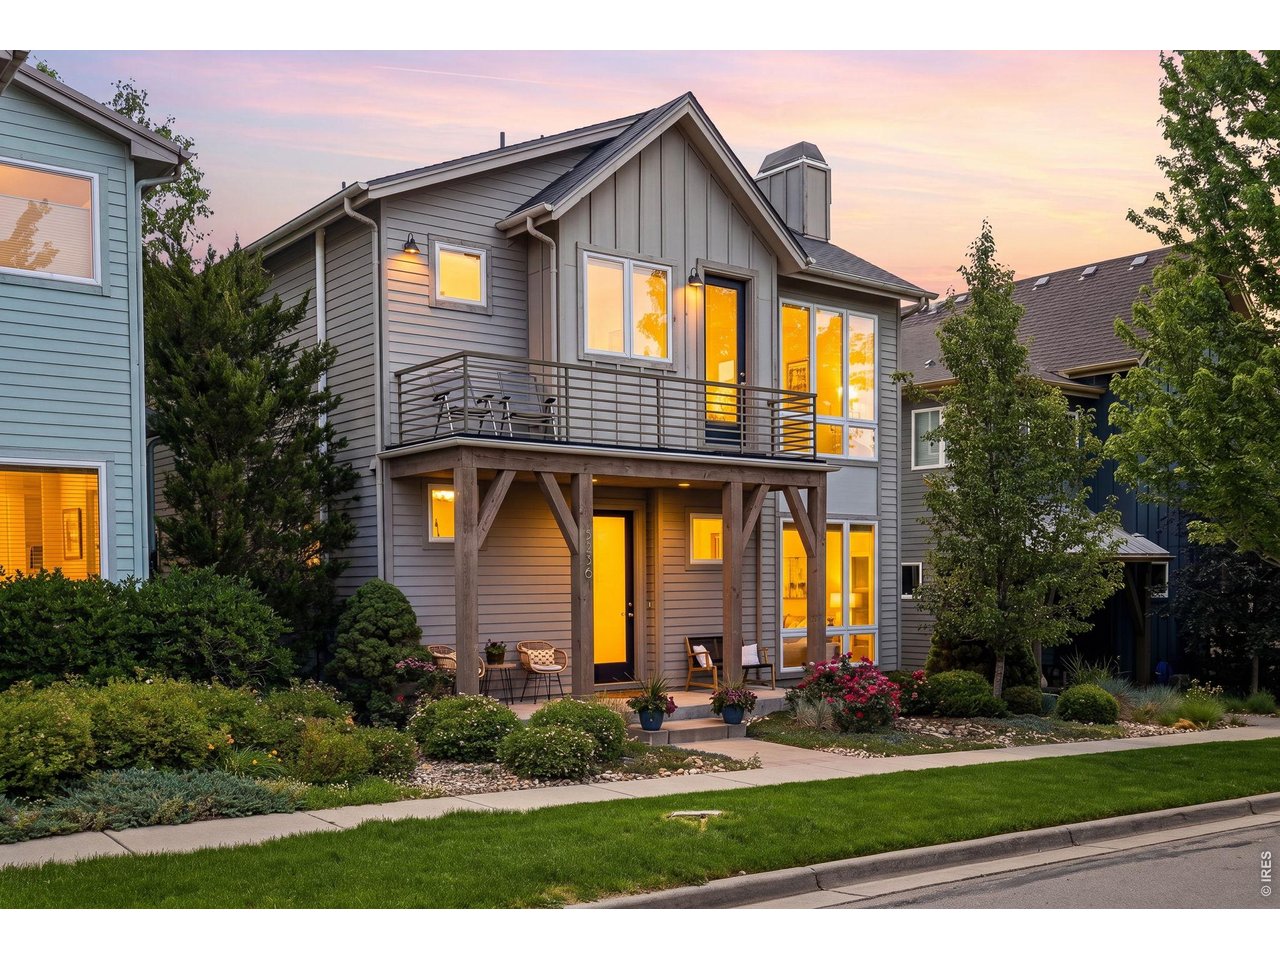
5236 5th St, Boulder, CO 80304
Dakota Ridge Village · Boulder County
Key Facts
Description
5236 5th St isn't just a home. It's a launchpad for the Boulder life you've been chasing. Head outside and you're minutes from the Foothills Trail, Wonderland Lake Loop, and Lee Hill Road - some of Boulder's most beloved terrain for morning runs, sunset hikes, and two-wheel adventures. Hang gliders drift overhead. Your dog already knows the way to the trailhead.Inside, the home is as light and open as the lifestyle it enables. Soaring ceilings, floor-to-ceiling windows, and a bright open floor plan make every square foot feel alive. The kitchen - white quartz counters, fresh tile backsplash, large island - is ready for post-ride dinners and Sunday farmers market hauls from Lucky's Market just up Broadway. When you're not cooking, Amante Coffee and 4580 are minutes away, and Pearl Street is a quick ride down Broadway whenever the city calls. The primary suite is a sanctuary - vaulted ceilings, breathtaking east-to-west views, a private balcony just steps from your bed. The finished basement gives everyone their own space with a fourth bedroom, 3/4 bath, and family room that flexes from movie nights to home office to guest suite. To top everything off, there's a sheltered south-facing courtyard with a gas fireplace, built for year-round Colorado living. Morning coffee in January. Dinner parties in July. It's the kind of outdoor space that makes you never want to leave - and when you do, the best of Boulder is right out your front door. LIVE BOLDER, LOVE BOULDER!
Property Information
Property Type
Residential
Sub-Type
Single Family Residence
Style
Contemporary
Year Built
2008
Living Area
3,261 sq ft
Lot Size
0.07 acres
Garage Spaces
2
Zoning
RM-1
Days on Market
18
MLS® Listing#
1061655
Property Features
Interior
Exterior
Appliances
Cooling
Heating
Flooring
Fireplace
Basement
Parking
Laundry
Patio
Fencing
Lot Features
Construction
Roof
Windows
Security
Community
Utilities
Sewer
Water Source
Rooms
- 13x11Main
- 25x17Basement
- 16x17Upper
- Bedroom 215x11Upper
- Bedroom 314x15Upper
- Bedroom 420x11Basement
- Dining Room18x10Main
- Kitchen18x13Main
- Laundry10x6Upper
- Living Room25x16Main
Schools
- Elementary:
- Foothill
- Middle:
- Centennial
- High:
- Boulder
Financial Details
HOA
$25 / Monthly
Dakota Ridge Village
Annual Taxes
$9,222
Tax year 2025
Parcel Number
R0512715
Affordability Calculator
$319,000
Estimated monthly payment
$8,489/mo
Principal $1,276,000 · Est. interest $1,780,134 over 30 yrs
Neighborhood Market Statistics
How this home compares to active listings in Boulder, CO
- $1,000,000
- Median Listing Price
- 63
- Median Days on Market
- 2,038
- Median Sq Ft
- $568
- Median Price / Sq Ft
- 1,389
- Active Listings
- This home’s price is 60% above the area median.
- Its price per sq ft is 14% below the area median.
Market statistics compiled from active EXIT Realty® and MLS listings in Boulder, CO.
Location

Points of Interest in Boulder, CO
Showing the Boulder area map.
Nearby Schools
Shining Mountain Waldorf School
Elementary · 1.0 mi away
Boulder Journey School
Elementary · 1.1 mi away
New Horizons Cooperative Preschool - Boulder
School · 1.2 mi away
Crest View Elementary School
Elementary · 1.4 mi away
Tara Performing Arts High School
Secondary · 1.5 mi away
Jarrow Montessori School
Elementary · 1.5 mi away
Centennial Middle School
Secondary · 1.9 mi away
Foothill Elementary School
Elementary · 2.2 mi away
Snow Lion School
School · 2.5 mi away
Blue Sky Kindergarten
Elementary · 2.6 mi away
Columbine Elementary School
Elementary · 2.6 mi away
Watershed School
School · 2.9 mi away
Mount Zion Lutheran Church & School
Elementary · 2.9 mi away
Friends School
Secondary · 3.0 mi away
Mapleton Montessori School
Elementary · 3.0 mi away
Casey Middle School
Secondary · 3.1 mi away
Mapleton Ecc-BVSD
School · 3.3 mi away
Whittier Elementary School
Elementary · 3.3 mi away
The Acorn School
School · 3.5 mi away
Doorways English School for International Women
School · 3.5 mi away
Commute Calculator
Nearby Homes
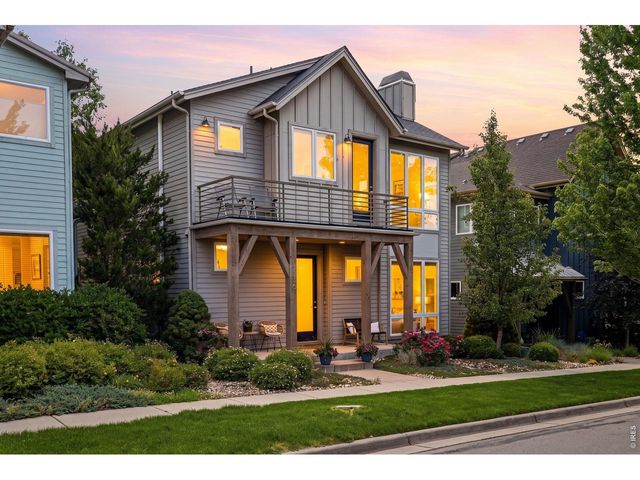


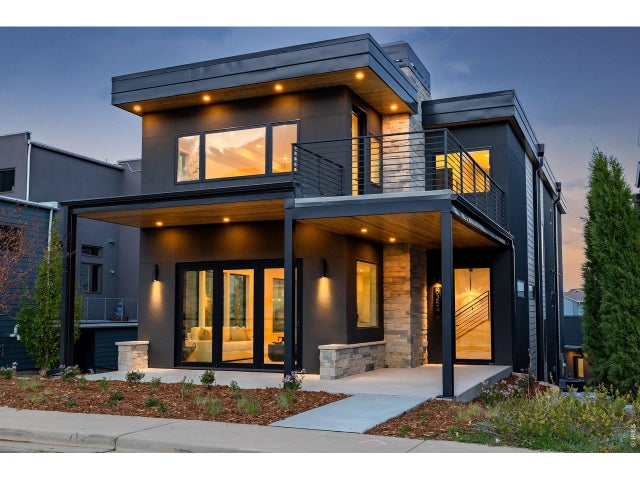
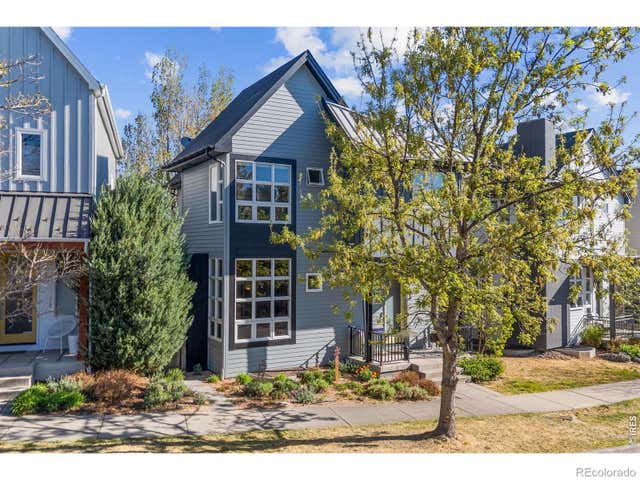
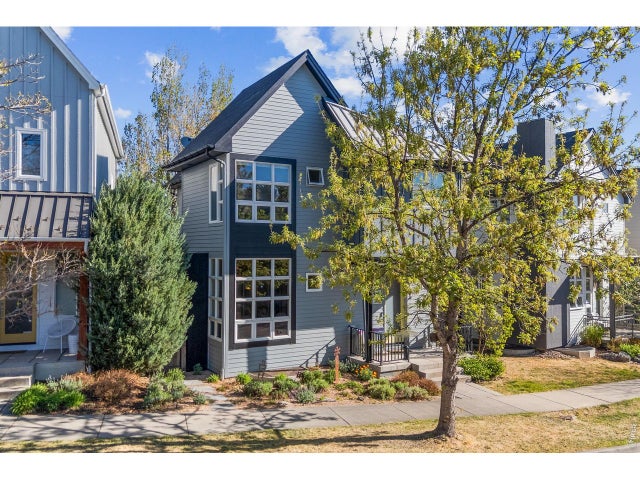
Similar Homes Nearby
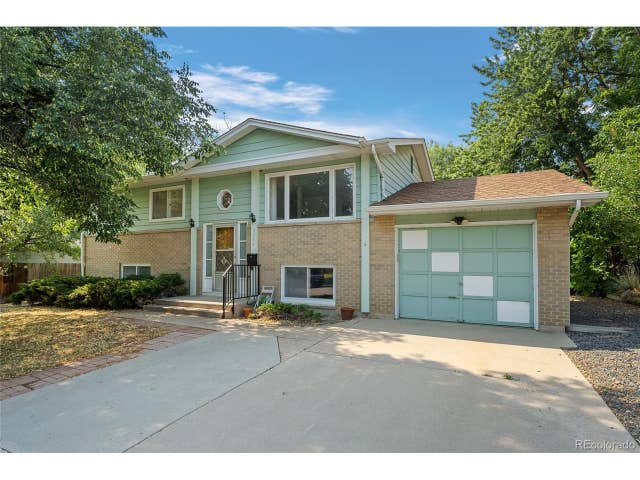


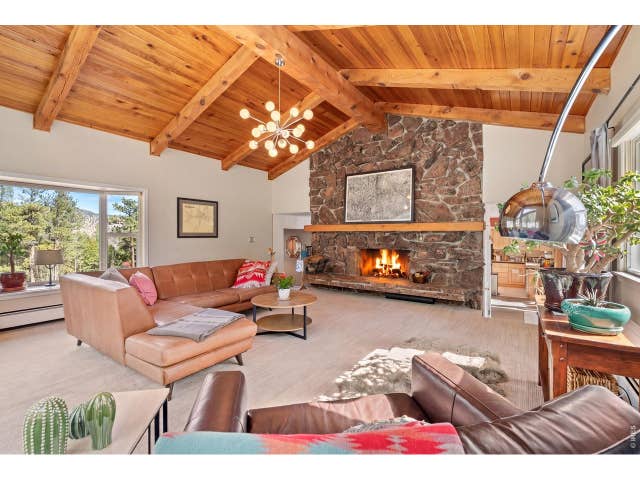

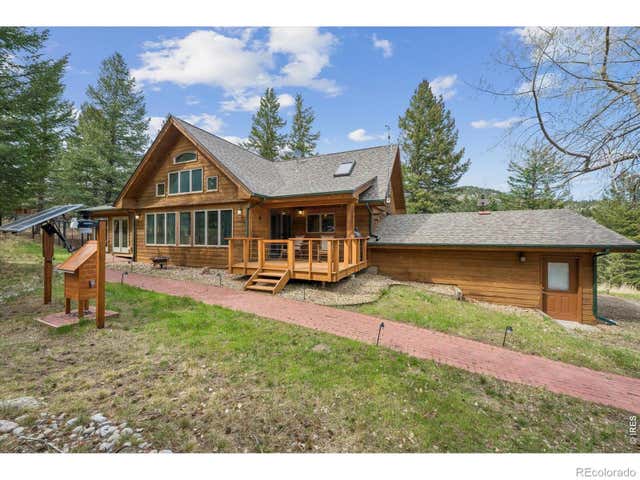
Similar Home Values
Comparable nearby listings and their asking prices.
| Address | Price | Beds | Baths | Sq Ft |
|---|---|---|---|---|
| 3390 Endicott Dr, Boulder, CO | $1,125,000 | 4 | 2 | 1,920 |
| 3390 Endicott Drive, Boulder, CO | $1,125,000 | 4 | 2 | 1,920 |
| 526 Brook Road, Boulder, CO | $1,149,000 | 3 | 3 | 2,943 |
| 526 Brook Rd, Boulder, CO | $1,149,000 | 3 | 3 | 2,943 |
| 733 Lakeshore Dr, Boulder, CO | $1,149,000 | 3 | 3 | 2,652 |
| 733 Lakeshore Drive, Boulder, CO | $1,149,000 | 3 | 3 | 2,652 |


