

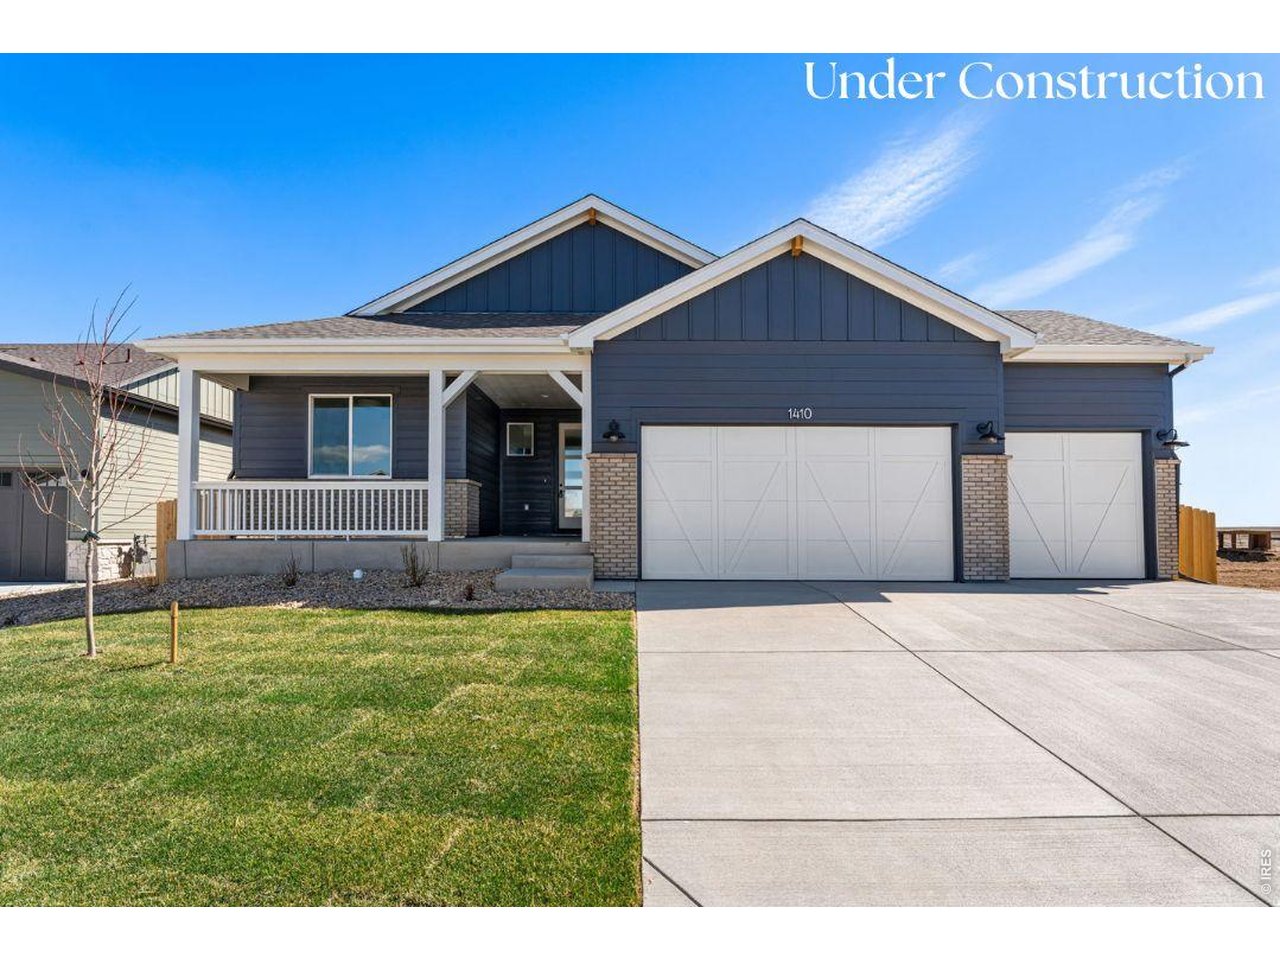
844 Doubleleaf Dr, Windsor, CO 80550
Greenspire Sub Final · Weld County
Key Facts
Description
Located just minutes from Windsor Lake and downtown Windsor, this beautifully finished Telluride floor plan by Windmill Homes offers the perfect blend of single-level living, modern design, and move-in-ready convenience. Complete with a spacious 3-car garage, fully finished basement, full yard landscaping, and fencing, this home is ready to enjoy from day one. The thoughtfully designed layout features a gourmet kitchen with warm wood cabinetry, white quartz countertops, a gas range, matte black fixtures, and an oversized island that seamlessly connects to the vaulted great room. Expansive windows fill the space with natural light, while a custom tiled fireplace with a wood mantle creates a warm and inviting focal point. Enjoy Colorado's beautiful seasons from the oversized covered front porch or host family and friends on the covered back patio. The private primary suite serves as a relaxing retreat with a spa-inspired bath featuring a custom tiled shower, dual vanities, and a generous walk-in closet. A modern open railing leads to the fully finished basement, where you'll find two additional bedrooms, a full bathroom, abundant storage, and a spacious recreation room perfect for entertaining, guests, hobbies, or movie nights. With quality craftsmanship, designer finishes, and a prime location near Windsor Lake, parks, trails, shopping, dining, and downtown Windsor, this home delivers the best of Colorado living in the sought-after Greenspire at Windsor Lake community.
Property Information
Property Type
Residential
Sub-Type
Single Family Residence
Year Built
2027
Living Area
2,703 sq ft
Lot Size
0.17 acres
Garage Spaces
3
Zoning
SFR
Days on Market
17
MLS® Listing#
1061560
Property Features
Interior
Appliances
Cooling
Heating
Fireplace
Basement
Parking
Laundry
Patio
Fencing
Lot Features
Construction
Roof
Security
Utilities
Sewer
Water Source
Rooms
- 14x15Main
- 42x18Basement
- Bedroom 210x11Main
- Bedroom 310x11Main
- Bedroom 411x11Basement
- Bedroom 511x12Basement
- Dining Room8x12Main
- Great Room15x17Main
- Kitchen12x12Main
- Laundry6x8Main
Schools
- Elementary:
- Grandview
- Middle:
- Windsor
- High:
- Windsor
Financial Details
HOA
$80 / Annually
Greenspire HOA
Parcel Number
R3672205
Affordability Calculator
$151,800
Estimated monthly payment
$4,040/mo
Principal $607,200 · Est. interest $847,098 over 30 yrs
Neighborhood Market Statistics
How this home compares to active listings in Windsor, CO
- $642,991
- Median Listing Price
- 42
- Median Days on Market
- 2,538
- Median Sq Ft
- $261
- Median Price / Sq Ft
- 612
- Active Listings
- This home’s price is 18% above the area median.
- Its price per sq ft is 8% above the area median.
Market statistics compiled from active EXIT Realty® and MLS listings in Windsor, CO.
Location

Getting Around
Points of Interest in Windsor, CO
Showing the Windsor area map.
Nearby Schools
Windsor Middle School
Secondary · 1.2 mi away
Weld Re-4 School District
School · 1.3 mi away
Windsor High School
Secondary · 1.3 mi away
Tozer Primary School
Elementary · 1.4 mi away
Mountain View Elementary School
Elementary · 1.5 mi away
Severance Middle School
Secondary · 1.5 mi away
Windsor Charter Academy
Elementary · 1.6 mi away
Windsor Charter Academy Middle School
School · 1.7 mi away
Skyview Elementary
Elementary · 1.8 mi away
Skyview Elementary School
Elementary · 1.8 mi away
Windmill Child Enrichment Center LLC
School · 1.9 mi away
Grandview Elementary School
Elementary · 1.9 mi away
Kids Haven
School · 2.1 mi away
Severance High School
Secondary · 2.3 mi away
Range View Elementary
Elementary · 2.4 mi away
Bethke Elementary School
Elementary · 3.3 mi away
Colorado Early Colleges Windsor
Secondary · 5.0 mi away
Bamford Elementary School
Elementary · 5.1 mi away
Timnath Elementary School
Elementary · 5.4 mi away
Zach Elementary School
Elementary · 5.9 mi away
Commute Calculator
Nearby Homes
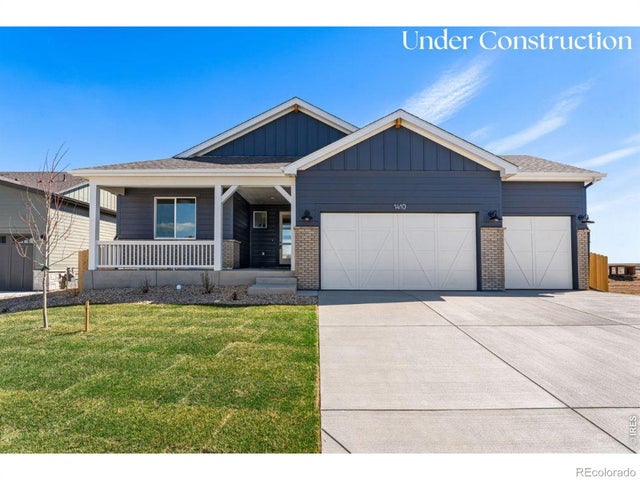
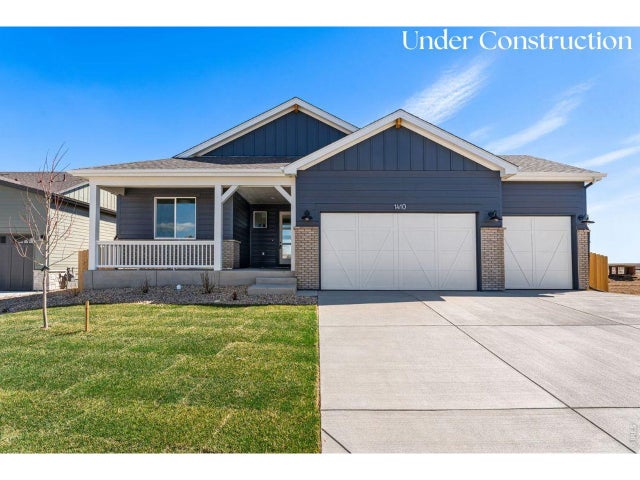

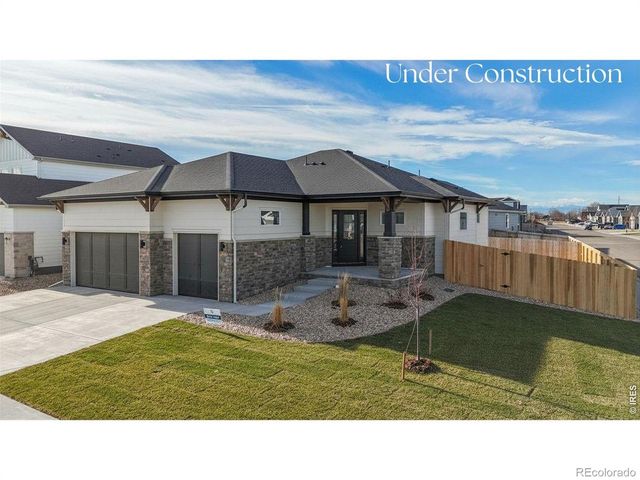


Similar Homes Nearby



Similar Home Values
Comparable nearby listings and their asking prices.
| Address | Price | Beds | Baths | Sq Ft |
|---|---|---|---|---|
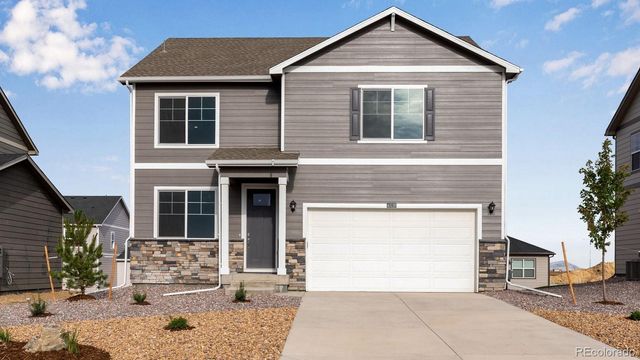
| 5628 Gelbray Place, Windsor, CO | $534,500 | 4 | 3 | 2,546 |
| 5628 Gelbray Place, Windsor, CO | $534,500 | 4 | 3 | 2,548 |
| 5628 Gelbray Pl, Windsor, CO | $534,500 | 4 | 3 | 2,546 |
| 5628 Gelbray Pl, Windsor, CO | $534,500 | 4 | 3 | 2,548 |
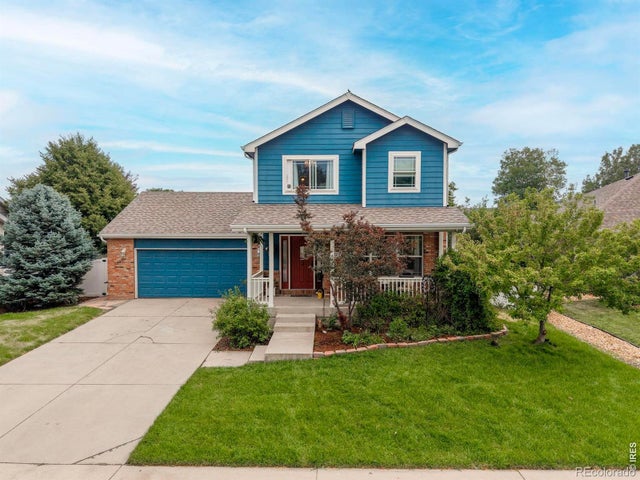
| 312 Rock Bridge Dr, Windsor, CO | $535,000 | 4 | 4 | 2,296 |
| 312 Rock Bridge Drive, Windsor, CO | $535,000 | 4 | 4 | 2,296 |


