

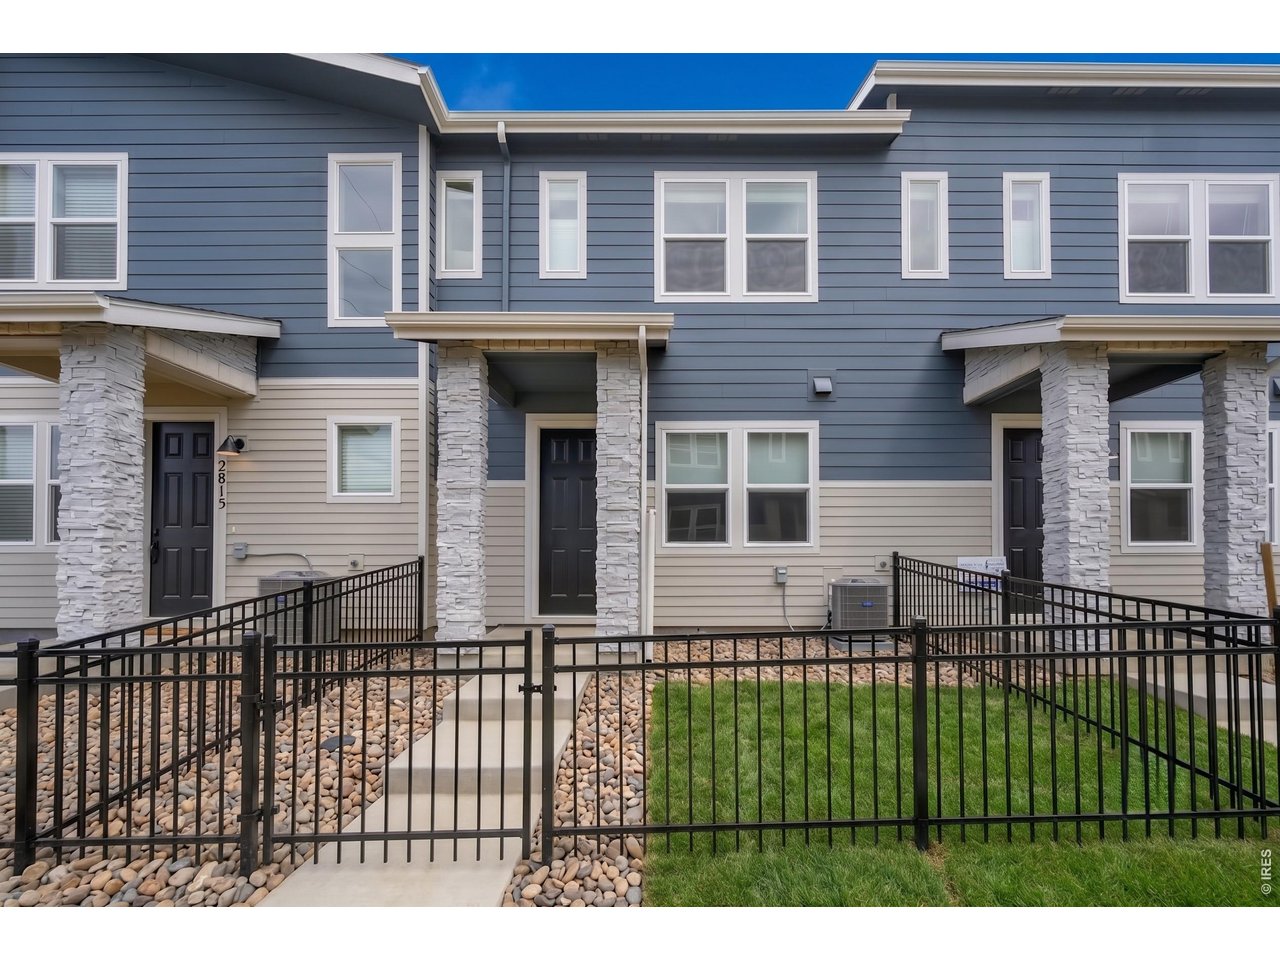
2817 Bear Springs Cir, Longmont, CO 80503
Mountain Brook Flg 2 · Boulder County
Key Facts
Description
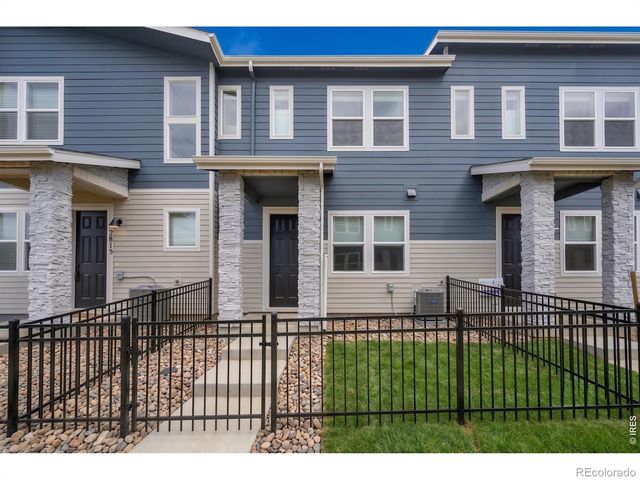
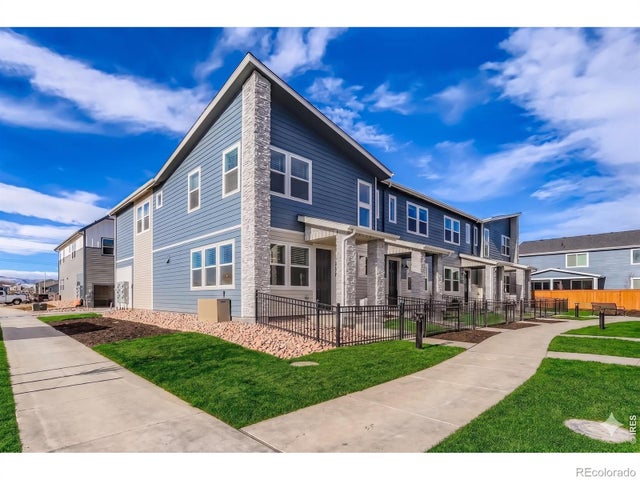
Welcome to 2817 Bear Springs Circle, a beautifully designed two-story townhome in Longmont's desirable southwest area, offering the perfect combination of comfort, convenience, and low-maintenance living. With easy access to Boulder, I-25, shopping, dining, and everyday amenities, this location makes it easy to enjoy everything the region has to offer. Inside, 9-foot ceilings and large windows create a bright, open feel throughout the home. The thoughtfully designed kitchen is both stylish and functional, featuring upgraded cabinetry, stainless steel appliances, and an oversized island that serves as the centerpiece for everything from casual mornings to entertaining guests. The home's well-appointed finishes add warmth and character, creating spaces that feel polished and inviting. Upstairs, spacious bedrooms with walk-in closets provide comfortable retreats, while the smart layout offers flexibility for a variety of lifestyles. Outside, the private fenced front yard creates an ideal space to relax, garden, spend time with pets, or enjoy Colorado's beautiful weather. Move-in ready and thoughtfully designed from top to bottom, 2817 Bear Springs Circle is a home that blends everyday functionality with timeless appeal.
Property Information
Property Type
Residential
Sub-Type
Townhouse
Structure Type
Townhouse
Year Built
2026
Living Area
1,375 sq ft
Lot Size
0.03 acres
Garage Spaces
2
Zoning
RES
Days on Market
41
MLS® Listing#
1061355
Property Features
Interior
Appliances
Cooling
Heating
Flooring
Fireplace
Basement
Parking
Laundry
Patio
Fencing
Lot Features
Construction
Roof
Windows
Security
Community
Utilities
Sewer
Water Source
Rooms
- 13x12Upper
- Bedroom 210x10Upper
- Bedroom 310x10Upper
- Great Room15x13Main
- Kitchen13x13Main
Schools
- Elementary:
- Blue Mountain
- Middle:
- Altona
- High:
- Silver Creek
Financial Details
HOA
$195 / Monthly
Mountain Brooke HOA
Annual Taxes
$1,486
Tax year 2025
Parcel Number
R0615321
Directions
Community located northwest of Nelson Road, Target and Home Depot. From Nelson take Hover Rd north to Rogers Rd and go west. Community entrance is located on the south side of Rogers Rd
Affordability Calculator
$89,998
Estimated monthly payment
$2,395/mo
Principal $359,992 · Est. interest $502,221 over 30 yrs
Neighborhood Market Statistics
How this home compares to active listings in Longmont, CO
- $610,303
- Median Listing Price
- 50
- Median Days on Market
- 2,118
- Median Sq Ft
- $314
- Median Price / Sq Ft
- 865
- Active Listings
- This home’s price is 26% below the area median.
- Its price per sq ft is 4% above the area median.
Market statistics compiled from active EXIT Realty® and MLS listings in Longmont, CO.
Location

Points of Interest in Longmont, CO
Showing the Longmont area map.
Nearby Schools
Desiderata School
School · 0.4 mi away
Sunset Academy
School · 1.1 mi away
Primrose Schools
Elementary · 1.1 mi away
Mountain Peak Private School
Elementary · 1.2 mi away
Cetc: Career Elevation & Technology Center
Secondary · 1.3 mi away
St. Vrain Valley School District
Secondary · 1.3 mi away
St. Vrain Virtual High School
Secondary · 1.3 mi away
Apex Homeschool
School · 1.3 mi away
Sunset Middle School
Secondary · 1.4 mi away
Flagstaff Academy
School · 1.4 mi away
Creative Learning Systems
School · 1.4 mi away
Amazing Blessings Christian Preschool
School · 1.5 mi away
Eagle Crest Elementary School
Elementary · 1.5 mi away
Altona Middle School
Secondary · 1.5 mi away
Indian Peaks Elementary School
Elementary · 1.6 mi away
Longmont High School
Secondary · 1.6 mi away
Gateway Montessori School
Elementary · 1.6 mi away
St. Vrain Community Montessori School
Elementary · 1.7 mi away
St Vrain Valley School District
School · 1.7 mi away
Bloom Montessori School
Elementary · 1.7 mi away
Commute Calculator
Nearby Homes




Similar Homes Nearby
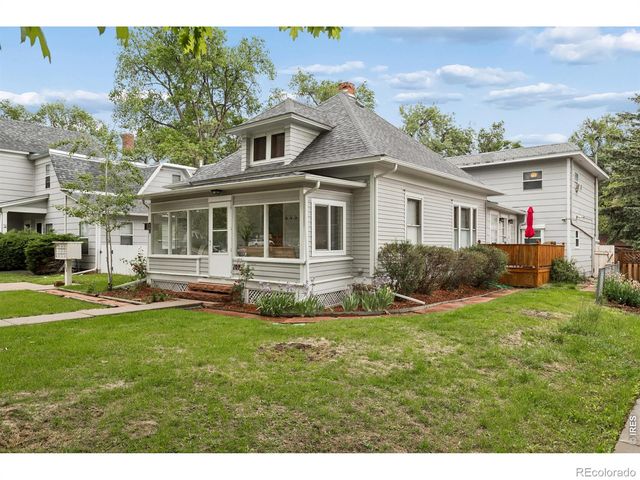

Similar Home Values
Comparable nearby listings and their asking prices.
| Address | Price | Beds | Baths | Sq Ft |
|---|---|---|---|---|
| 348 Collyer St 208, Longmont, CO | $315,000 | 2 | 1 | 880 |
| 348 Collyer Street 208, Longmont, CO | $315,000 | 2 | 1 | 880 |
| 804 Summer Hawk Dr 6207, Longmont, CO | $335,000 | 3 | 2 | 1,300 |
| 804 Summer Hawk Dr 8105, Longmont, CO | $335,000 | 3 | 2 | 1,300 |
| 804 Summer Hawk Drive 8105, Longmont, CO | $335,000 | 3 | 2 | 1,300 |
| 2135 Meadow Court C, Longmont, CO | $335,000 | 2 | 3 | 1,367 |


