

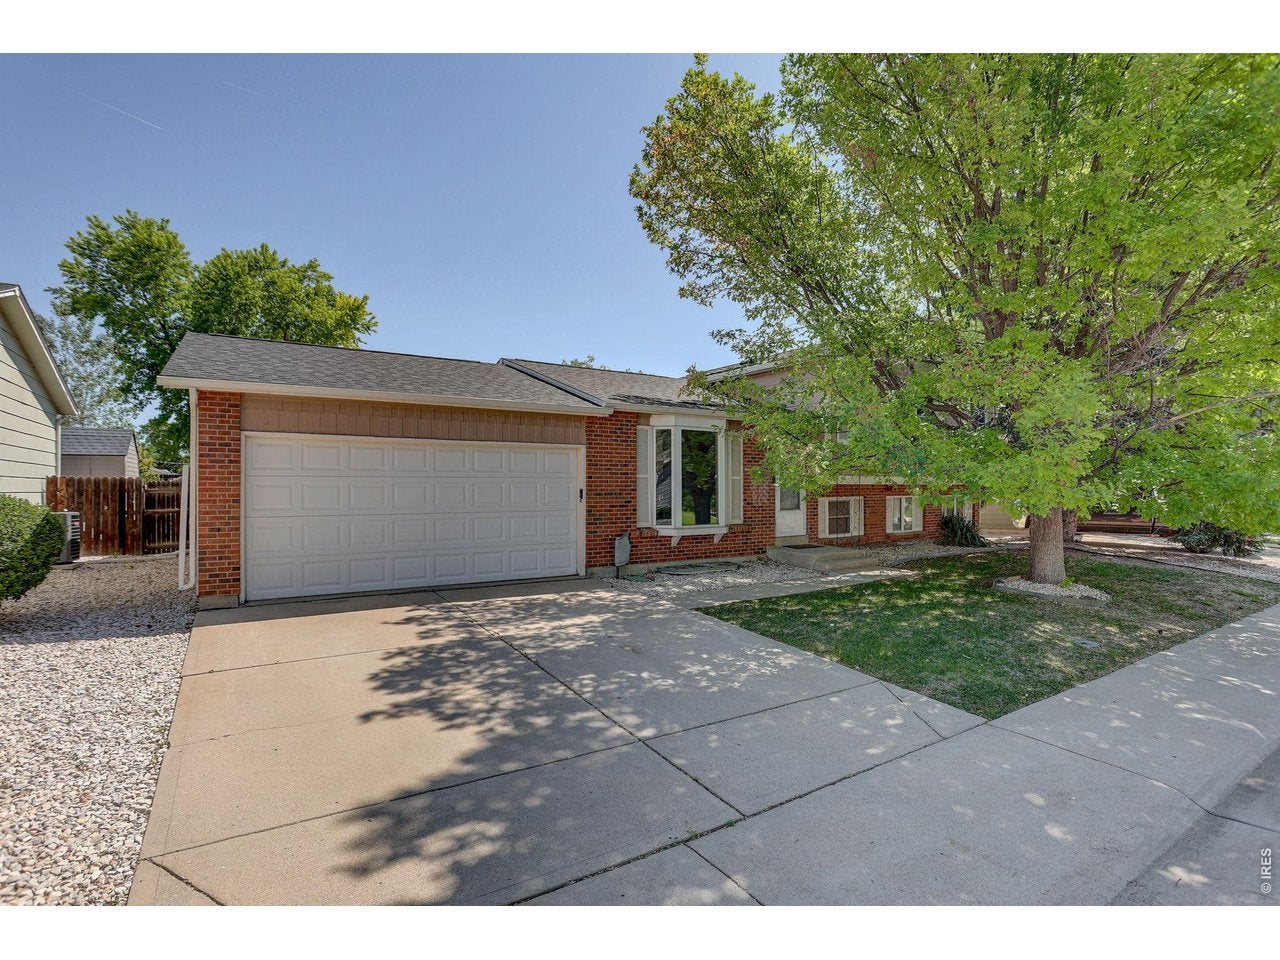
10895 Grange Creek Dr, Thornton, CO 80233
Grange Creek · Adams County
Key Facts
Description
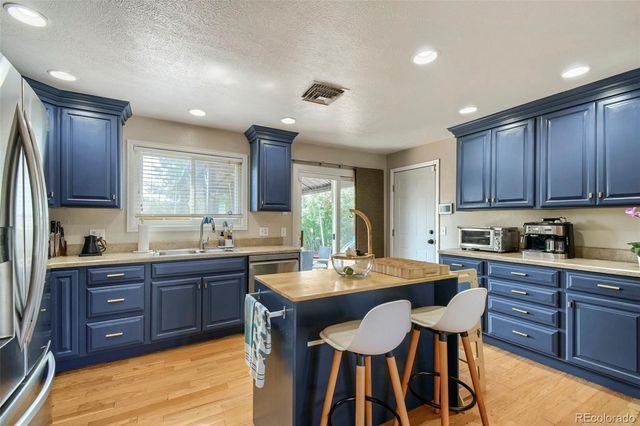
( PRICE ADJUSTMENT) Welcome to this multi-level home featuring numerous updates. The property includes a functional floor plan with multiple living spaces. Spacious fenced-in backyard and only a few minutes to the newly renovated Grange Creek Park. Main Floor features a spacious living room with a large picture window overlooking the front yard. Nice-sized kitchen that overlooks the cozy, inviting family room, complete with a fireplace. Freshly painted throughout, including all-new carpeting and much more. Located in a very desirable area with easy access to shopping and downtown, offering convenience for your daily needs.
Property Information
Property Type
Residential
Sub-Type
Single Family Residence
Year Built
1978
Living Area
2,152 sq ft
Lot Size
0.16 acres
Garage Spaces
2
Zoning
PUD CAD-O
Days on Market
19
MLS® Listing#
1061238
Property Features
Interior
Appliances
Cooling
Fireplace
Parking
Laundry
Patio
Fencing
Lot Features
Construction
Foundation
Roof
Security
Utilities
Sewer
Water Source
Rooms
- 20x16Upper
- Bedroom 210x16Main
- Bedroom 310x16Upper
- Bedroom 412x12Lower
- Dining RoomMain
- Family Room20x18Lower
- Kitchen10x18Main
- LaundryLower
- Living Room20x20Main
Schools
- Elementary:
- Riverdale
- Middle:
- Shadow Ridge
- High:
- Thornton
Financial Details
HOA
None
Annual Taxes
$3,941
Tax year 2025
Parcel Number
R0073825
Directions
GPS
Affordability Calculator
$99,000
Estimated monthly payment
$2,635/mo
Principal $396,000 · Est. interest $552,455 over 30 yrs
Neighborhood Market Statistics
How this home compares to active listings in Thornton, CO
- $504,819
- Median Listing Price
- 51
- Median Days on Market
- 1,732
- Median Sq Ft
- $275
- Median Price / Sq Ft
- 736
- Active Listings
- This home’s price is 2% below the area median.
- Its price per sq ft is 16% below the area median.
Market statistics compiled from active EXIT Realty® and MLS listings in Thornton, CO.
Location

Points of Interest in Thornton, CO
Showing the Thornton area map.
Nearby Schools
Riverdale Elementary School
Elementary · 0.2 mi away
Cherry Drive Elementary School
Elementary · 0.6 mi away
Woodglen Elementary School
Elementary · 1.4 mi away
Glacier Peak Elementary School
Elementary · 1.6 mi away
Skyview Elementary School
Elementary · 1.8 mi away
Explore Pk-8
Elementary · 1.9 mi away
Shadow Ridge Middle School
Secondary · 2.0 mi away
Stellar Elementary School
Elementary · 2.2 mi away
Hulstrom K-8: School for Advanced and Gifted Learners
Elementary · 2.3 mi away
Wyco Drive Elementary School
Elementary · 2.3 mi away
Hulstrom Options K-8 School
Secondary · 2.3 mi away
Leroy Drive Elementary School
Elementary · 2.3 mi away
Rocky Mountain Lutheran High School
Secondary · 2.4 mi away
Stem Lab School
Elementary · 2.4 mi away
Northglenn Middle School
Secondary · 2.5 mi away
Meadow Community School
Elementary · 2.5 mi away
Belle Creek Charter School
Elementary · 2.5 mi away
Malley Drive Elementary School
Elementary · 2.5 mi away
York International School
Secondary · 2.6 mi away
Explore Elementary
Elementary · 2.7 mi away
Commute Calculator
Nearby Homes




Similar Homes Nearby

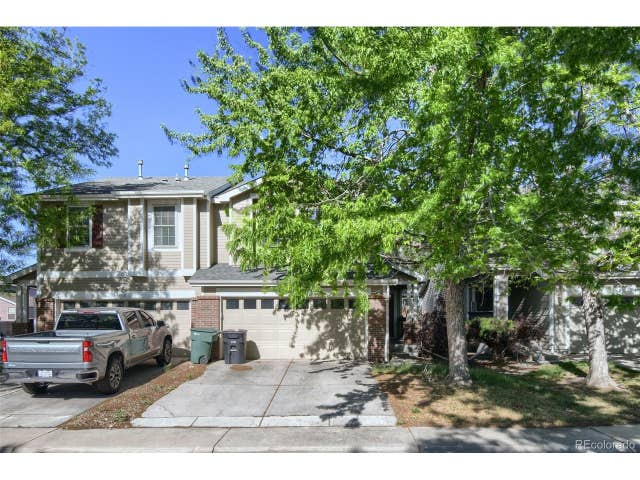



Similar Home Values
Comparable nearby listings and their asking prices.
| Address | Price | Beds | Baths | Sq Ft |
|---|---|---|---|---|
| 9309 Jackson Street, Thornton, CO | $358,000 | 3 | 3 | 1,400 |
| 9309 Jackson St, Thornton, CO | $358,000 | 3 | 3 | 1,400 |
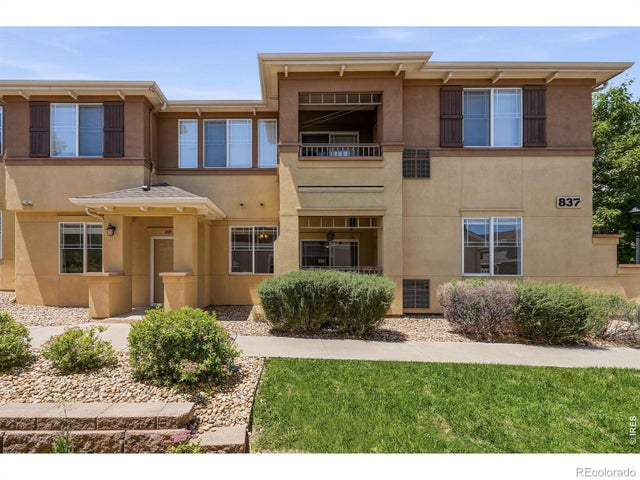
| 837 E 98th Ave 407, Thornton, CO | $362,500 | 3 | 2 | 1,380 |
| 837 E 98th Avenue 407, Thornton, CO | $362,500 | 3 | 2 | 1,380 |
| 8891 Race Street, Thornton, CO | $365,000 | 3 | 1 | 1,002 |
| 8891 Race St, Thornton, CO | $365,000 | 3 | 1 | 1,002 |


