

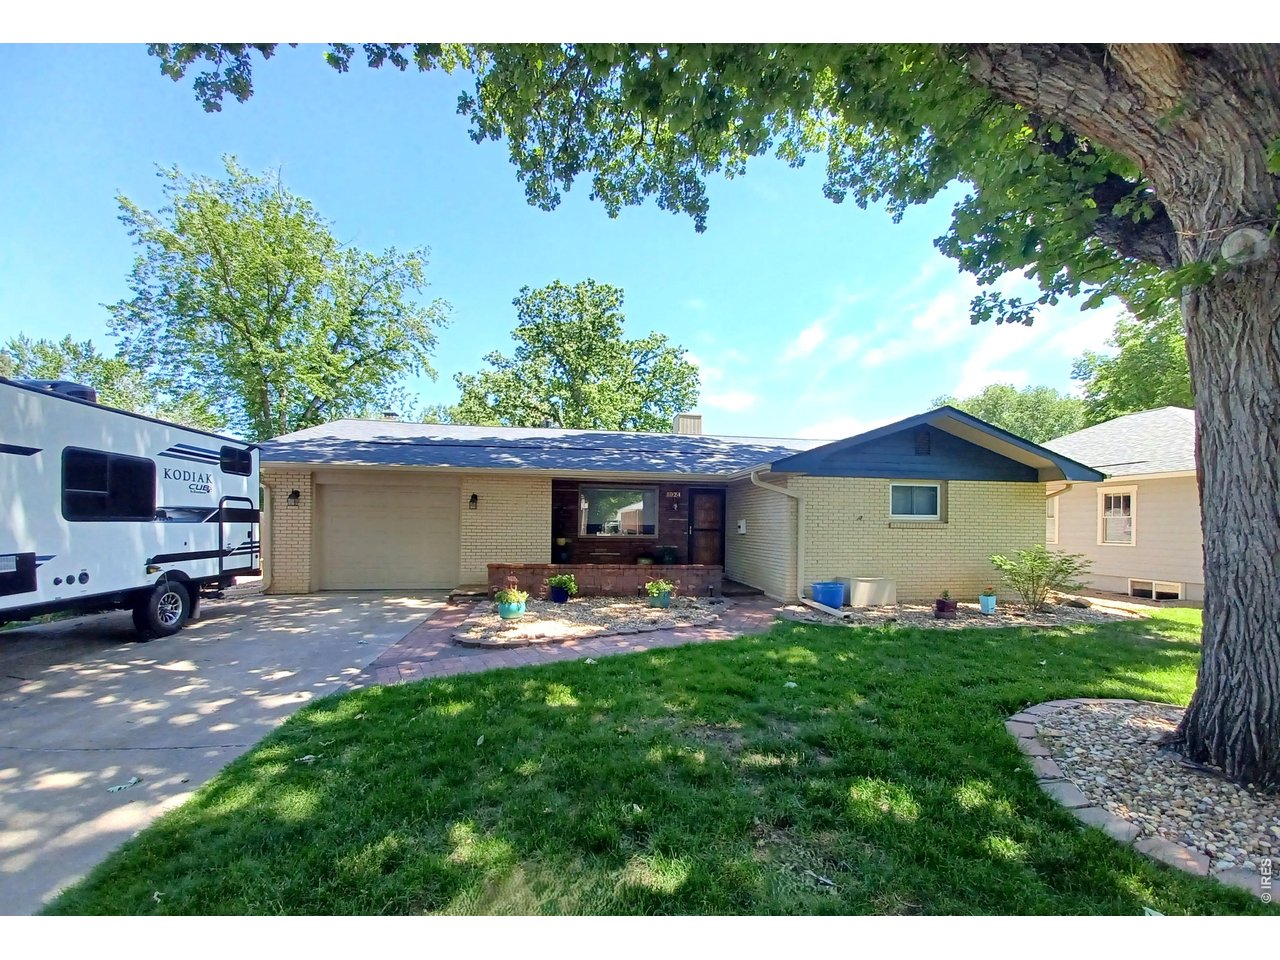
1024 Collyer St, Longmont, CO 80501
Westerberg · Boulder County
Key Facts
Description
Pride of ownership shines throughout this beautifully maintained ranch-style home. Custom built by a master brick mason, it has been cherished by only two owners. Offering 3 bedrooms, 2 bathrooms, and a 1-car garage, this property combines timeless character with thoughtful updates. Situated on a large lot with a fully fenced backyard, the property features convenient alley access through a wide gate-perfect for RV, boat, or trailer parking. Enjoy outdoor living on the spacious covered patio with newer concrete (installed just three years ago), along with a sprinkler system and storage shed for added convenience. Major exterior improvements include a new roof and fresh exterior paint completed in 2024. Inside, the open and efficient floor plan showcases pristine vintage charm, including original hardwood floors, classic kitchen cabinetry, and built-in storage features that add both character and functionality. Located in an established neighborhood with mature trees, this home is just minutes from downtown Longmont, parks, schools, restaurants, and shopping. Best of all, there is no HOA. A rare combination of classic charm, modern updates, and exceptional outdoor space makes this home a wonderful opportunity to enjoy comfortable living in one of Longmont's most desirable neighborhoods.
Property Information
Property Type
Residential
Sub-Type
Single Family Residence
Year Built
1959
Living Area
1,304 sq ft
Lot Size
0.18 acres
Garage Spaces
1
Zoning
RES
Days on Market
40
MLS® Listing#
1061152
Property Features
Appliances
Cooling
Heating
Basement
Parking
Patio
Fencing
Construction
Roof
Windows
Security
Other Structures
Utilities
Sewer
Water Source
Rooms
- 16x10Main
- Bedroom 212x10Main
- Bedroom 310x10Main
- Family Room16x12Main
- Kitchen10x9Main
- Laundry9x5Main
- Living Room12x15Main
Schools
- Elementary:
- Timberline
- Middle:
- Timberline
- High:
- Skyline
Financial Details
HOA
None
Annual Taxes
$2,595
Tax year 2025
Parcel Number
R0039887
Affordability Calculator
$107,900
Estimated monthly payment
$2,871/mo
Principal $431,600 · Est. interest $602,120 over 30 yrs
Neighborhood Market Statistics
How this home compares to active listings in Longmont, CO
- $610,303
- Median Listing Price
- 50
- Median Days on Market
- 2,118
- Median Sq Ft
- $314
- Median Price / Sq Ft
- 865
- Active Listings
- This home’s price is 12% below the area median.
- Its price per sq ft is 32% above the area median.
Market statistics compiled from active EXIT Realty® and MLS listings in Longmont, CO.
Location

Points of Interest in Longmont, CO
Showing the Longmont area map.
Nearby Schools
Main Street School
School · 0.3 mi away
Columbine Elementary School
Elementary · 0.5 mi away
Longmont Christian School
Secondary · 0.5 mi away
Heritage Middle School
Elementary · 0.6 mi away
The Bellavita School
School · 0.6 mi away
Faith Baptist Church
School · 0.7 mi away
St John the Baptist Catholic School
School · 0.8 mi away
Skyline High School
Secondary · 0.9 mi away
Bloom! Montessori School
Elementary · 0.9 mi away
Central Elementary School
Elementary · 0.9 mi away
Mountain View Elementary
Elementary · 1.1 mi away
Gateway Montessori School
Elementary · 1.1 mi away
Messiah Lutheran Elementary School
Elementary · 1.1 mi away
Little Pinwheels
School · 1.2 mi away
Rocky Mountain Elementary School
Elementary · 1.2 mi away
Longmont High School
Secondary · 1.2 mi away
Longs Peak Middle School
Secondary · 1.2 mi away
Northridge Elementary School
Elementary · 1.3 mi away
Alpine Elementary School
Elementary · 1.4 mi away
St Vrain Valley School District
School · 1.6 mi away
Commute Calculator
Nearby Homes

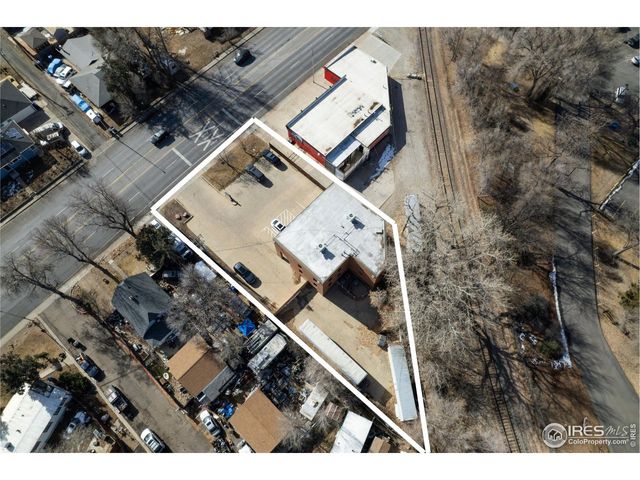
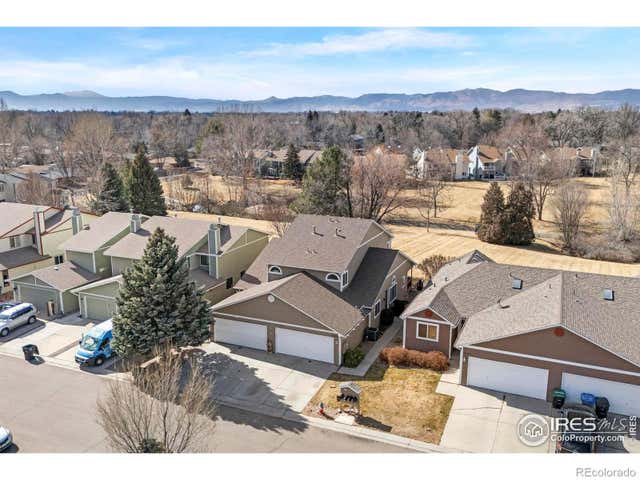
Similar Homes Nearby

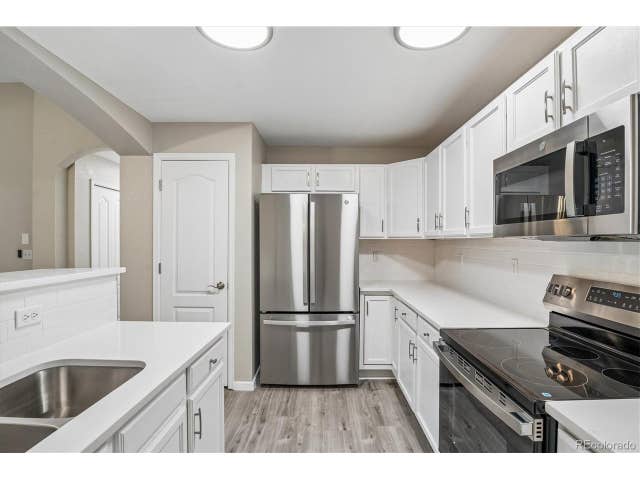
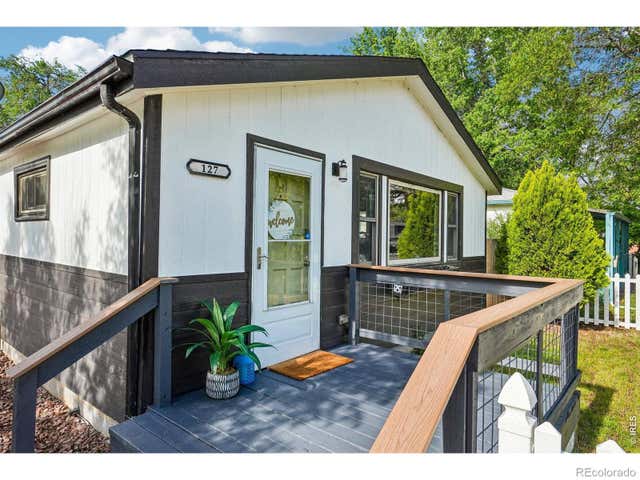


Similar Home Values
Comparable nearby listings and their asking prices.
| Address | Price | Beds | Baths | Sq Ft |
|---|---|---|---|---|
| 1404 Whitehall Drive C, Longmont, CO | $384,900 | 2 | 2 | 1,474 |
| 1404 Whitehall Dr C, Longmont, CO | $384,900 | 2 | 2 | 1,474 |
| 127 E Saint Clair Avenue, Longmont, CO | $385,000 | 2 | 1 | 888 |
| 127 E Saint Clair Ave, Longmont, CO | $385,000 | 2 | 1 | 888 |
| 2106 Meadow Ct, Longmont, CO | $385,000 | 3 | 3 | 1,589 |
| 2106 Meadow Court, Longmont, CO | $385,000 | 3 | 3 | 1,589 |


