

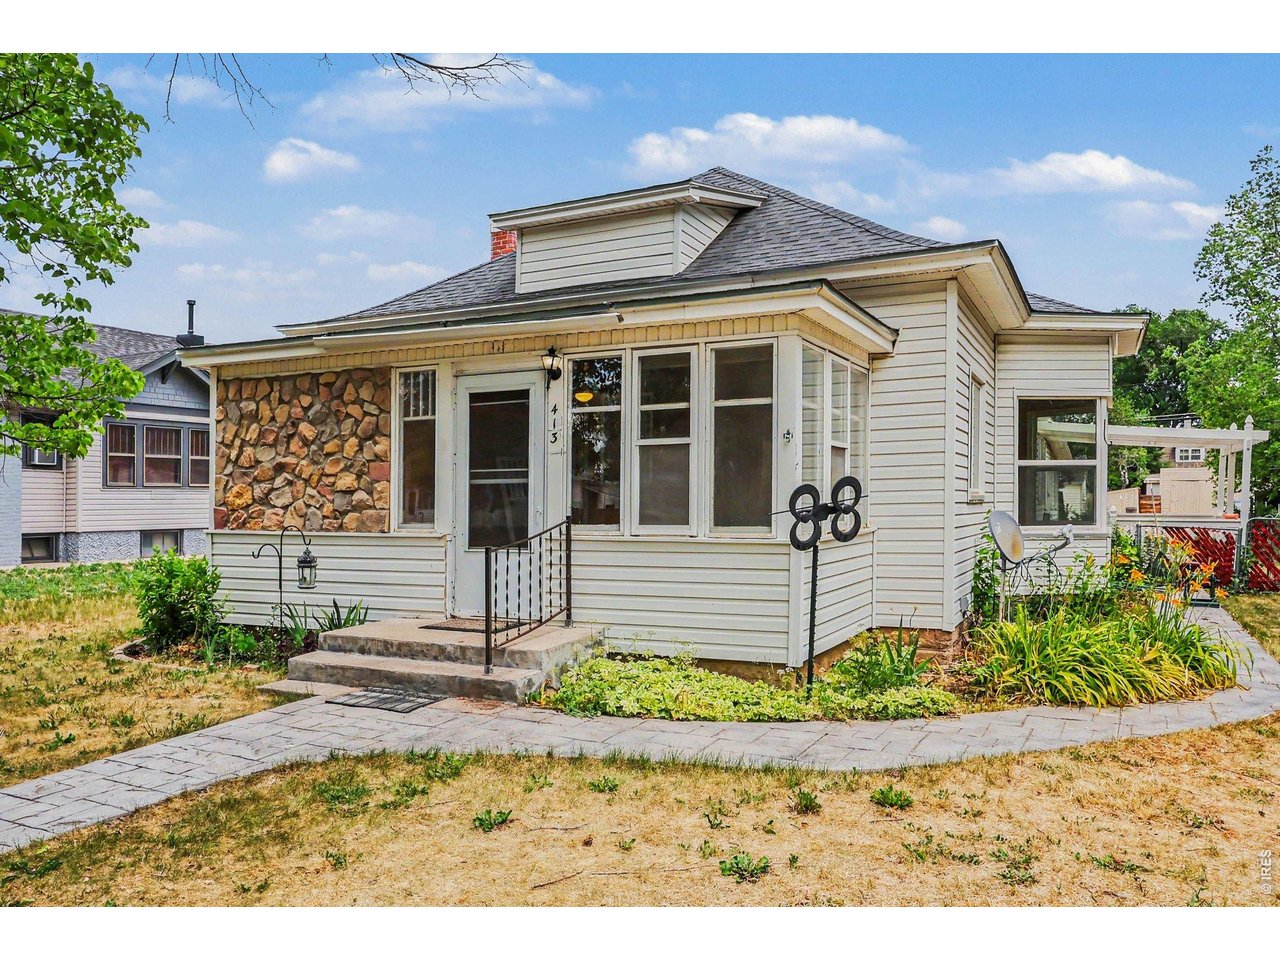
413 Cheyenne Ave, Eaton, CO 80615
Eaton Town · Weld County
Key Facts
Description
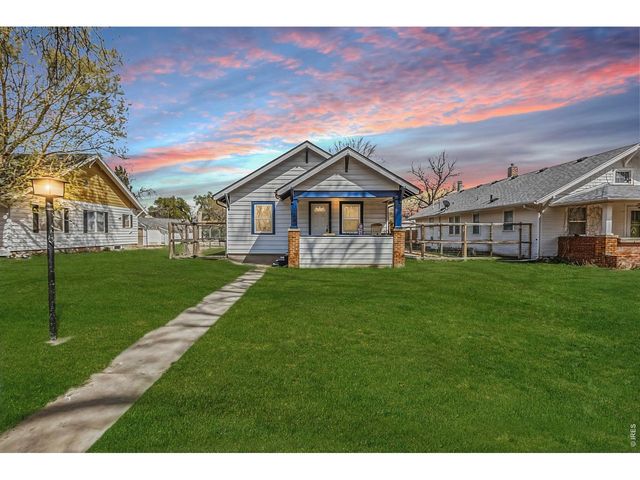
This inviting property of 3 bedrooms and two bathrooms features original hardwood fir flooring in the main entrance. Vintage woodwork throughout and abundance of light. The used patio/deck was added last year. The mud room was converted for extra entertaining space. Offering a separate ADU of roughly 300 square feet above the garage. Complete with a kitchenette, bathroom, and studio living quarters, this property provides exceptional flexibility, perfect for extended family, an at home office, or a steady rental income. Discover a rare blend of timeless character and versatile living at this beautifully maintained property It's an Eaton must see! Please note the third bedroom is non-conforming.
Property Information
Property Type
Residential
Sub-Type
Single Family Residence
Year Built
1905
Living Area
1,058 sq ft
Lot Size
0.19 acres
Garage Spaces
1
Zoning
RES
Days on Market
37
MLS® Listing#
1061151
Property Features
Appliances
Heating
Basement
Parking
Patio
Construction
Roof
Windows
Other Structures
Utilities
Water Source
Rooms
- 11x11Main
- Kitchen11x13Main
Schools
- Elementary:
- Eaton
- Middle:
- Eaton
- High:
- Eaton
Financial Details
HOA
None
Annual Taxes
$1,734
Tax year 2025
Parcel Number
R0938886
Affordability Calculator
$69,000
Estimated monthly payment
$1,836/mo
Principal $276,000 · Est. interest $385,045 over 30 yrs
Neighborhood Market Statistics
How this home compares to active listings in Eaton, CO
- $675,000
- Median Listing Price
- 43
- Median Days on Market
- 2,364
- Median Sq Ft
- $280
- Median Price / Sq Ft
- 73
- Active Listings
- This home’s price is 49% below the area median.
- Its price per sq ft is 16% above the area median.
Market statistics compiled from active EXIT Realty® and MLS listings in Eaton, CO.
Location

Points of Interest in Eaton, CO
Showing the Eaton area map.
Nearby Schools
Eaton High School
Secondary · 0.3 mi away
Eaton School District
School · 0.3 mi away
Eaton Elementary School
Elementary · 0.4 mi away
Faith Preschool
School · 0.4 mi away
Eaton Middle School
School · 0.5 mi away
Benjamin Eaton Elementary School
Elementary · 1.0 mi away
Highland Middle School
Secondary · 3.7 mi away
Weld County School District Re-9
School · 3.7 mi away
Galeton Elementary School
Elementary · 6.8 mi away
Martinez Elementary School
Elementary · 7.0 mi away
James Madison Steam Academy
Elementary · 7.1 mi away
Adventist Christian School
School · 7.2 mi away
Franklin Middle School
Secondary · 7.4 mi away
Shawsheen Elementary School
Elementary · 7.4 mi away
Colorado Heritage Education School System
School · 7.4 mi away
Severance High School
Secondary · 7.5 mi away
McAuliffe Elementary School
Elementary · 7.6 mi away
Winograd K-8 School
Elementary · 7.6 mi away
Weld County School District 6
Secondary · 7.6 mi away
Maplewood Elementary School
Elementary · 7.7 mi away
Commute Calculator
Nearby Homes

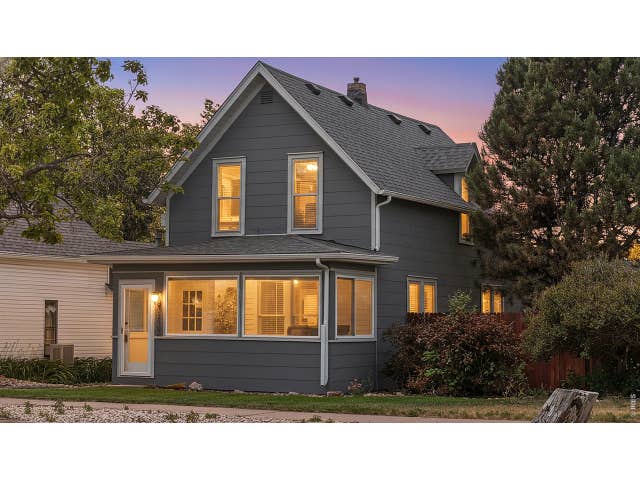
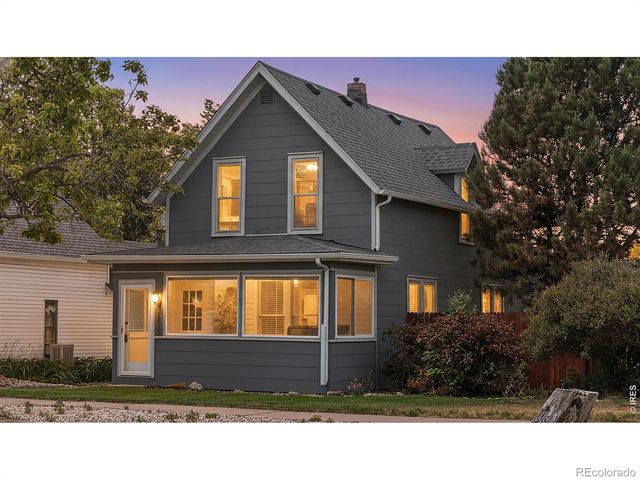


Similar Homes Nearby


Similar Home Values
Comparable nearby listings and their asking prices.
| Address | Price | Beds | Baths | Sq Ft |
|---|---|---|---|---|
| 413 Cheyenne Avenue, Eaton, CO | $345,000 | 3 | 2 | 1,058 |
| 419 Cottonwood Avenue, Eaton, CO | $377,500 | 4 | 3 | 1,896 |
| 419 Cottonwood Ave, Eaton, CO | $377,500 | 4 | 3 | 1,896 |
| 322 Maple Avenue, Eaton, CO | $389,900 | 3 | 3 | 1,513 |
| 322 Maple Ave, Eaton, CO | $389,900 | 3 | 3 | 1,513 |
| 435 Wall St, Eaton, CO | $399,000 | 7 | 2 | 2,766 |


