

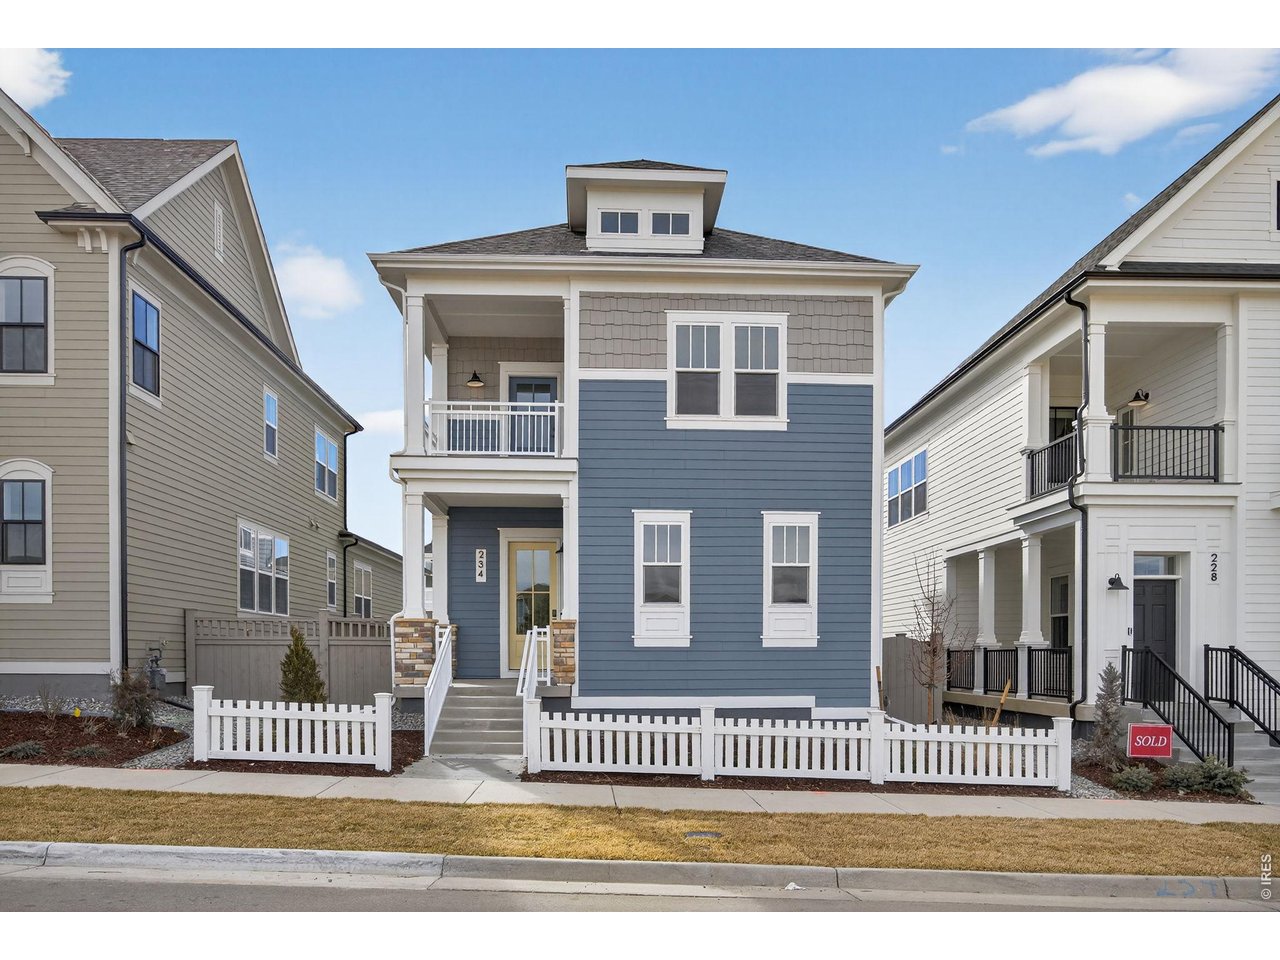
234 Westerly Blvd, Erie, CO 80516
Westerly Fg1 · Weld County
Key Facts
Description
234 Westerly Boulevard features the Fitzgerald from the Franklin Collection, offering 3 bedrooms, 2.5 baths, and approximately 2,546 square feet of thoughtfully designed living space. Designed for low-maintenance living, the Franklin Collection pairs smart functionality with distinctive architecture and stylish finishes.This move-in-ready home features open-concept living, a spacious kitchen, designer finishes, and a main-level primary suite for added convenience.A standout feature of this particular home is the upstairs loft that opens to a private balcony overlooking Westerly's Central Park, creating a unique indoor-outdoor living space. In addition, this home includes the optional oversized bonus room above the alley-load garage-approximately 20' x 16'-ideal for a media room, home office, fitness studio, guest retreat, or flexible living space.Located within Westerly, an 800-acre resort-style community in Erie, residents enjoy miles of trails, pocket parks, expansive Front Range views, and nearly 40% open space devoted to recreation and gathering areas. The Waypoint amenity center offers fitness spaces, remote work areas, community gathering rooms, a resort-style pool, hot tub, fire pits, and year-round lifestyle programming. Future retail, dining, neighborhood services, and additional amenities are planned within the community.Enjoy convenient access to Boulder, Denver, and DIA. Contact community sales for current availability and builder incentives.
Property Information
Property Type
Residential
Sub-Type
Single Family Residence
Year Built
2025
Living Area
2,546 sq ft
Lot Size
0.08 acres
Garage Spaces
2
Zoning
Res
Days on Market
10
MLS® Listing#
1060931
Property Features
Interior
Exterior
Appliances
Cooling
Heating
Fireplace
Basement
Parking
Fencing
Construction
Roof
Community
Utilities
Water Source
Rooms
- 20x16Upper
- 13x11Main
- Bedroom 210x13Upper
- Bedroom 312x11Upper
- Kitchen12x8Main
- Living Room15x17Main
Schools
- Elementary:
- Highlands Elementary
- Middle:
- Soaring Heights PK-8
- High:
- Erie
Financial Details
HOA
$111 / Monthly
Parcel Number
R8970778
Directions
From I-25 takes the Erie Exit 232 drive west on Erie Parkway, Westerly is located on the south side of Erie Parkway across from Erie High School. Turn south onto Westerly Blvd then Left on Peach Ave. Come to the Sales office located at 1778 Peach Ave for access to the home.
Affordability Calculator
$164,980
Estimated monthly payment
$4,390/mo
Principal $659,920 · Est. interest $920,647 over 30 yrs
Neighborhood Market Statistics
How this home compares to active listings in Erie, CO
- $725,269
- Median Listing Price
- 46
- Median Days on Market
- 2,425
- Median Sq Ft
- $285
- Median Price / Sq Ft
- 479
- Active Listings
- This home’s price is 14% above the area median.
- Its price per sq ft is 14% above the area median.
Market statistics compiled from active EXIT Realty® and MLS listings in Erie, CO.
Location

Points of Interest in Erie, CO
Showing the Erie area map.
Nearby Schools
Erie High School
Secondary · 0.6 mi away
Soaring Heights Pk-8
Elementary · 0.7 mi away
Highlands Elementary School
Elementary · 0.7 mi away
Blue Mountain Montessori
Elementary · 1.7 mi away
Aspen Ridge Preparatory School
Elementary · 2.1 mi away
Erie Middle School
Secondary · 2.2 mi away
Erie Elementary School
Elementary · 2.3 mi away
Black Rock Elementary School
Elementary · 2.4 mi away
Vista Ridge Academy
School · 2.5 mi away
Primrose Schools
Elementary · 2.5 mi away
Goddard School
School · 2.7 mi away
Red Hawk Elementary School
Elementary · 2.7 mi away
Broomfield Palisade Kindercare
School · 2.7 mi away
Kenneth Homyak Pk-8
Elementary · 3.0 mi away
Ricky Orlando Motorcycle School
School · 3.5 mi away
Thunder Vista P-8
Elementary · 3.7 mi away
Meadowlark Ptsa
Elementary · 3.7 mi away
Grand View Elementary
Elementary · 3.9 mi away
2bg Equestrian School
School · 4.4 mi away
Peak To Peak Charter School
Elementary · 4.8 mi away
Commute Calculator
Nearby Homes

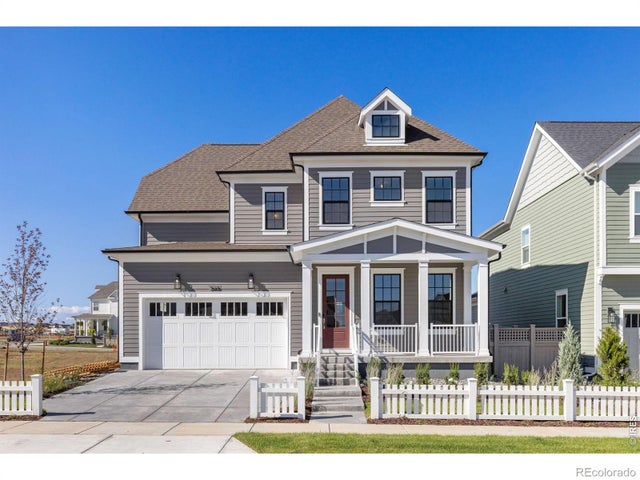
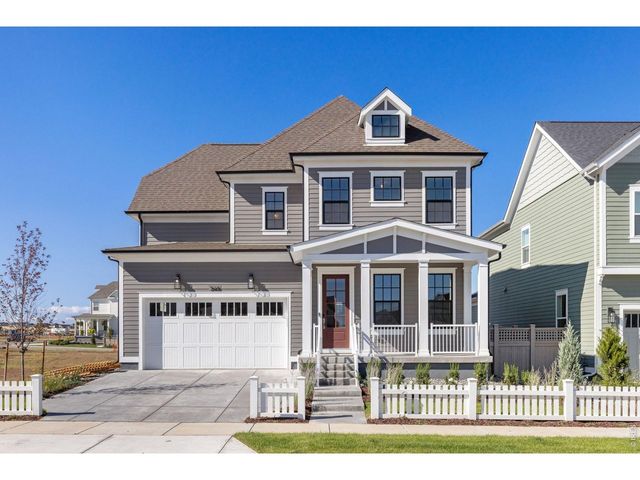
Similar Homes Nearby
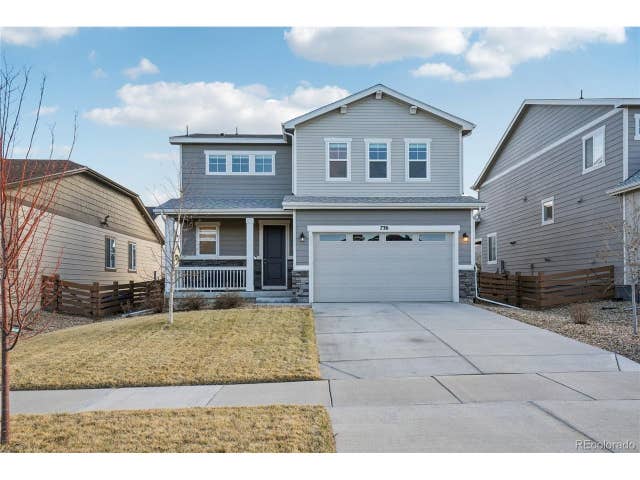
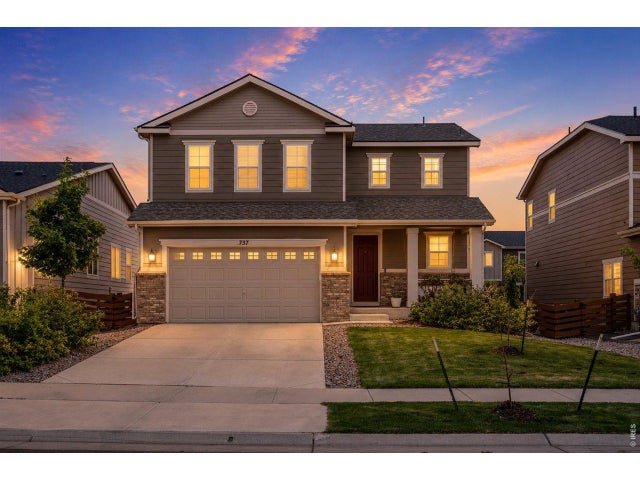


Similar Home Values
Comparable nearby listings and their asking prices.
| Address | Price | Beds | Baths | Sq Ft |
|---|---|---|---|---|
| 736 Gold Hill Dr, Erie, CO | $580,000 | 3 | 3 | 1,884 |
| 737 Audubon Peak Dr, Erie, CO | $589,900 | 4 | 3 | 1,908 |
| 737 Audubon Peak Drive, Erie, CO | $589,900 | 4 | 3 | 1,908 |
| 2792 Fairway Pointe Drive, Erie, CO | $589,900 | 3 | 4 | 3,077 |
| 2792 Fairway Pointe Dr, Erie, CO | $589,900 | 3 | 4 | 3,077 |
| 555 Gallegos Cir, Erie, CO | $599,000 | 3 | 3 | 2,756 |


