

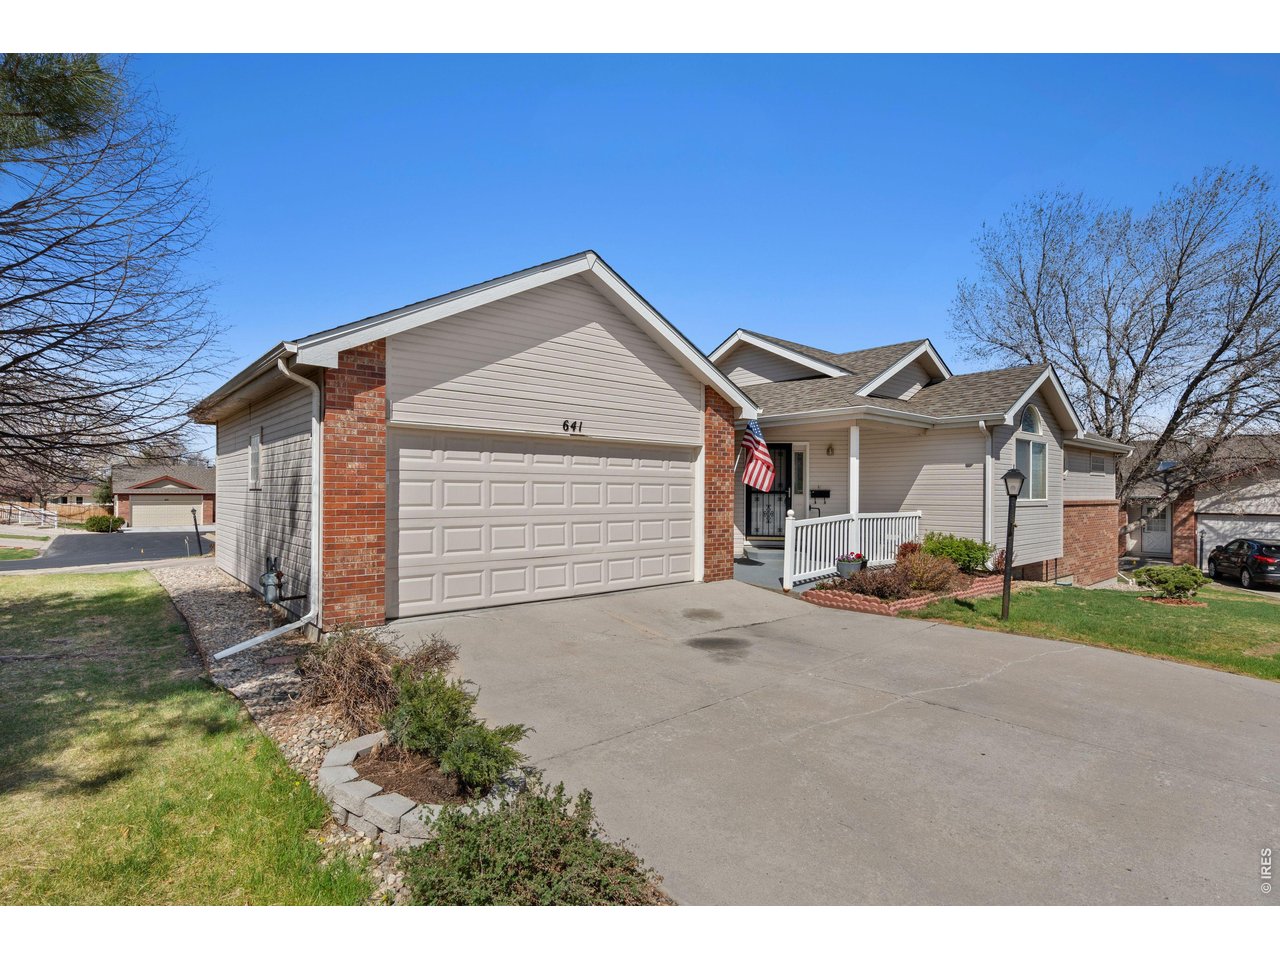
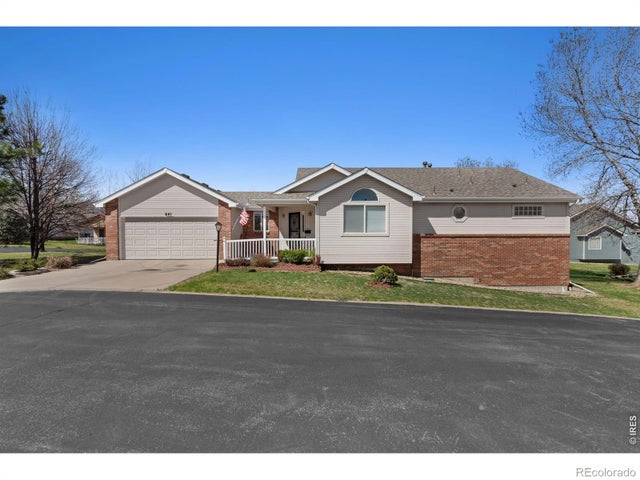
641 Radiant Dr, Loveland, CO 80538
Circle Park · Larimer County
Key Facts
Description
Enjoy easy, low-maintenance living in this beautifully maintained ranch-style home. Featuring all main-level living with 2 bedrooms, 2 bathrooms, and an attached 2-car garage, this move-in-ready home offers comfort and convenience. The bright open layout, neutral finishes, spacious back deck, new roof, and radon mitigation system (2022) provide peace of mind. Plus, lawn care and snow removal are included, giving you more time to enjoy life and less time worrying about upkeep. Clean, functional, and ready to call home.
Property Information
Property Type
Residential
Sub-Type
Single Family Residence
Style
Legal Conforming
Year Built
1998
Living Area
1,409 sq ft
Lot Size
0.10 acres
Garage Spaces
2
Zoning
R1-UD
Days on Market
42
MLS® Listing#
1060894
Property Features
Interior
Cooling
Heating
Fireplace
Basement
Parking
Laundry
Patio
Lot Features
Construction
Roof
Windows
Community
Utilities
Sewer
Water Source
Rooms
- 13x15Main
- Bedroom 214x12Main
- Dining Room10x11Main
- Kitchen11x10Main
- Laundry3x3Main
- Living Room15x15Main
Schools
- Elementary:
- Monroe
- Middle:
- Ball (Conrad)
- High:
- Mountain View
Financial Details
HOA
$185 / Monthly
Circle Park HOA
Annual Taxes
$2,387
Tax year 2025
Parcel Number
R1134841
Affordability Calculator
$83,000
Estimated monthly payment
$2,209/mo
Principal $332,000 · Est. interest $463,170 over 30 yrs
Neighborhood Market Statistics
How this home compares to active listings in Loveland, CO
- $565,823
- Median Listing Price
- 49
- Median Days on Market
- 1,960
- Median Sq Ft
- $295
- Median Price / Sq Ft
- 913
- Active Listings
- This home’s price is 27% below the area median.
- Its price per sq ft is right around the area median.
Market statistics compiled from active EXIT Realty® and MLS listings in Loveland, CO.
Location

Points of Interest in Loveland, CO
Showing the Loveland area map.
Nearby Schools
Immanuel Lutheran School
Secondary · 0.4 mi away
Childrens Workshop
School · 0.4 mi away
Stansberry Elementary School
Elementary · 0.5 mi away
Loveland Paddington Preschool
School · 0.6 mi away
Edmondson Early Childhood-East
School · 0.6 mi away
Laurene Edmondson Elementary School
Elementary · 0.6 mi away
Thompson School District R2-J Support Services Center
School · 1.5 mi away
Lincoln Elementary School
Elementary · 1.6 mi away
Conrad Ball Middle School
Secondary · 1.6 mi away
Centennial Elementary School
Elementary · 1.9 mi away
Loveland High School
Secondary · 2.0 mi away
Cottonwood Plains Elementary School
Elementary · 2.1 mi away
Mother Earth Academy
School · 2.1 mi away
Lucile Erwin Middle School
Secondary · 2.3 mi away
Thompson Valley Preschool
School · 2.3 mi away
Ponderosa Elementary
Elementary · 2.9 mi away
Van Buren Elementary School
Elementary · 3.0 mi away
Loveland Classical School
School · 3.0 mi away
Harold Ferguson High School
Secondary · 3.1 mi away
Truscott Elementary School
Elementary · 3.2 mi away
Commute Calculator
Nearby Homes

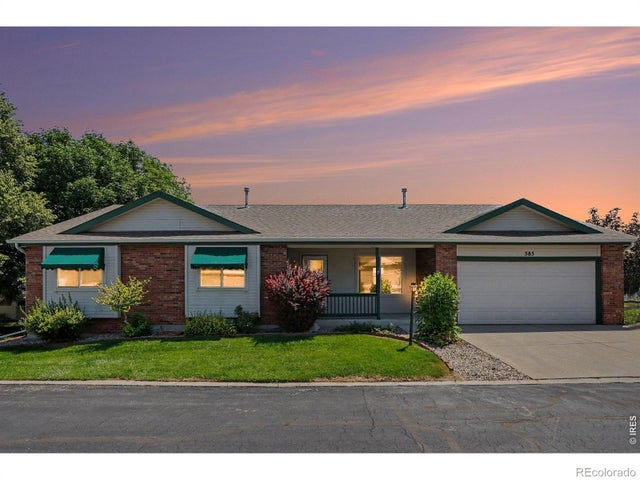


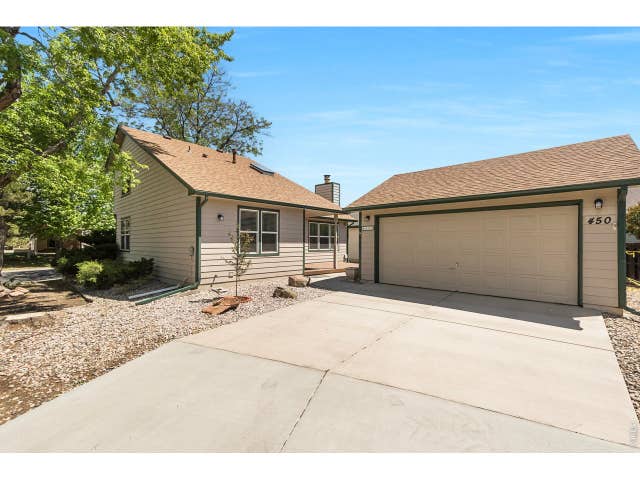
Similar Homes Nearby

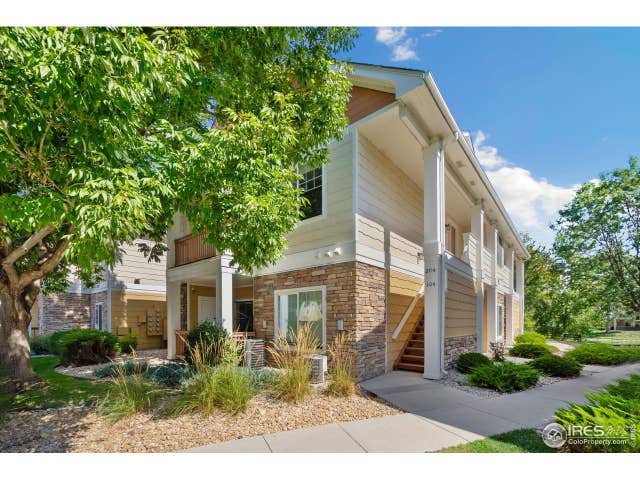

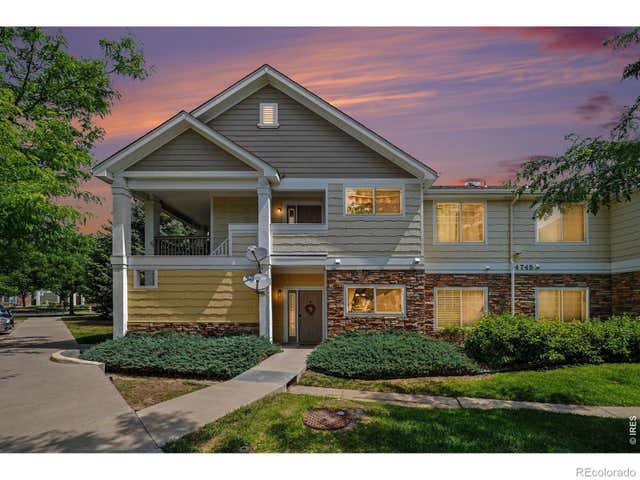
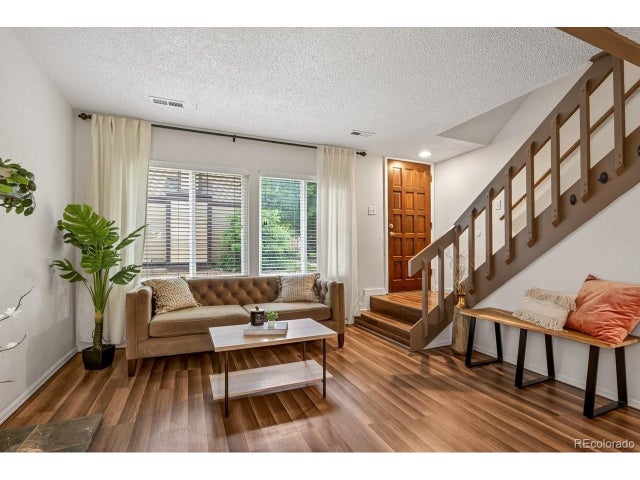
Similar Home Values
Comparable nearby listings and their asking prices.
| Address | Price | Beds | Baths | Sq Ft |
|---|---|---|---|---|
| 4725 Hahns Peak Drive 204, Loveland, CO | $295,500 | 2 | 2 | 1,023 |
| 4725 Hahns Peak Dr 204, Loveland, CO | $295,500 | 2 | 2 | 1,023 |
| 4745 Hahns Peak Dr 103, Loveland, CO | $295,900 | 2 | 2 | 981 |
| 4745 Hahns Peak Drive 103, Loveland, CO | $295,900 | 2 | 2 | 981 |
| 985 W 10th St C4, Loveland, CO | $300,000 | 2 | 2 | 1,186 |
| 985 W 10th Street C4, Loveland, CO | $300,000 | 2 | 2 | 1,186 |


