

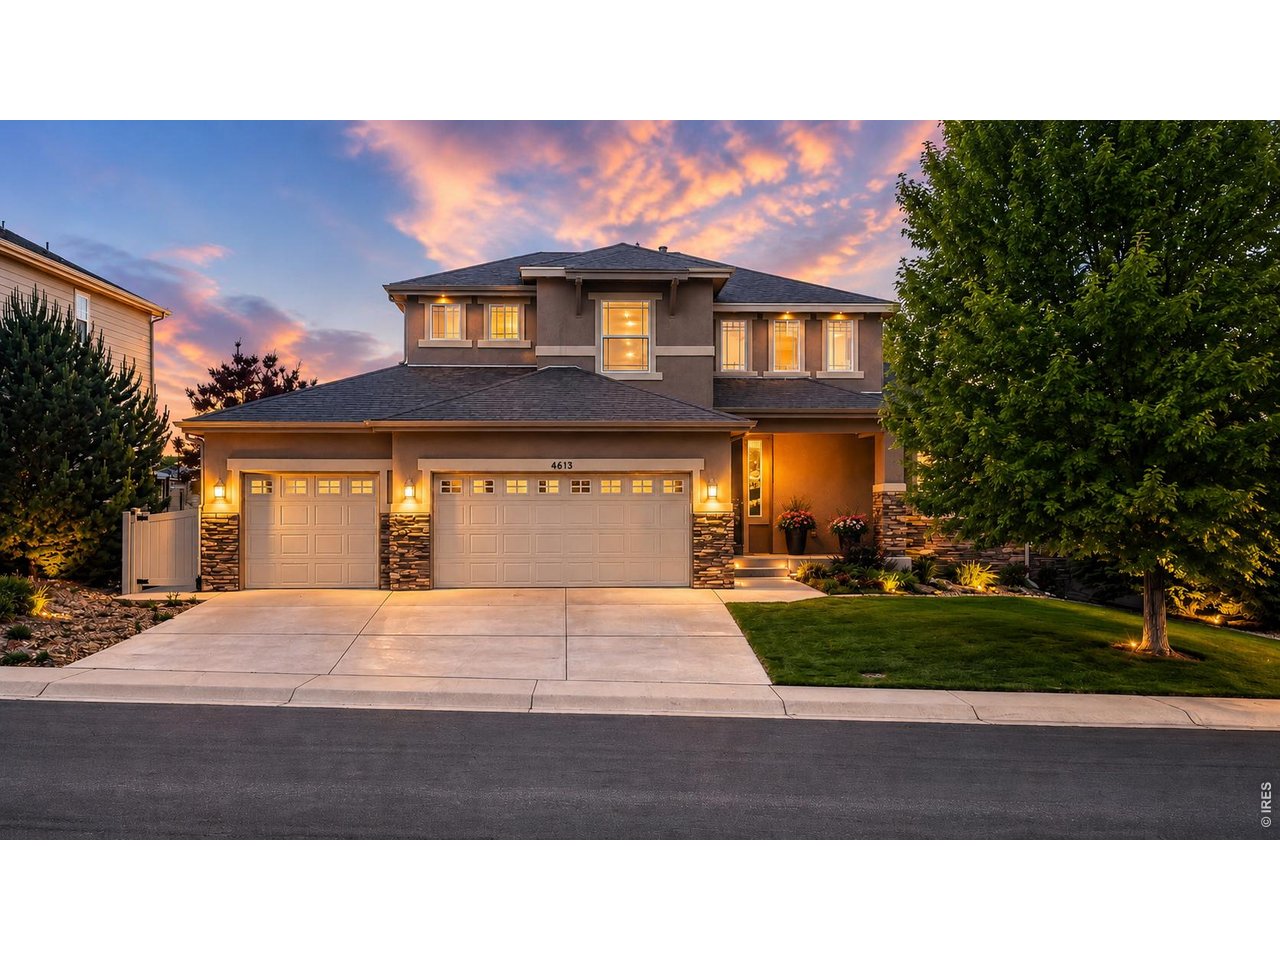
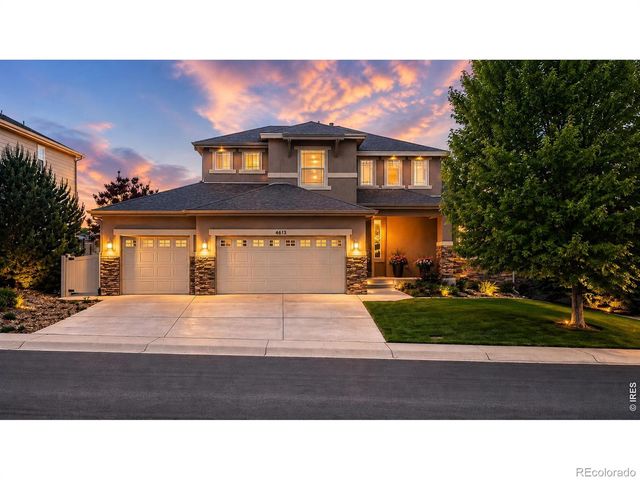
4613 Pompano Dr, Windsor, CO 80550
Fossil Ridge Sub Win · Larimer County
Key Facts
Description
Former model home in Belmont Ridge loaded with upgrades and thoughtful design. This 2-story home offers 3 bedrooms, 3 baths, a loft, full unfinished basement, and a 3-car garage.The open floor plan features vaulted ceilings, abundant natural light, a gas fireplace, and an eat-in kitchen with ample workspace and storage. The main-floor primary suite includes a luxury bath, walk-in closet, and convenient main-level living, along with a dedicated study/home office.Upstairs, you'll find additional bedrooms plus a versatile loft space ideal for a second living area, office, or playroom. Enjoy the private fenced backyard, patio, mountain views, and a full basement with room to expand.Located in Windsor's Belmont Ridge subdivision near parks, schools, and everyday amenities, this home combines space, flexibility, and upgraded finishes throughout.
Property Information
Property Type
Residential
Sub-Type
Single Family Residence
Style
Contemporary
Year Built
2011
Living Area
2,241 sq ft
Lot Size
0.19 acres
Garage Spaces
3
Zoning
RES
Days on Market
48
MLS® Listing#
1060331
Property Features
Interior
Appliances
Cooling
Heating
Fireplace
Basement
Parking
Patio
Fencing
Lot Features
Construction
Roof
Windows
Security
Utilities
Sewer
Water Source
Rooms
- Main
- 15x13Main
- Bedroom 2Upper
- Bedroom 3Upper
- Dining RoomMain
- Kitchen15x14Main
- LaundryMain
- Living RoomMain
Schools
- Elementary:
- Riverview PK-8
- Middle:
- Ball (Conrad)
- High:
- Mountain View
Financial Details
HOA
$675 / Annually
Belmont Ridge
Annual Taxes
$4,129
Tax year 2025
Parcel Number
R1632430
Affordability Calculator
$145,800
Estimated monthly payment
$3,880/mo
Principal $583,200 · Est. interest $813,616 over 30 yrs
Neighborhood Market Statistics
How this home compares to active listings in Windsor, CO
- $646,512
- Median Listing Price
- 41
- Median Days on Market
- 2,540
- Median Sq Ft
- $262
- Median Price / Sq Ft
- 618
- Active Listings
- This home’s price is 13% above the area median.
- Its price per sq ft is 24% above the area median.
Market statistics compiled from active EXIT Realty® and MLS listings in Windsor, CO.
Location

Points of Interest in Windsor, CO
Showing the Windsor area map.
Nearby Schools
Resurrection Christian School
Secondary · 0.8 mi away
Bamford Elementary School
Elementary · 1.7 mi away
Colorado Early Colleges Windsor
Secondary · 2.7 mi away
High Plains School
Elementary · 3.3 mi away
Sunshine House
School · 3.4 mi away
Skyview Elementary
Elementary · 3.5 mi away
Skyview Elementary School
Elementary · 3.5 mi away
Grandview Elementary School
Elementary · 3.6 mi away
Riverview Pk-8 School
Elementary · 3.8 mi away
Weld Re-4 School District
School · 3.9 mi away
Windsor High School
Secondary · 3.9 mi away
Windsor Middle School
Secondary · 3.9 mi away
Mountain View Elementary School
Elementary · 4.0 mi away
Mountain View High School
Secondary · 4.0 mi away
Tozer Primary School
Elementary · 4.0 mi away
Kids Haven
School · 4.2 mi away
Windmill Child Enrichment Center LLC
School · 4.6 mi away
Windsor Charter Academy Middle School
School · 4.6 mi away
Windsor Charter Academy
Elementary · 5.0 mi away
Zach Elementary School
Elementary · 5.1 mi away
Commute Calculator
Nearby Homes

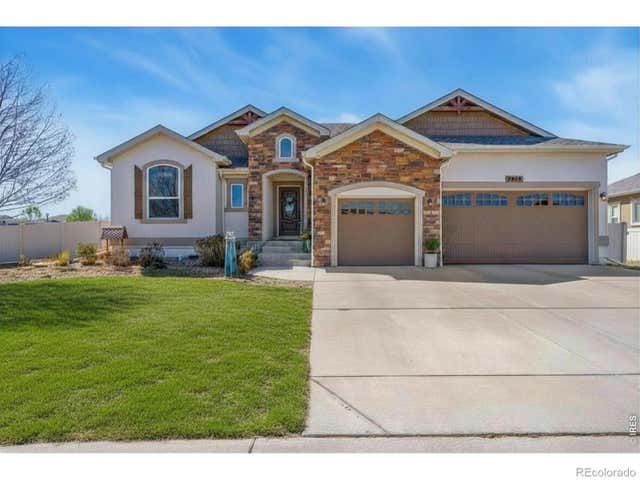


Similar Homes Nearby
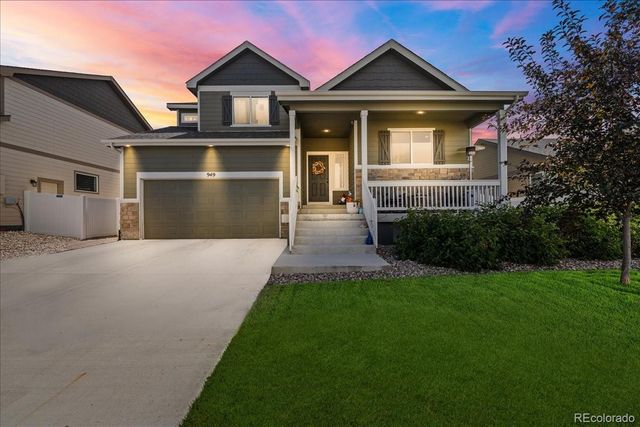


Similar Home Values
Comparable nearby listings and their asking prices.
| Address | Price | Beds | Baths | Sq Ft |
|---|---|---|---|---|
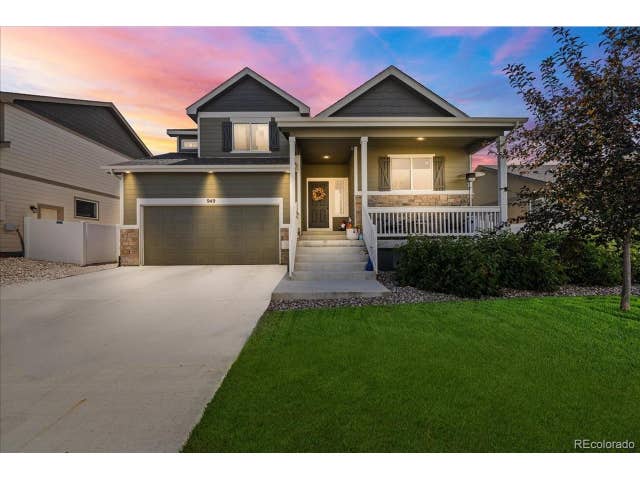
| 949 Ashbrook Drive, Windsor, CO | $514,900 | 4 | 3 | 1,790 |
| 949 Ashbrook Dr, Windsor, CO | $514,900 | 4 | 3 | 1,790 |
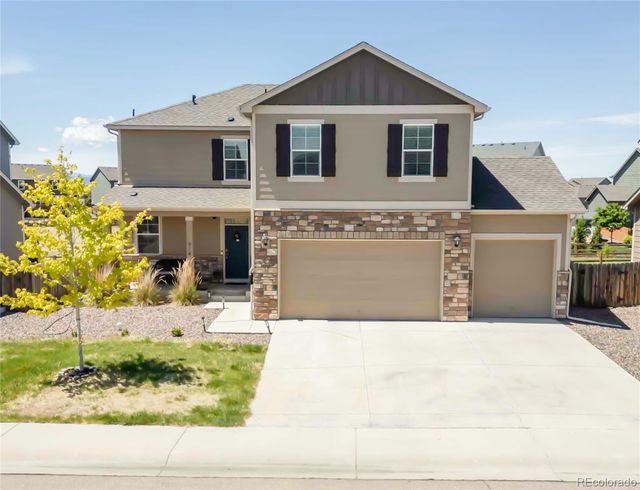
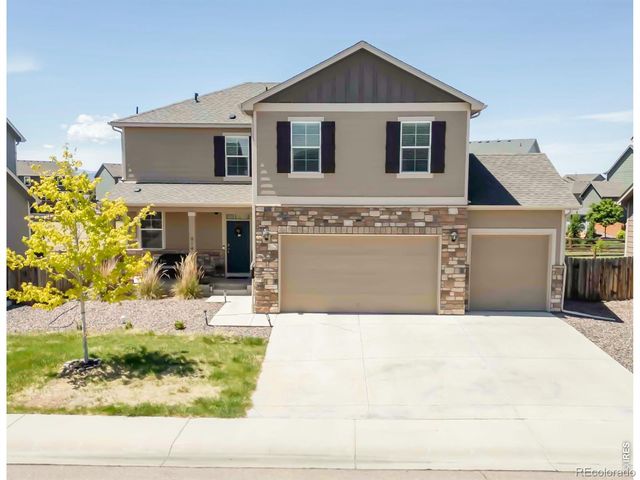
| 914 Charlton Drive, Windsor, CO | $515,000 | 4 | 3 | 2,384 |
| 914 Charlton Dr, Windsor, CO | $515,000 | 4 | 3 | 2,384 |
| 914 Charlton Dr, Windsor, CO | $515,000 | 4 | 3 | 2,384 |
| 914 Charlton Drive, Windsor, CO | $515,000 | 4 | 3 | 2,384 |


