

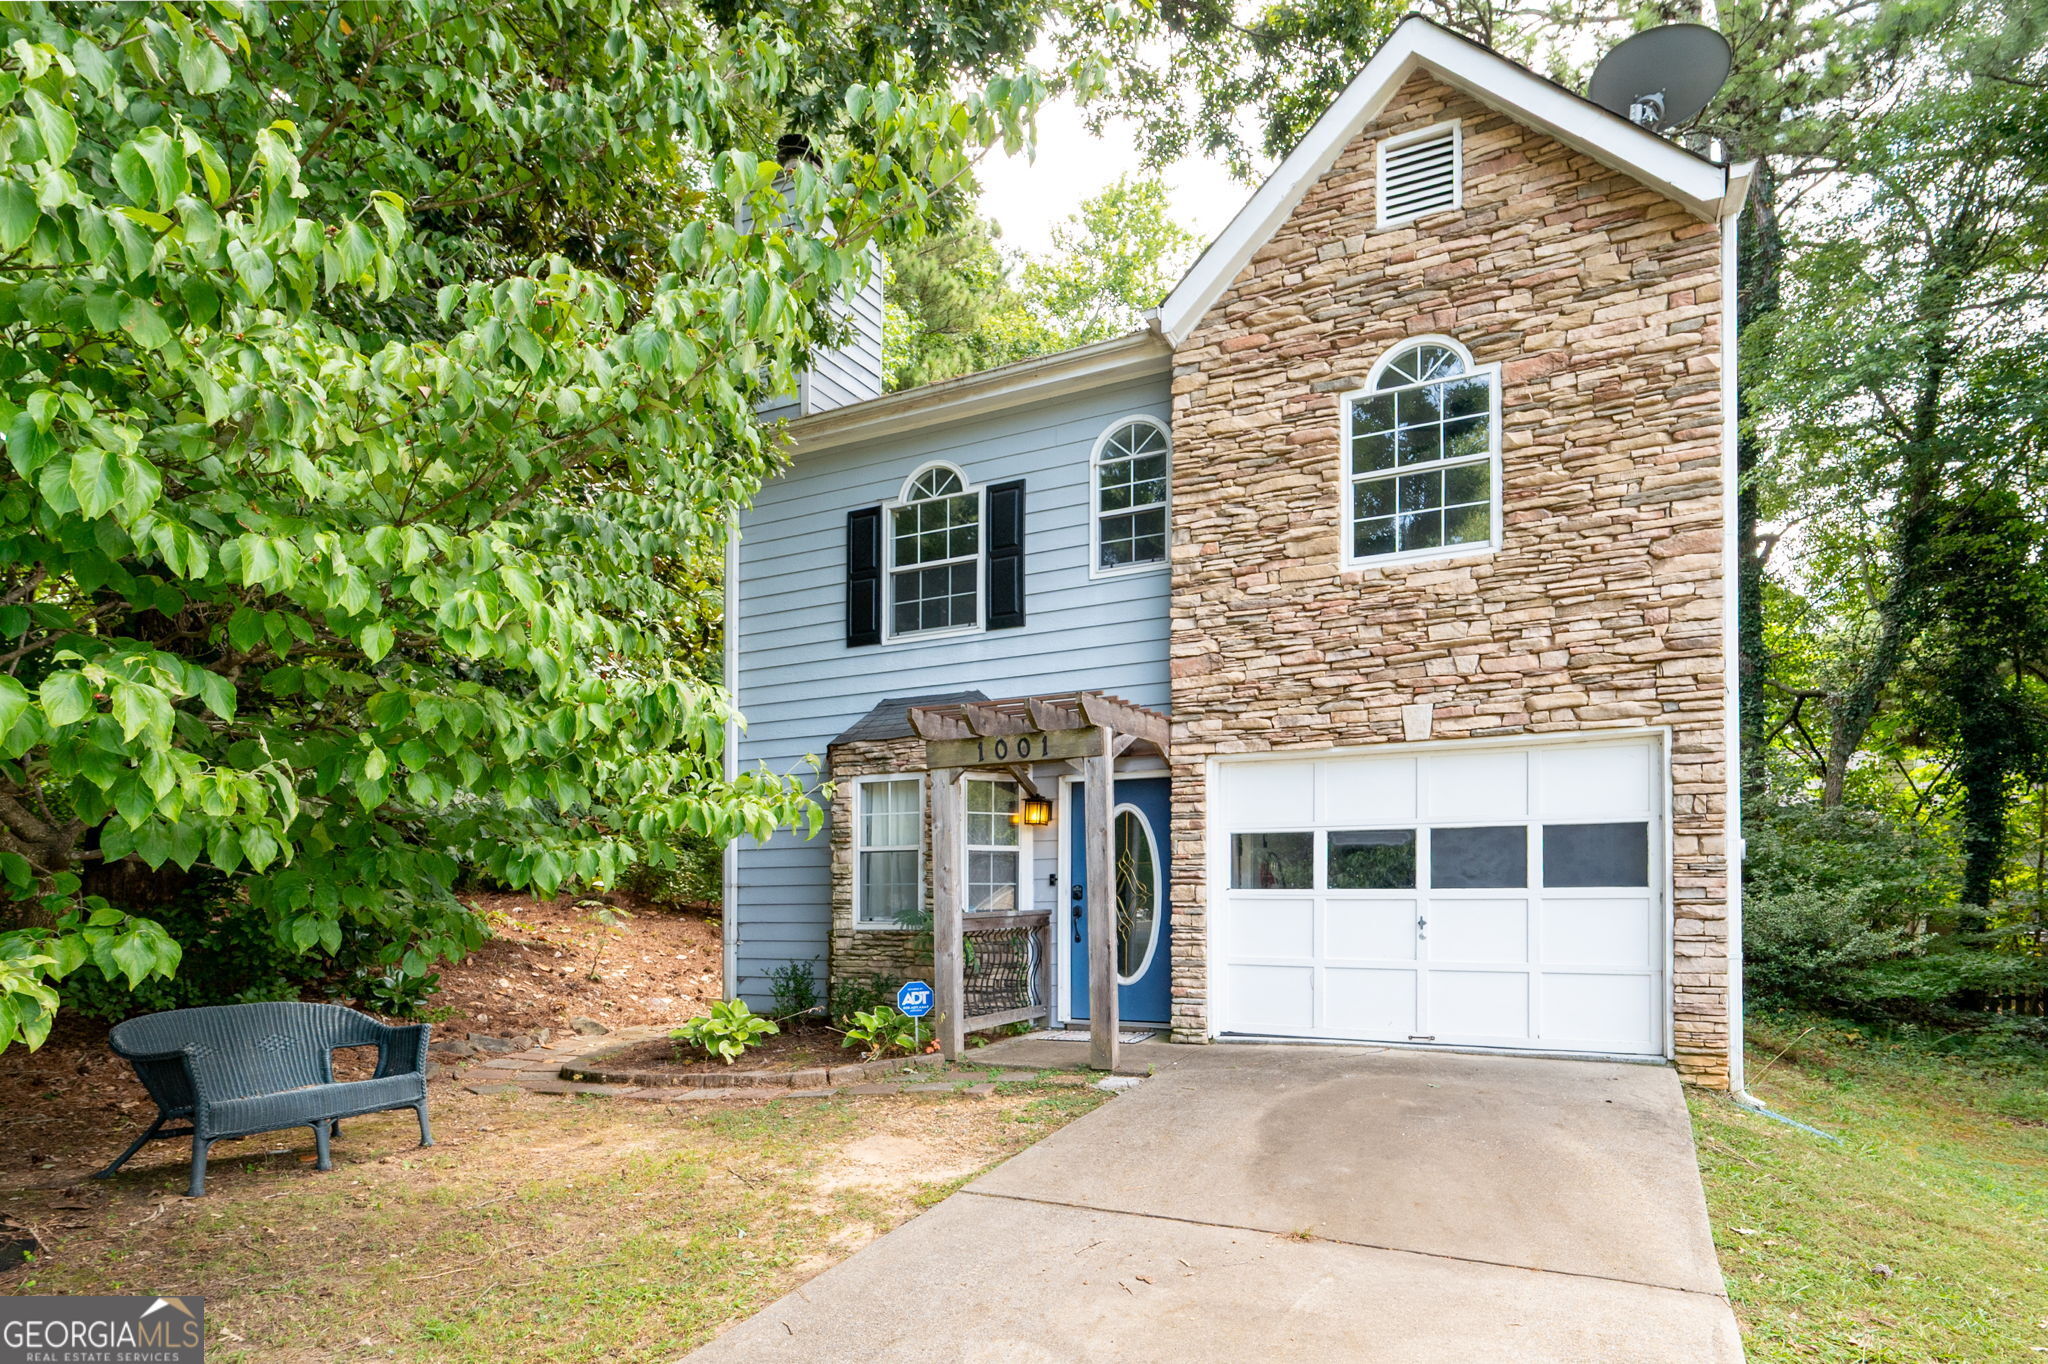
1001 Hillsborough Chse, Kennesaw, GA 30144
Kennesborough Square · Cobb County
Key Facts
Description
Welcome to your beautifully updated home where modern elegance meets everyday comfort. Tucked within the desirable side streets of Kennesaw, this 2-bedroom, 2-bathroom home with 1,472 square feet has been thoughtfully renovated to offer style, function, and timeless appeal. Step inside to an inviting open layout highlighted by rich flooring, abundant natural light, and a cozy fireplace that sets the tone for relaxing evenings at home. The designer-inspired kitchen is a true centerpiece, boasting sleek gray cabinetry, quartz countertops with waterfall edge detail, a stylish herringbone backsplash, and premium stainless steel appliances. Perfectly designed for both daily living and entertaining, the kitchen flows seamlessly into the dining and living areas. The primary suite is a serene retreat featuring a spa-like en suite bathroom with dual vessel sinks, backlit mirrors, a modern floating vanity, and an oversized frameless glass shower with upgraded fixtures. A walk-in closet completes the space, combining luxury with convenience for your private escape. The secondary bedroom is equally inviting with its large arched window and easy access to the second fully renovated bathroom with quartz counters and contemporary finishes, and stunning tiled floors. . Additional highlights include fresh neutral paint throughout, modern light fixtures, updated fans, and a bonus flex space on the main accented with a charming stone wall and a bonus open flex space on the second floor. Both are perfect for a home office, creative retreat, or many other possibilities. Your private backyard offers just enough room to enjoy the outdoors without being overwhelmed with maintenance. A raise, gated patio offers the ideal setting for dining al fresco, or creating a secured space for pets or children in this peaceful escape surrounded by mature trees. Beyond the property, the location is unmatched. Residents of Kennesaw enjoy proximity to vibrant shopping and dining at Town Center, outdoor recreation at Kennesaw Mountain National Battlefield Park, and quick access to major highways for an easy commute into Atlanta. Top-rated schools, nearby universities, and a strong sense of community add to the appeal, making this home a perfect blend of lifestyle and convenience. Unmatched comfort, luxury living, and location location location. Your new home is waiting for you!
Property Information
Property Type
Residential
Sub-Type
Single Family Residence
Structure Type
House
Year Built
1994
Stories
2
Living Area
1,476 sq ft
Lot Size
0.16 acres
Days on Market
230
MLS® Listing#
10601921
Property Features
Interior
Appliances
Cooling
Heating
Flooring
Fireplace
Basement
Parking
Laundry
Fencing
Lot Features
Construction
Foundation
Roof
Community
Utilities
Sewer
Water Source
Schools
- Elementary:
- Big Shanty
- Middle:
- Awtrey
- High:
- North Cobb
Financial Details
HOA
Yes
Annual Taxes
$4,244
Parcel Number
20012702070
Directions
GPS Friendly, Located just SE of Swift Cantrell Park and just north of the intersection of Jiles and HWY 41.
Affordability Calculator
$65,980
Estimated monthly payment
$1,756/mo
Principal $263,920 · Est. interest $368,192 over 30 yrs
Neighborhood Market Statistics
How this home compares to active listings in Kennesaw, GA
- $495,019
- Median Listing Price
- 44
- Median Days on Market
- 2,416
- Median Sq Ft
- $198
- Median Price / Sq Ft
- 648
- Active Listings
- This home’s price is 33% below the area median.
- Its price per sq ft is 13% above the area median.
Market statistics compiled from active EXIT Realty® and MLS listings in Kennesaw, GA.
Location

Points of Interest in Kennesaw, GA
Showing the Kennesaw area map.
Nearby Schools
Primrose Schools
Elementary · 0.1 mi away
Kennesaw Elementary School
Elementary · 0.4 mi away
Princeton Preparatory School
School · 0.8 mi away
King's Kids Childcare & Georgia Pre-K
School · 0.9 mi away
Learning Experience
School · 1.0 mi away
Goddard School
School · 1.4 mi away
St. Catherine of Siena Catholic School
School · 1.5 mi away
North Cobb High School
Secondary · 1.5 mi away
Awtrey Middle School
Secondary · 1.6 mi away
Big Shanty Elementary School
Elementary · 1.7 mi away
Superior Flight School
School · 1.7 mi away
The Academy at Ellison Lakes
School · 1.8 mi away
Kennesaw Mountain High School
Secondary · 1.9 mi away
Kennesaw Charter School
Secondary · 1.9 mi away
Mustang Stadium @ Kennesaw Mountain High School
Secondary · 2.0 mi away
Mountain View Prep
School · 2.0 mi away
Baker Elementary School
Elementary · 2.1 mi away
North Cobb Christian School
Secondary · 2.3 mi away
Open Arms Chrstn Child DVLP't Ctr
School · 2.4 mi away
Mt. Elizabeth Academy
School · 2.4 mi away
Commute Calculator
Nearby Homes

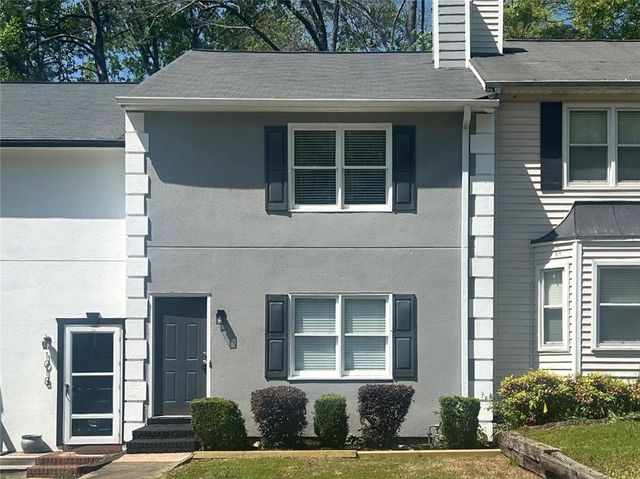
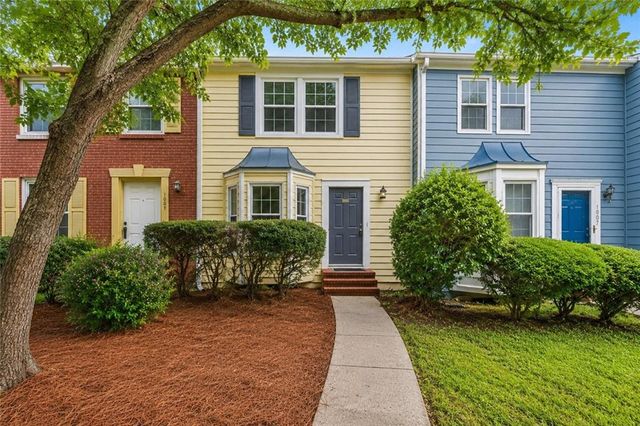

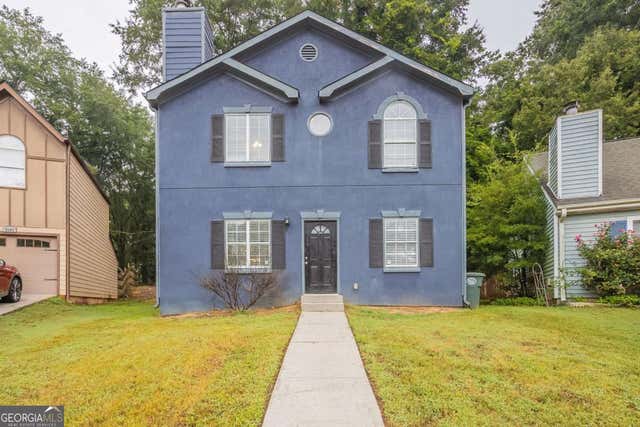
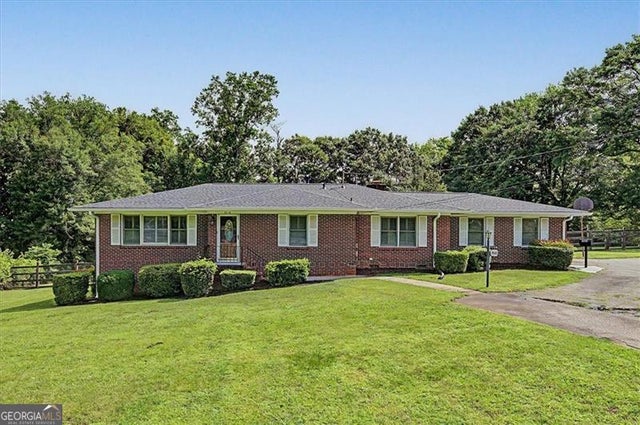
Similar Homes Nearby
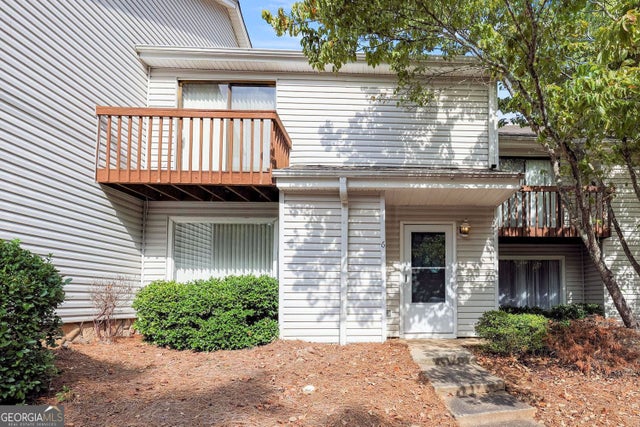

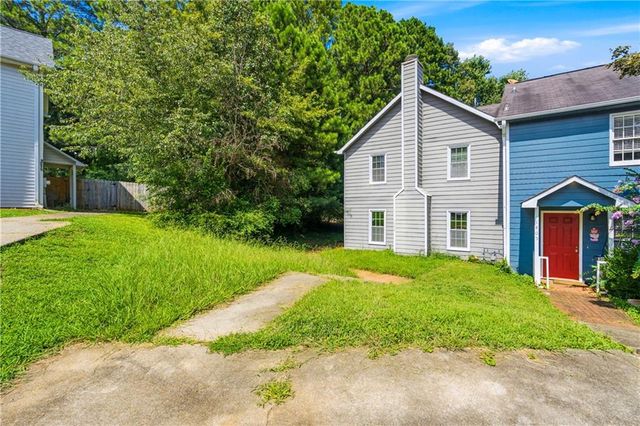
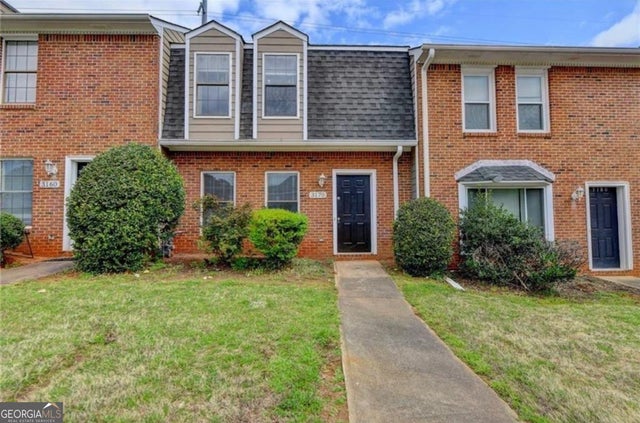
Similar Home Values
Comparable nearby listings and their asking prices.
| Address | Price | Beds | Baths | Sq Ft |
|---|---|---|---|---|
| 6 NW Fairway DR NW, Kennesaw, GA | $239,900 | 2 | — | 1,524 |
| 6 NW Fairway Drive NW, Kennesaw, GA | $239,900 | 2 | 3 | 1,524 |
| 1395 Kennesaw Trace Court NW, Kennesaw, GA | $257,000 | 3 | 3 | 1,152 |
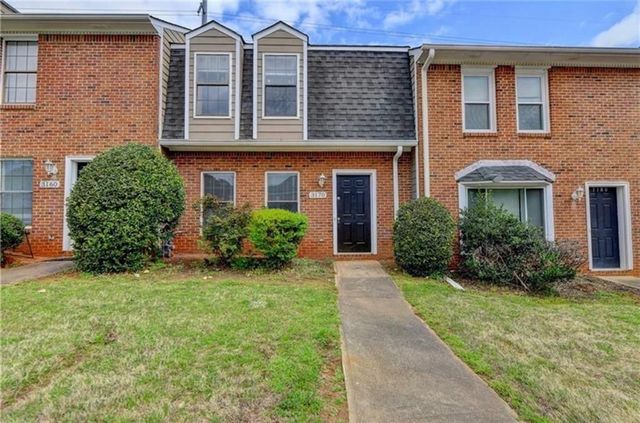
| 3170 Duvall PL NW, Kennesaw, GA | $259,000 | 2 | — | 1,240 |
| 3170 Duvall Place NW, Kennesaw, GA | $259,000 | 2 | 3 | 1,240 |
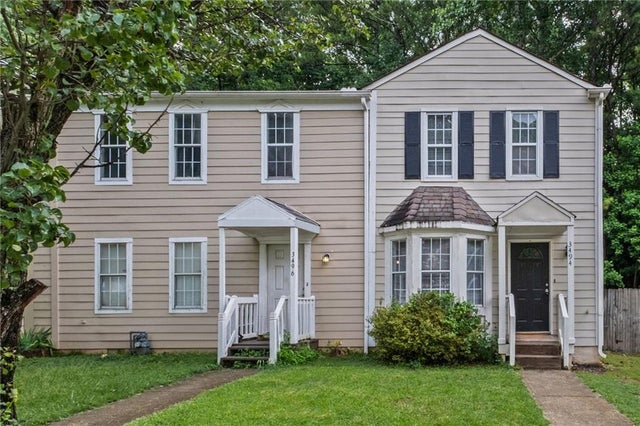
| 3494 Lee Court NW, Kennesaw, GA | $260,000 | 2 | 3 | 1,162 |
Moving Cost Estimate
EXIT Agents in Kennesaw


Listing Courtesy: Atlanta Communities - Rebecca@Rudolph.Homes