


200 Brookview DR, McDonough, GA 30252
Country Lakes · Henry County
Key Facts
Description
Back on Market no fault of seller. Welcome home to this 3br/2bth home located in an established neighborhood in a secluded cul-de-sac this home offers so much. There is a huge bonus room upstairs, a full basement that is half finished with 2 flex rooms and the other half a huge garage. There is also an inground pool and a huge yard for entertaining. The roof was replaced in January of this year and the kitchen has been updated. Come make this home your own. It has so much room and potential to make it stunning. Pictures are from December home is now vacant.
Property Information
Property Type
Residential
Sub-Type
Single Family Residence
Structure Type
House
Year Built
1994
Stories
3
Living Area
3,018 sq ft
Garage Spaces
2
Parking Spaces
2
Days on Market
201
MLS® Listing#
10593737
Property Features
Interior
Appliances
Cooling
Heating
Flooring
Fireplace
Basement
Pool
Parking
Laundry
Patio
Fencing
Lot Features
Construction
Roof
Community
Utilities
Sewer
Water Source
Rooms
- Dining Room
- Kitchen
Schools
- Elementary:
- Timber Ridge
- Middle:
- Union Grove
- High:
- Union Grove
Financial Details
HOA
None
Annual Taxes
$5,828
Parcel Number
120A01033000
Directions
See gps
Affordability Calculator
$67,000
Estimated monthly payment
$1,783/mo
Principal $268,000 · Est. interest $373,884 over 30 yrs
Neighborhood Market Statistics
How this home compares to active listings in McDonough, GA
- $394,376
- Median Listing Price
- 45
- Median Days on Market
- 2,622
- Median Sq Ft
- $158
- Median Price / Sq Ft
- 1,152
- Active Listings
- This home’s price is 15% below the area median.
- Its price per sq ft is 30% below the area median.
Market statistics compiled from active EXIT Realty® and MLS listings in McDonough, GA.
Location

Points of Interest in McDonough, GA
Showing the McDonough area map.
Nearby Schools
Timber Ridge Elementary School
Elementary · 1.1 mi away
Henry County Schools
School · 2.4 mi away
Union Grove Middle School
Secondary · 2.4 mi away
East Lake Elementary
Elementary · 2.5 mi away
Union Grove High School
Secondary · 2.6 mi away
East Lake Academy
School · 2.9 mi away
New Creation Christian Academy
School · 3.8 mi away
Excel Academy
School · 4.0 mi away
Henry County High School
Secondary · 4.0 mi away
McDonough Elementary School
Elementary · 4.0 mi away
Walnut Creek Elementary
Elementary · 4.0 mi away
Impact Academy
School · 4.1 mi away
Henry County Board of Education
School · 4.1 mi away
Sharon Christian Academy
School · 4.2 mi away
Heritage Montessori
Elementary · 4.3 mi away
Ola Middle School
Secondary · 4.3 mi away
Ola High School
Secondary · 4.4 mi away
McDonough High School
Secondary · 4.5 mi away
McDonough Middle School
Secondary · 4.5 mi away
Hickory Flat Elementary School
Elementary · 4.5 mi away
Commute Calculator
Nearby Homes

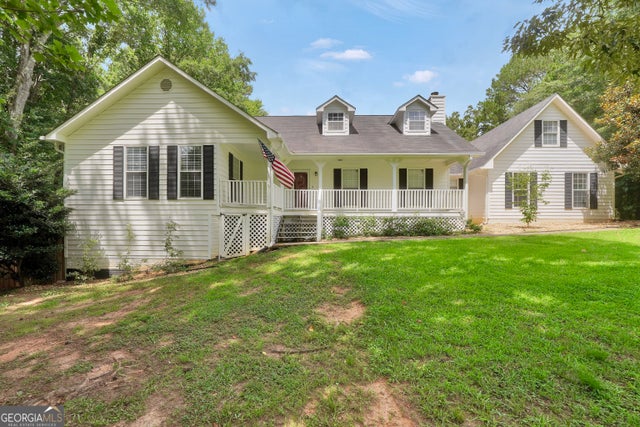

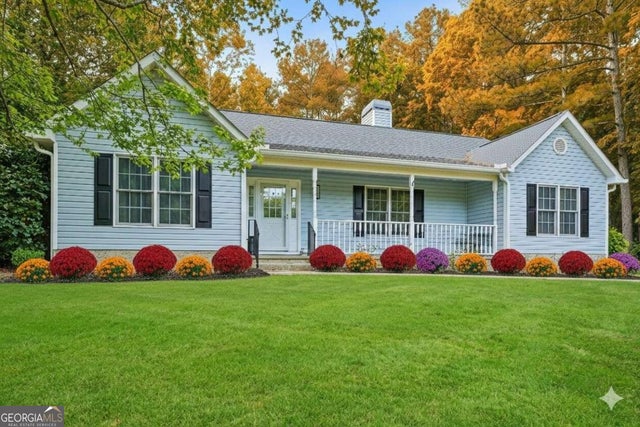
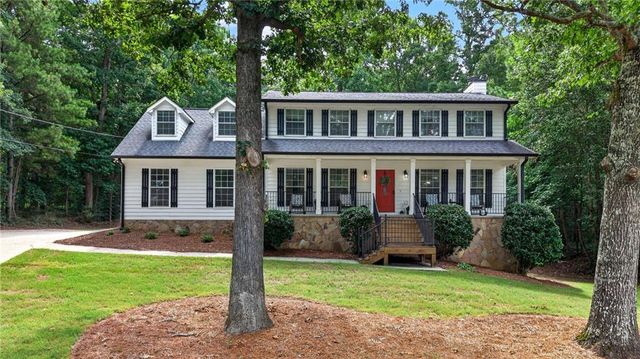
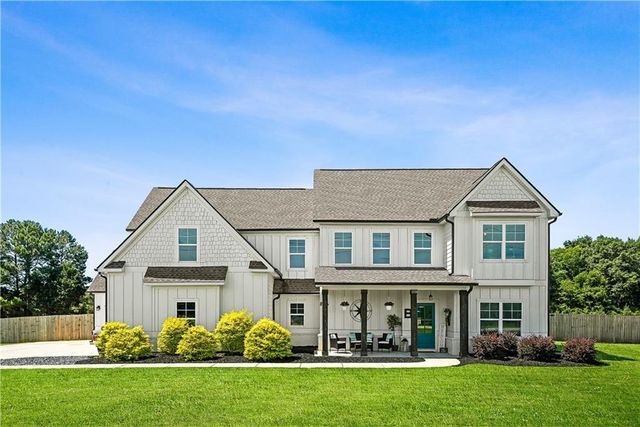
Similar Homes Nearby
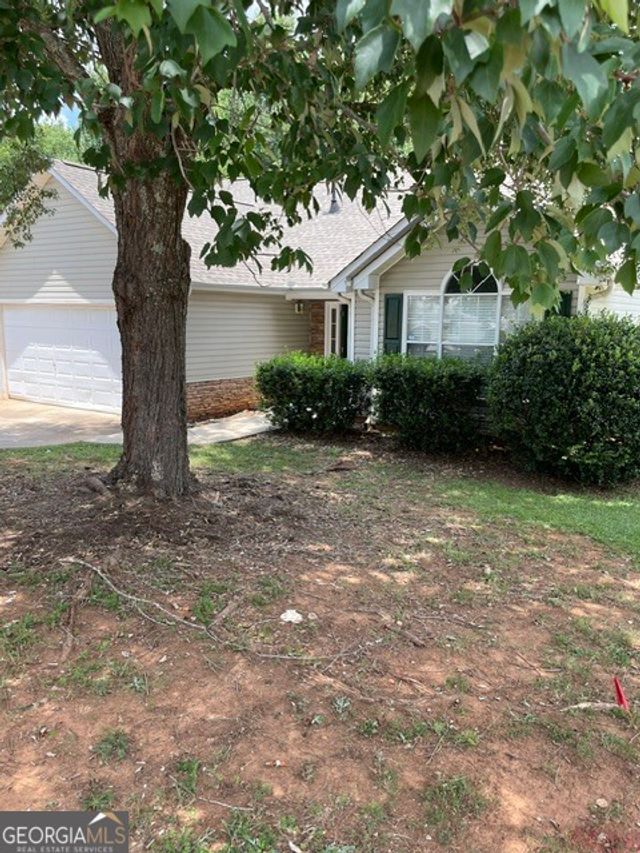
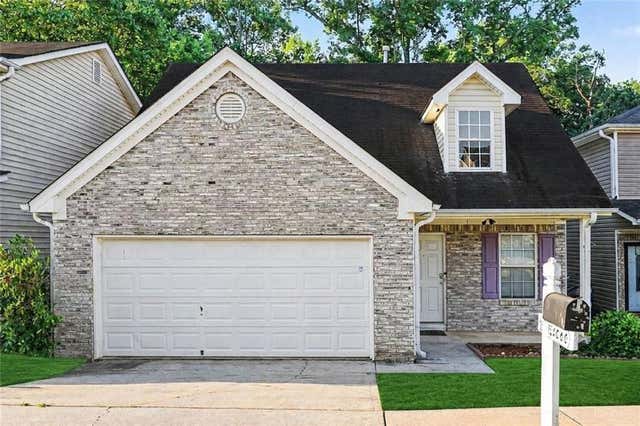
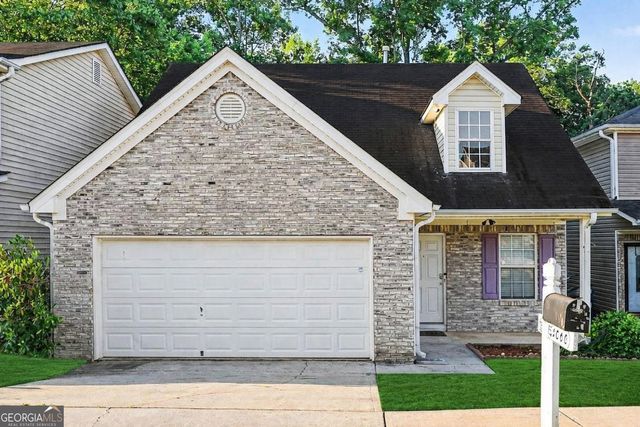
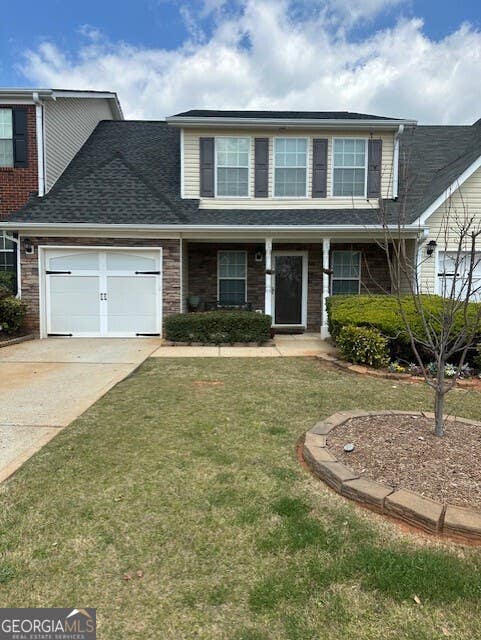


Similar Home Values
Comparable nearby listings and their asking prices.
| Address | Price | Beds | Baths | Sq Ft |
|---|---|---|---|---|
| 1790 Neighborhood WALK, McDonough, GA | $235,000 | 3 | — | 1,340 |
| 5060 Tussahaw Crossing, Mcdonough, GA | $235,000 | 3 | 3 | 1,473 |
| 5060 Tussahaw XING, Mcdonough, GA | $235,000 | 3 | — | 1,473 |
| 610 City Park DR, McDonough, GA | $237,900 | 3 | — | 1,860 |
| 1404 Lancaster Court, Mcdonough, GA | $239,000 | 4 | 2 | 1,889 |
| 1404 Lancaster CT, Mcdonough, GA | $239,000 | 4 | — | 1,889 |
Moving Cost Estimate
EXIT Agents in McDonough


Listing Courtesy: RE/MAX Around Atlanta East - 7709224222