

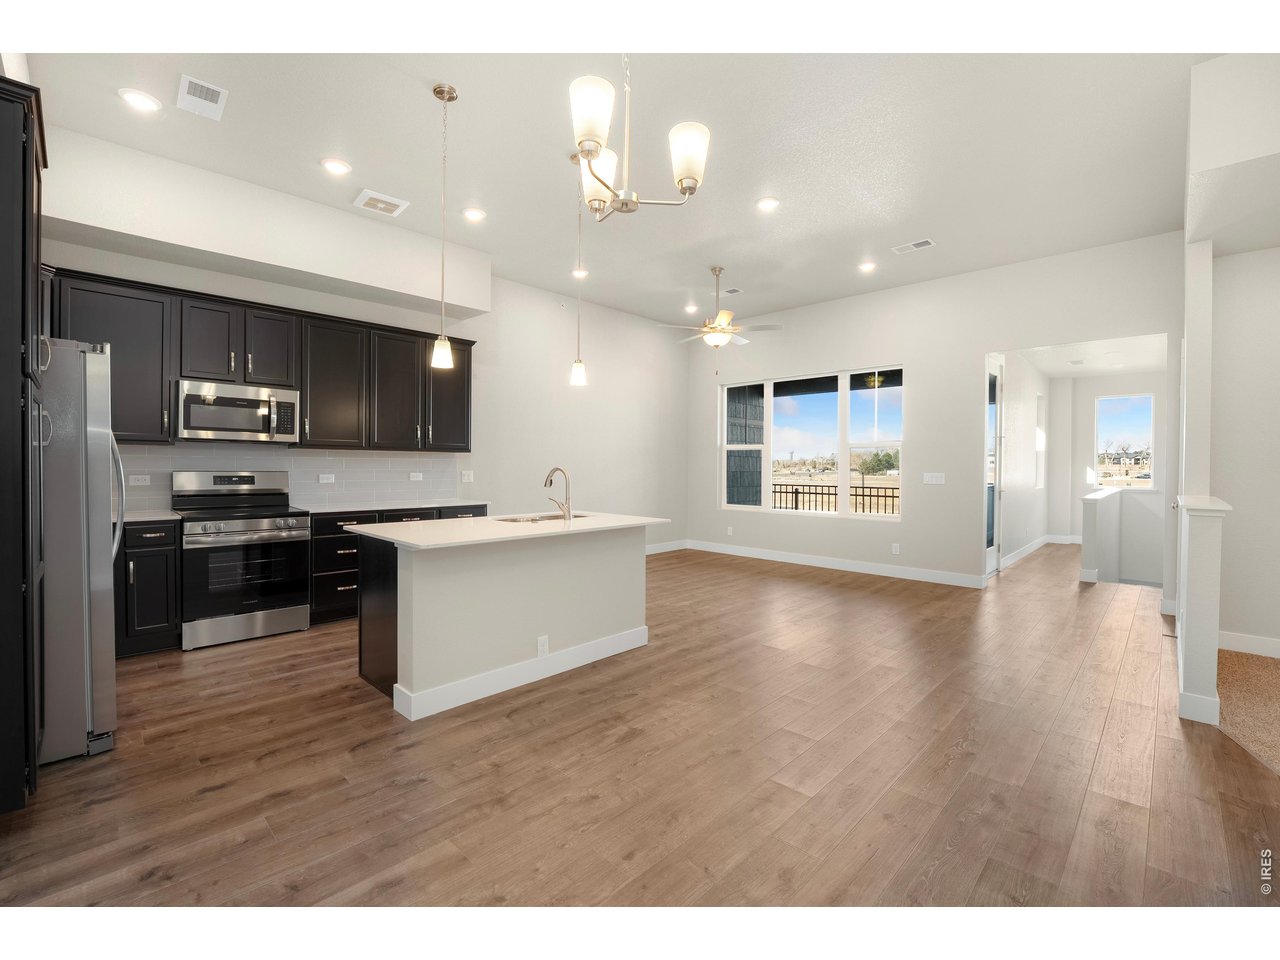
6793 Maple Leaf Dr 201, Timnath, CO 80547
Timnath Ranch · Larimer County
Key Facts
Description
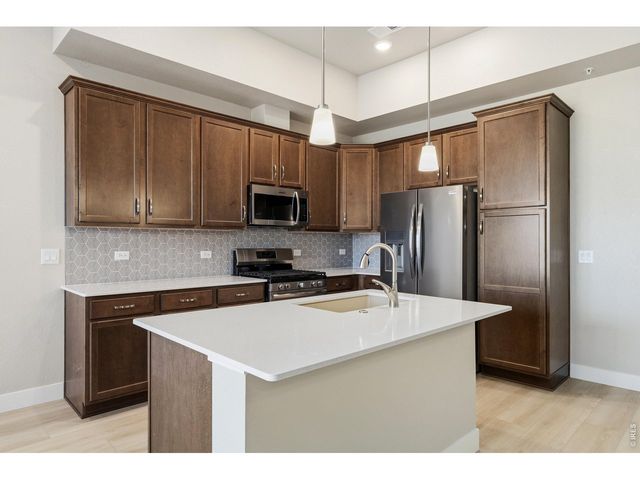
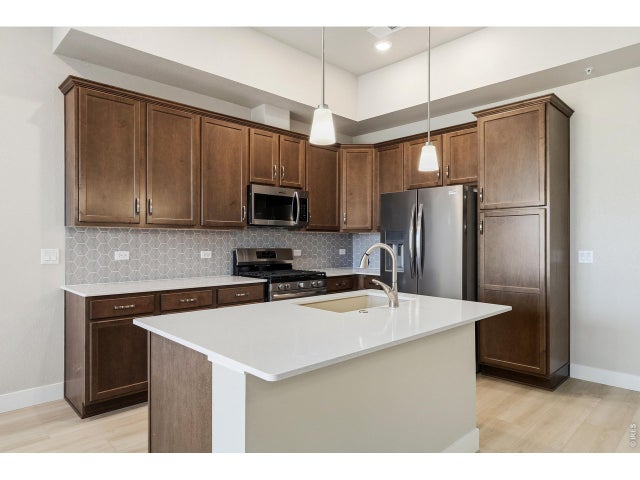
ASK ABOUT CURRENT LENDER OR CASH INCENTIVES. New construction ranch condo by Landmark Homes in Timnath CO. Wilder at Timnath Ranch. The Monarch features 1,581 sf finished, 3bd/2bath,1-car attached garage. Bright, open floor plan w/ dining nook, quartz kitchen island, flex space, covered & fenced porch & large windows throughout. Oversized primary suite w/ dual vanity & walk-in closet. Luxury finishes include quartz counters, stainless gas appliances, tile surrounds, tankless water heater & high-efficiency furnace. Community amenities include parks, trails, pickleball, basketball courts, splash pad & 2 pools. Across from Bethke Elementary. Easy access to I-25, shopping, dining, entertainment & medical. Metro District applies Annual fee $700 billed quarterly. Ideal for first-time buyers, downsizers & investors. Pre-sale & move-in ready options available. Schedule your private tour & visit our model at 6838 Stonebrook Dr, Timnath CO 80547.
Property Information
Property Type
Residential
Year Built
2026
Living Area
1,581 sq ft
Garage Spaces
1
Zoning
RH
Days on Market
27
MLS® Listing#
1059064
Property Features
Interior
Appliances
Cooling
Heating
Basement
Parking
Laundry
Patio
Fencing
Lot Features
Construction
Roof
Security
Community
Utilities
Sewer
Water Source
Rooms
- 7x6Main
- 13x13Main
- Bedroom 210x11Main
- Bedroom 312x11Main
- Dining Room11x12Main
- Kitchen9x11Main
- Living Room18x13Main
Schools
- Elementary:
- Bethke
- Middle:
- Timnath Middle-High School
- High:
- Timnath Middle-High School
Financial Details
HOA
$300 / Monthly
Vintage Corporation
Parcel Number
R1687493
Directions
From I-25, take the Harmony exit, heading East. TurnSouth on Club Drive, then East on Schoolhouse Dr. Follow signs toproperty.
Affordability Calculator
$84,547
Estimated monthly payment
$2,250/mo
Principal $338,188 · Est. interest $471,802 over 30 yrs
Neighborhood Market Statistics
How this home compares to active listings in Timnath, CO
- $735,211
- Median Listing Price
- 65
- Median Days on Market
- 2,775
- Median Sq Ft
- $267
- Median Price / Sq Ft
- 204
- Active Listings
- This home’s price is 43% below the area median.
- Its price per sq ft is right around the area median.
Market statistics compiled from active EXIT Realty® and MLS listings in Timnath, CO.
Location

Points of Interest in Timnath, CO
Showing the Timnath area map.
Nearby Schools
Bethke Elementary School
Elementary · 0.4 mi away
Timnath Elementary School
Elementary · 1.8 mi away
Grandview Elementary School
Elementary · 2.7 mi away
Zach Elementary School
Elementary · 3.0 mi away
Windsor High School
Secondary · 3.3 mi away
Fossil Ridge High School
Secondary · 3.3 mi away
Windsor Middle School
Secondary · 3.3 mi away
Weld Re-4 School District
School · 3.4 mi away
Colorado Early Colleges Windsor
Secondary · 3.5 mi away
Kinard Core Knowledge Middle School
Secondary · 3.8 mi away
Preston Middle School
Secondary · 3.8 mi away
Timnath Middle-High School
Secondary · 3.9 mi away
Skyview Elementary
Elementary · 4.0 mi away
Skyview Elementary School
Elementary · 4.0 mi away
Traut Core Knowledge School
Elementary · 4.0 mi away
Tozer Primary School
Elementary · 4.1 mi away
Linton Elementary School
Elementary · 4.2 mi away
Mountain View Elementary School
Elementary · 4.2 mi away
Bamford Elementary School
Elementary · 4.3 mi away
Harmony School Christian Early Childhood Center
School · 4.5 mi away
Commute Calculator
Nearby Homes
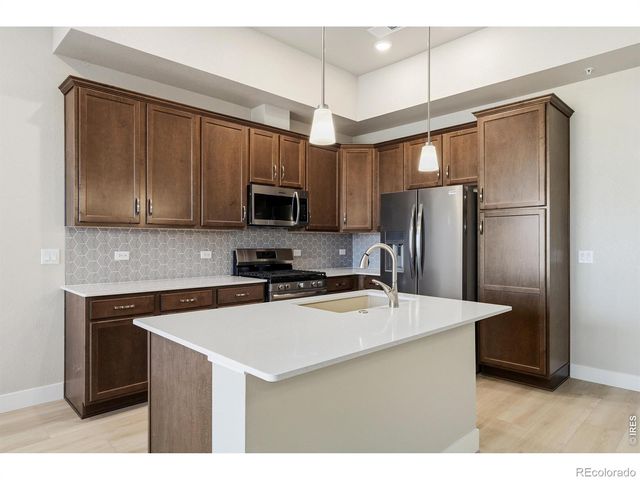

Similar Homes Nearby


Similar Home Values
Comparable nearby listings and their asking prices.
| Address | Price | Beds | Baths | Sq Ft |
|---|---|---|---|---|
| 6793 Maple Leaf Dr 202, Timnath, CO | $413,500 | 3 | 2 | 1,581 |
| 6793 Maple Leaf Drive 202, Timnath, CO | $413,500 | 3 | 2 | 1,581 |
| 6886 Autumn Leaf Dr, Timnath, CO | $415,000 | 2 | 3 | 1,446 |
| 6886 Autumn Leaf Drive, Timnath, CO | $415,000 | 2 | 3 | 1,446 |
| 6793 Maple Leaf Drive 201, Timnath, CO | $422,735 | 3 | 2 | 1,581 |
| 6794 School House Dr 204, Timnath, CO | $423,315 | 3 | 2 | 1,581 |


