

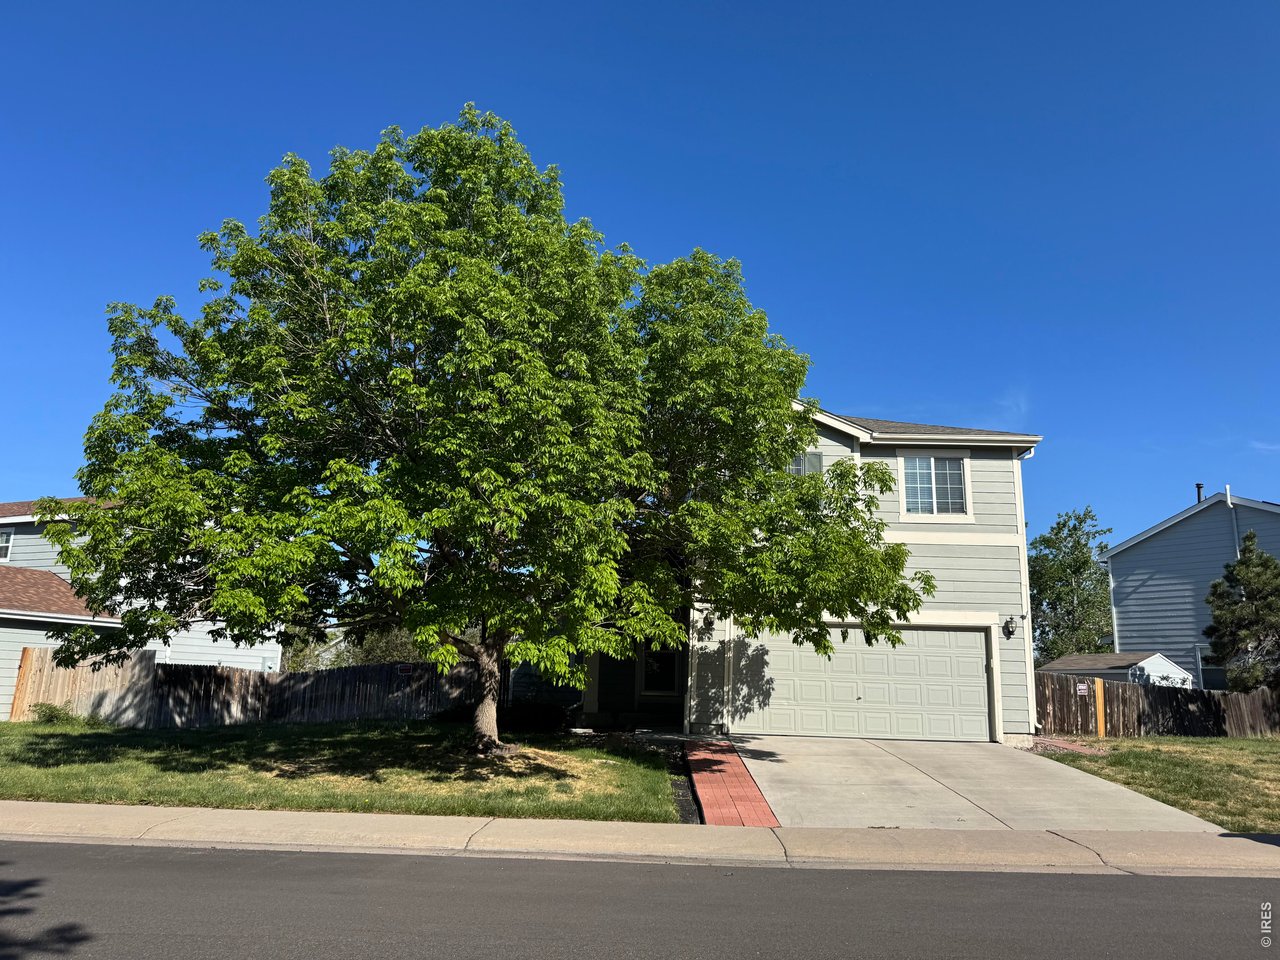
4228 E 94th Pl, Thornton, CO 80229
Brandon Place Filing 1 · Adams County
Key Facts
Description
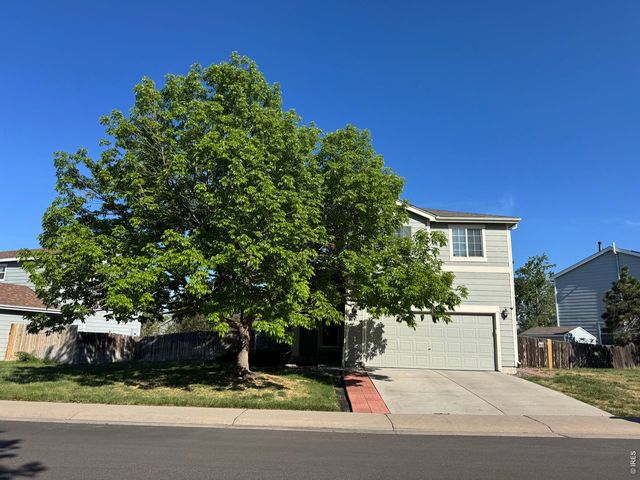
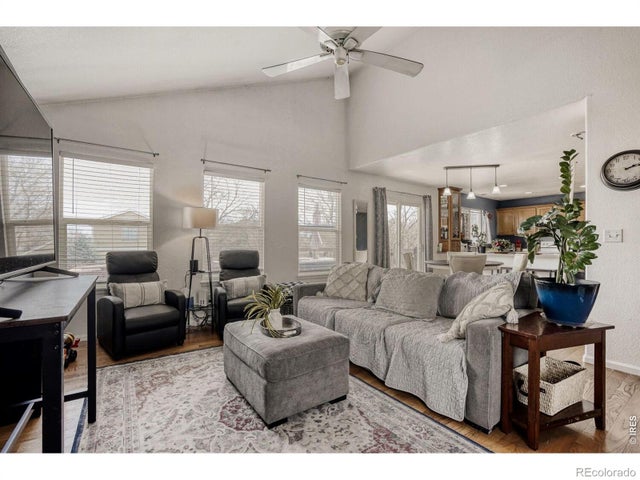
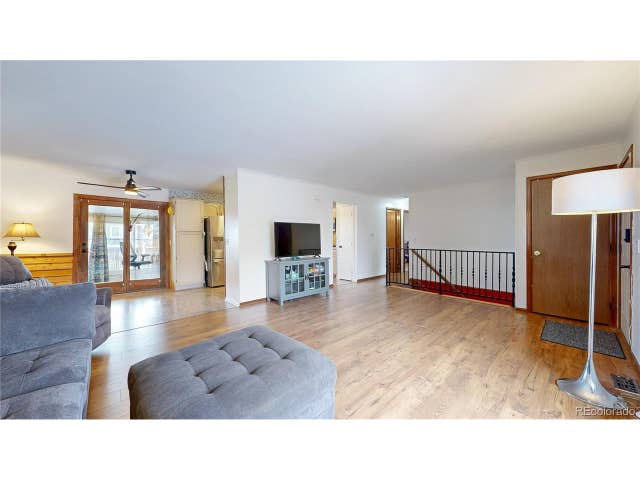
Welcome Home! Priced below market comparables, this open and inviting 4-bedroom, 3-bathroom home in the desirable Brandon Place subdivision. This home offers generous living and entertaining space with a highly functional layout. Outside, you will find a large deck and a fully fenced backyard, perfect for outdoor events, gardening, and pets. The home is ideally located near a neighborhood park and several trailheads, providing easy access to Colorado's outdoor recreation. For peace of mind, the home has been pre-inspected (report available upon request), and the seller is offering a one-year home warranty. Please note the home is being sold as-is and priced for a quick sale!
Property Information
Property Type
Residential
Sub-Type
Single Family Residence
Year Built
1998
Living Area
2,032 sq ft
Lot Size
0.19 acres
Garage Spaces
2
Zoning
PUD
Days on Market
45
MLS® Listing#
1058996
Property Features
Appliances
Cooling
Heating
Basement
Parking
Fencing
Lot Features
Construction
Roof
Utilities
Water Source
Rooms
- 15x15Upper
- Bedroom 2Upper
- Bedroom 3Upper
- Bedroom 4Lower
- Dining Room
- Kitchen12x16Main
- Living RoomMain
Schools
- Elementary:
- Alsup
- Middle:
- Adams City
- High:
- Adams City
Financial Details
HOA
$78 / Quarterly
Brandon Place HOA
Annual Taxes
$2,912
Tax year 2025
Parcel Number
R0076745
Affordability Calculator
$98,000
Estimated monthly payment
$2,608/mo
Principal $392,000 · Est. interest $546,875 over 30 yrs
Neighborhood Market Statistics
How this home compares to active listings in Thornton, CO
- $504,063
- Median Listing Price
- 53
- Median Days on Market
- 1,736
- Median Sq Ft
- $275
- Median Price / Sq Ft
- 715
- Active Listings
- This home’s price is 3% below the area median.
- Its price per sq ft is 12% below the area median.
Market statistics compiled from active EXIT Realty® and MLS listings in Thornton, CO.
Location

Points of Interest in Thornton, CO
Showing the Thornton area map.
Nearby Schools
Meadow Community School
Elementary · 0.5 mi away
Explore Elementary
Elementary · 1.1 mi away
Mapleton Public Schools Welcome Center
School · 1.1 mi away
York International School
Secondary · 1.1 mi away
Mapleton Expeditionary School of the Arts
Secondary · 1.2 mi away
Mapleton Early College
School · 1.2 mi away
Skyview Academy High School
Secondary · 1.2 mi away
North Valley School
Secondary · 1.2 mi away
Clayton Partnership School
Elementary · 1.2 mi away
Explore Elementary at Bertha Heid
Elementary · 1.3 mi away
Achieve Academy
School · 1.4 mi away
Explore Pk-8
Elementary · 1.5 mi away
Monterey Community School
Elementary · 1.6 mi away
Riverdale Elementary School
Elementary · 1.8 mi away
Thornton Elementary School
Elementary · 2.0 mi away
The International School at Thornton Middle
Secondary · 2.0 mi away
Bundles of Babies
School · 2.0 mi away
The New America School
Secondary · 2.1 mi away
Coronado Hills Elementary School
Elementary · 2.1 mi away
Futureforward
Secondary · 2.2 mi away
Commute Calculator
Nearby Homes


Similar Homes Nearby




Similar Home Values
Comparable nearby listings and their asking prices.
| Address | Price | Beds | Baths | Sq Ft |
|---|---|---|---|---|
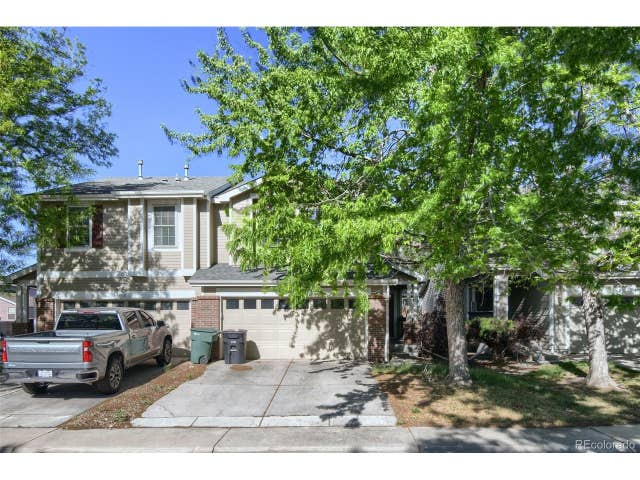
| 9309 Jackson Street, Thornton, CO | $358,000 | 3 | 3 | 1,400 |
| 9309 Jackson St, Thornton, CO | $358,000 | 3 | 3 | 1,400 |
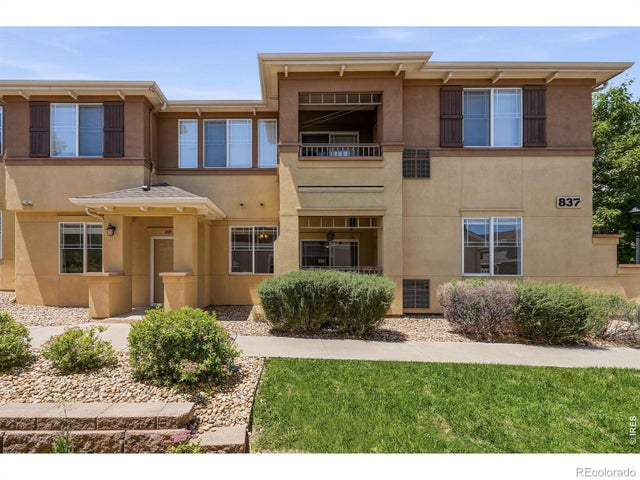
| 837 E 98th Ave 407, Thornton, CO | $362,500 | 3 | 2 | 1,380 |
| 837 E 98th Avenue 407, Thornton, CO | $362,500 | 3 | 2 | 1,380 |
| 8891 Race Street, Thornton, CO | $365,000 | 3 | 1 | 1,002 |
| 8891 Race St, Thornton, CO | $365,000 | 3 | 1 | 1,002 |