

4723 Tantra Dr E6, Boulder, CO 80305
South Creek III · Boulder County
Key Facts
Description
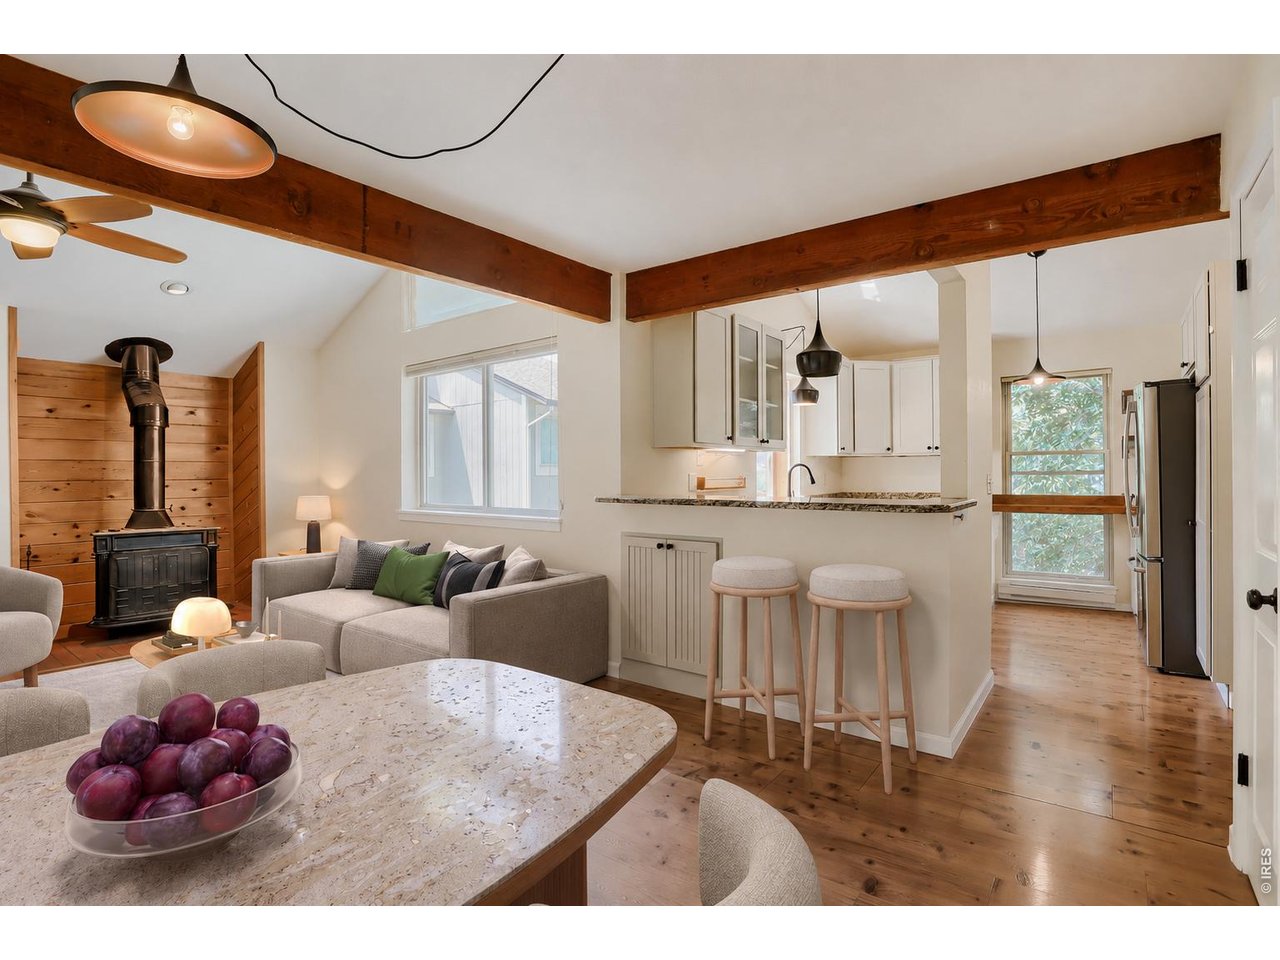
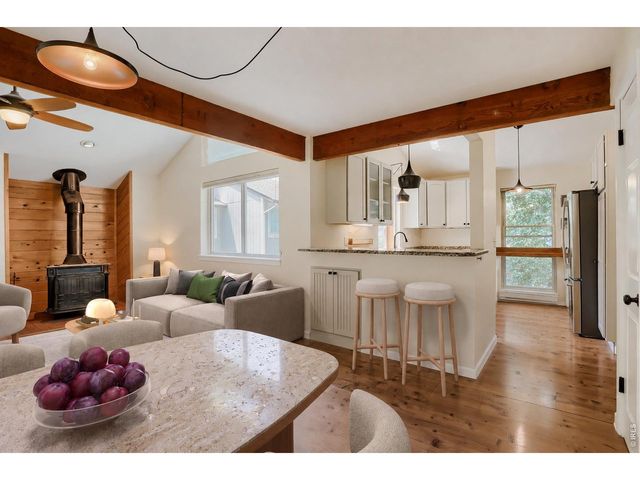
When you imagine a premium location in Boulder, it often starts with access to nature - a large city park, miles of walking paths, and open space just steps from your door. At 4723 Tantra Drive, that vision becomes reality. With trails directly out the back and the foothills rising in the distance, this is the kind of setting people search for and rarely find. Positioned as a highly sought-after top floor, end-unit, this home offers both privacy and connection to the outdoors, with a private patio and balcony that take full advantage of views toward the Boulder Foothills and the iconic Flatirons. It is a setting that brings the best of South Boulder living right to your doorstep. Inside, the home has been thoughtfully updated with a refreshed kitchen, new windows, and beautiful wood flooring, creating a bright and welcoming main living space. The open layout flows seamlessly from the dining area to the living room and out to the patio, making it easy to enjoy both everyday living and time spent with friends and family. The location within the established South Creek neighborhood in Table Mesa offers convenient access to nearby amenities, while still feeling tucked away and quiet. With an adjacent one-car garage and additional off-street parking, the home combines comfort, functionality, and an exceptional setting. Close proximity to public transit and easy commute to Denver, Golden and the Colorado Mountains. End-unit, top floor homes in this location are rarely available, and this one captures everything buyers are hoping for - light, space, updates, and immediate access to the outdoors. It is a home that rewards patience, and one that truly delivers on the Boulder lifestyle. This is, The Sigma Oasis!
Property Information
Property Type
Residential
Year Built
1981
Living Area
816 sq ft
Garage Spaces
1
Zoning
RES
Days on Market
82
MLS® Listing#
1058046
Property Features
Exterior
Appliances
Heating
Basement
Parking
Laundry
Patio
Fencing
Construction
Roof
Windows
Community
Utilities
Sewer
Water Source
Rooms
- 11x13Main
- Bedroom 211x11Main
- Dining Room8x8Main
- Kitchen9x10Main
- Laundry3x5Main
- Living Room10x15Main
Schools
- Elementary:
- Creekside
- Middle:
- Southern Hills
- High:
- Fairview
Financial Details
HOA
$482 / Monthly
South Creek III
Annual Taxes
$2,662
Tax year 2025
Parcel Number
R0089381
Directions
West on Table Mesa Drive to south on Tantra Drive to second raised median, do a U-turn and park between the parking signs. Take that path straight to the unit where the number 4723 is on the fence. It's the second floor unit.
Affordability Calculator
$97,000
Estimated monthly payment
$2,581/mo
Principal $388,000 · Est. interest $541,295 over 30 yrs
Neighborhood Market Statistics
How this home compares to active listings in Boulder, CO
- $1,000,000
- Median Listing Price
- 62
- Median Days on Market
- 2,027
- Median Sq Ft
- $563
- Median Price / Sq Ft
- 1,416
- Active Listings
- This home’s price is 52% below the area median.
- Its price per sq ft is 6% above the area median.
Market statistics compiled from active EXIT Realty® and MLS listings in Boulder, CO.
Location
Map is currently unavailable for this location.
Points of Interest in Boulder, CO
Showing the Boulder area map.
Commute Calculator
Nearby Homes



Similar Homes Nearby


Similar Home Values
Comparable nearby listings and their asking prices.
| Address | Price | Beds | Baths | Sq Ft |
|---|---|---|---|---|
| 4658 White Rock Cir 5, Boulder, CO | $339,500 | 2 | 2 | 887 |
| 4658 White Rock Circle 5, Boulder, CO | $339,500 | 2 | 2 | 887 |
| 2800 Kalmia Ave A307, Boulder, CO | $340,000 | 2 | 2 | 880 |
| 2800 Kalmia Avenue A307, Boulder, CO | $340,000 | 2 | 2 | 880 |
| 695 Manhattan Dr 5, Boulder, CO | $349,900 | 2 | 2 | 880 |
| 695 Manhattan Drive 5, Boulder, CO | $349,900 | 2 | 2 | 880 |


