

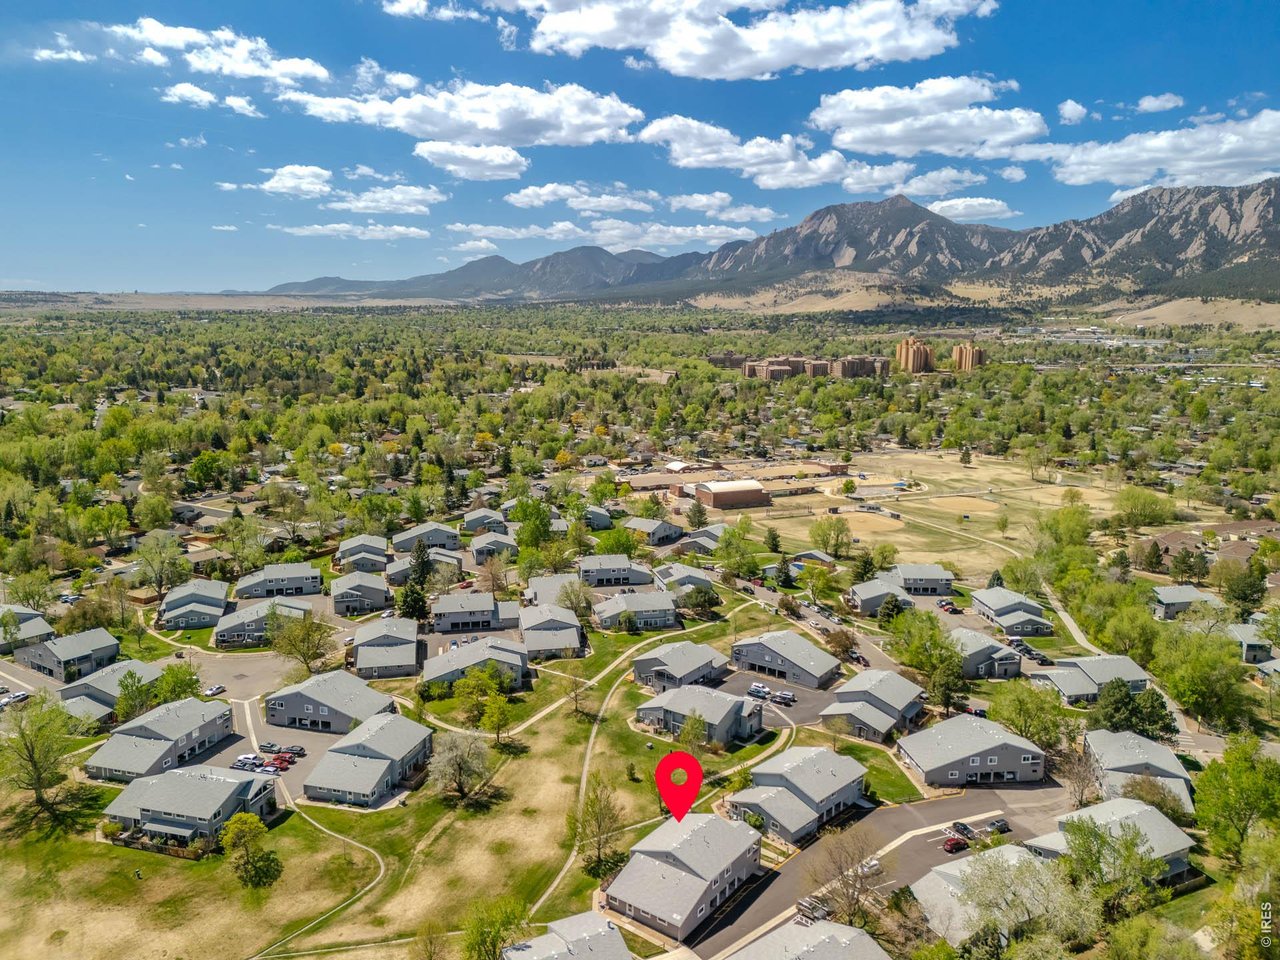
1160 Monroe Dr C, Boulder, CO 80303
Park East Square · Boulder County
Key Facts
Description
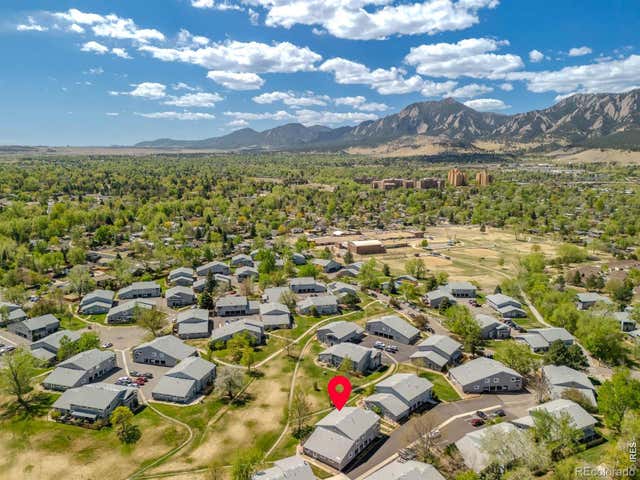
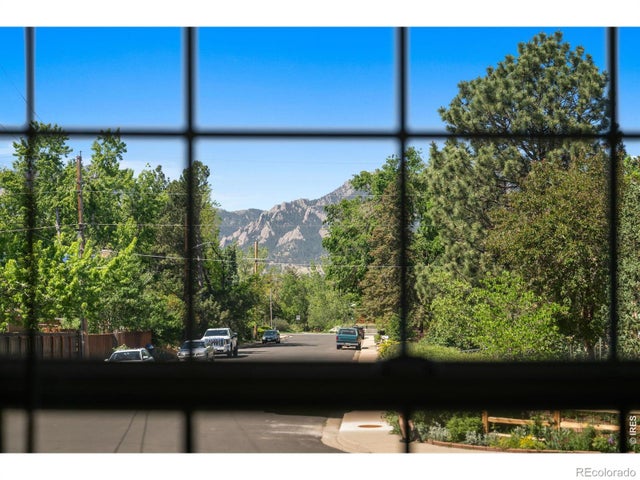
Nestled in the heart of Boulder, 1160 Monroe Drive Unit C is a spacious 2bed/2bath, two-story townhome with an attached carport, that blends comfort, convenience, and Colorado charm. While the home is move-in ready and could be a terrific investment property, it offers a fantastic opportunity for updates to truly make it your own. The main floor features an open flow between the kitchen, dining, and living areas, along with a half bath and laundry for added convenience. Sliding doors open to a private back patio, offering uninterrupted views of the expansive community open space-no neighbors directly behind, just a peaceful park that feels like an extension of your backyard. South and west-facing mountain views provide a stunning natural backdrop! Upstairs, the primary bedroom serves as a cozy retreat with two closets, lovely mountain views, and direct access to the shared full bathroom. The second bedroom also offers views of both the lush park and the iconic Colorado peaks. Additional storage space is no issue, thanks to closets throughout, plus a large storage locker in the attached carport-perfect for all your outdoor gear. The well-maintained complex enhances your lifestyle with amenities like a beautiful outdoor pool and a serene, quiet setting. Located just a short walk from CU Boulder, bike paths, bus routes, and nearby amenities, this home is all about convenience and accessibility. Whether you're searching for a place to settle in or an excellent investment opportunity, this townhome offers endless potential. Ample guest parking. Move in now and imagine the possibilities!
Property Information
Property Type
Residential
Sub-Type
Townhouse
Structure Type
Townhouse
Year Built
1977
Living Area
1,056 sq ft
Lot Size
0.01 acres
Garage Spaces
1
Zoning
RES
Days on Market
66
MLS® Listing#
1057434
Property Features
Interior
Appliances
Cooling
Heating
Basement
Parking
Laundry
Patio
Fencing
Lot Features
Construction
Roof
Windows
Security
Community
Utilities
Sewer
Water Source
Rooms
- 18x11Upper
- Bedroom 214x10Upper
- Dining Room8x8Main
- Kitchen9x8Main
- Laundry5x8Main
- Living Room20x13Main
Schools
- Elementary:
- Creekside
- Middle:
- Manhattan
- High:
- Fairview
Financial Details
HOA
$540 / Monthly
Park East Square Hoa
Annual Taxes
$2,939
Tax year 2025
Parcel Number
R0067143
Directions
From Foothills Parkway and Colorado Ave: West on Colorado Ave., South or Left on Monroe Dr., take your first left right after the crosswalk, keep driving past the buildings to almost the end. 1160 is near the end of the road on the right side. When facing the carport, walk around to the right, as Unit C is on the west side of the building.
Affordability Calculator
$85,000
Estimated monthly payment
$2,262/mo
Principal $340,000 · Est. interest $474,330 over 30 yrs
Neighborhood Market Statistics
How this home compares to active listings in Boulder, CO
- $1,000,000
- Median Listing Price
- 63
- Median Days on Market
- 2,038
- Median Sq Ft
- $568
- Median Price / Sq Ft
- 1,389
- Active Listings
- This home’s price is 57% below the area median.
- Its price per sq ft is 29% below the area median.
Market statistics compiled from active EXIT Realty® and MLS listings in Boulder, CO.
Location

Points of Interest in Boulder, CO
Showing the Boulder area map.
Nearby Schools
High Peaks Elementary School
Elementary · 0.2 mi away
Eisenhower Elementary School
Elementary · 0.4 mi away
Cottage School
School · 0.7 mi away
Horizons K-8 School
Elementary · 0.9 mi away
Boulder Spanish School
School · 1.1 mi away
Dream Makers Preschool
Elementary · 1.1 mi away
Manhattan Middle School
Secondary · 1.1 mi away
Tinyminders
School · 1.1 mi away
Creekside Elementary School
Elementary · 1.2 mi away
Halcyon School Special Education
Secondary · 1.3 mi away
New Vista High School
Secondary · 1.4 mi away
The Acorn School
School · 1.4 mi away
Jila
School · 1.4 mi away
Bixby School
Elementary · 1.6 mi away
Our School
School · 1.6 mi away
University Hill Elementary School
Primary School · 1.6 mi away
Summit Middle School
Secondary · 1.6 mi away
Nevin Platt Middle School
Secondary · 1.7 mi away
Boulder High School
Secondary · 1.8 mi away
Whittier Elementary School
Elementary · 1.8 mi away
Commute Calculator
Nearby Homes


Similar Homes Nearby


Similar Home Values
Comparable nearby listings and their asking prices.
| Address | Price | Beds | Baths | Sq Ft |
|---|---|---|---|---|
| 4965 Twin Lakes Rd 71, Boulder, CO | $299,900 | 1 | 1 | 738 |
| 4965 Twin Lakes Road 71, Boulder, CO | $299,900 | 1 | 1 | 738 |
| 7400 Singing Hills Dr Drive, Boulder, CO | $299,999 | 2 | 2 | 965 |
| 7400 Singing Hills Dr Dr, Boulder, CO | $299,999 | 2 | 2 | 965 |
| 3250 Oneal Cir K-K22, Boulder, CO | $300,000 | 2 | 2 | 931 |
| 3250 Oneal Circle K22, Boulder, CO | $300,000 | 2 | 2 | 931 |


