


212 Eric CT, Byron, GA 31008
Early Estates · Peach County
Key Facts
Description
212 Eric Court - Madison Floor Plan...3 Bedrooms | 2 Bathrooms | 1,605 Sq Ft | $294,400.00 Madison Plan - Affordable New Construction in Byron, GA...212 Eric Court features the Madison floor plan offering 3 bedrooms, 2 full baths, and 1,605 square feet of thoughtfully designed living space in Early Estates. The open layout includes a spacious living room with elegant trim details and natural light. The kitchen offers granite countertops, custom cabinets, tiled backsplash, and island workspace. The owner's suite features a walk-in closet, dual vanities, garden tub, and tiled walk-in shower. Exterior features include: Covered porch, Privacy fence, Sprinkler system, Landscaping package. A fantastic opportunity for buyers seeking new construction under $300K in Byron, Georgia.Photos are of a similar floor plan; finishes and features may vary. Images may include virtual staging. Equal Housing Opportunity. Builder reserves the right to modify plans, specifications, colors, materials, and pricing without notice.
Property Information
Property Type
Residential
Sub-Type
Single Family Residence
Structure Type
House
Year Built
2025
Stories
1
Living Area
1,605 sq ft
Lot Size
0.23 acres
Days on Market
326
MLS® Listing#
10571973
Property Features
Interior
Appliances
Cooling
Heating
Flooring
Fireplace
Basement
Parking
Laundry
Patio
Lot Features
Construction
Foundation
Roof
Security
Community
Utilities
Sewer
Water Source
Rooms
- Dining Room
- Kitchen
Schools
- Elementary:
- Kay Road
- Middle:
- Byron
- High:
- Peach
Financial Details
HOA
$300 / Annually
Parcel Number
NOT ASSIGNED AS OF YET
Directions
Continue on Watson Blvd. Take the 2nd Exit from roundabout onto GA Highway 247 Conn. Take the 3rd exit from roundabout onto John E Sullivan Rd (Next to the Atrium Health Navicent Peach Hospital). Continue onto John e Sullivan to Early Estates Subdivision.
Affordability Calculator
$58,880
Estimated monthly payment
$1,567/mo
Principal $235,520 · Est. interest $328,571 over 30 yrs
Neighborhood Market Statistics
How this home compares to active listings in Byron, GA
- $294,545
- Median Listing Price
- 49
- Median Days on Market
- 1,771
- Median Sq Ft
- $147
- Median Price / Sq Ft
- 68
- Active Listings
- This home’s price is right around the area median.
- Its price per sq ft is 25% above the area median.
Market statistics compiled from active EXIT Realty® and MLS listings in Byron, GA.
Location

Points of Interest in Byron, GA
Showing the Byron area map.
Nearby Schools
Feagin Mill Middle School
Secondary · 1.1 mi away
Houston County High School
Secondary · 1.2 mi away
David A. Perdue Elementary School
Elementary · 1.3 mi away
David A Perdue Primary School
Elementary · 1.5 mi away
Houston County Career Academy
School · 2.1 mi away
Warner Robins Middle School
Secondary · 2.3 mi away
Lake Joy Primary S
Elementary · 2.3 mi away
Christ United Methodist Church
Elementary · 2.5 mi away
Russell Elementary School
Elementary · 2.6 mi away
Tender Years Learning Center
School · 2.6 mi away
Hilltop Elementary School
Elementary · 2.6 mi away
Shirley Hills Elementary School
Elementary · 2.7 mi away
Mossy Creek Middle School
Secondary · 3.3 mi away
Christ School
School · 3.4 mi away
Quail Run Elementary School
Elementary · 3.5 mi away
Bonaire Elementary School
Elementary · 3.5 mi away
Pearl Stephens Elementary School
Elementary · 3.6 mi away
Miller Elementary School
Elementary · 3.7 mi away
Warner Robins Christian Academy
School · 3.7 mi away
Huntington Middle School
School · 4.0 mi away
Commute Calculator
Nearby Homes

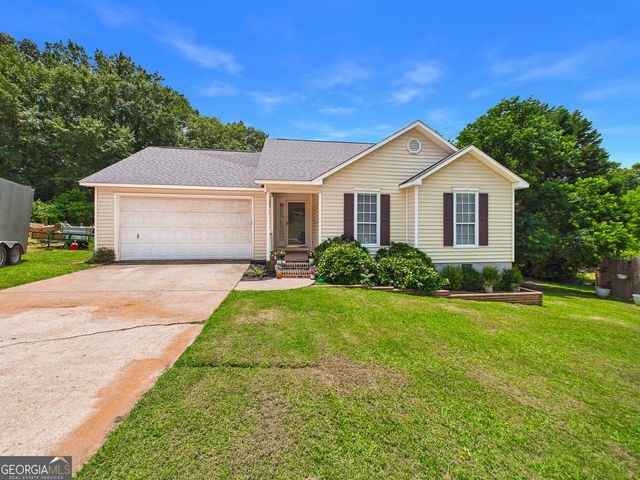

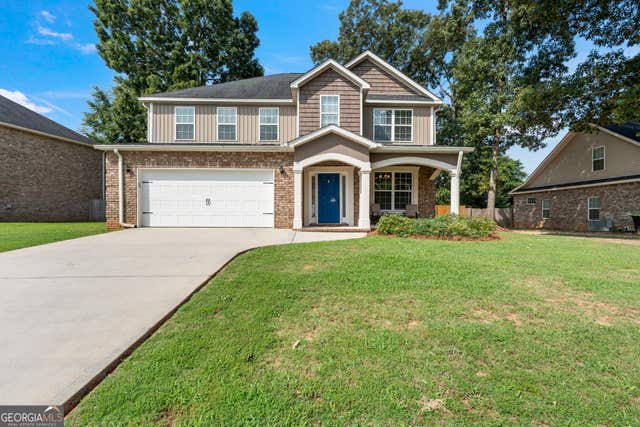
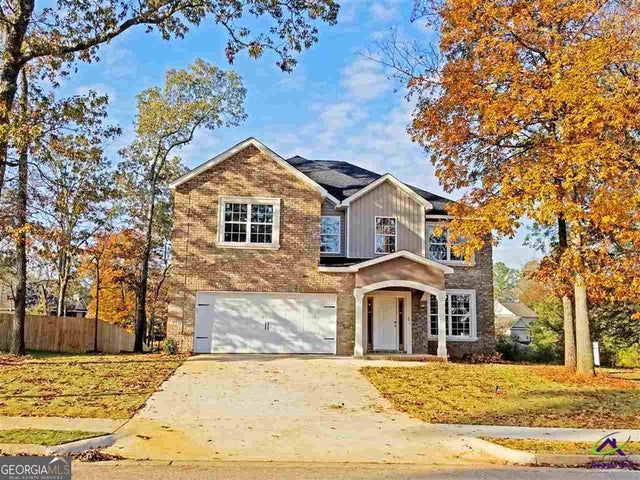

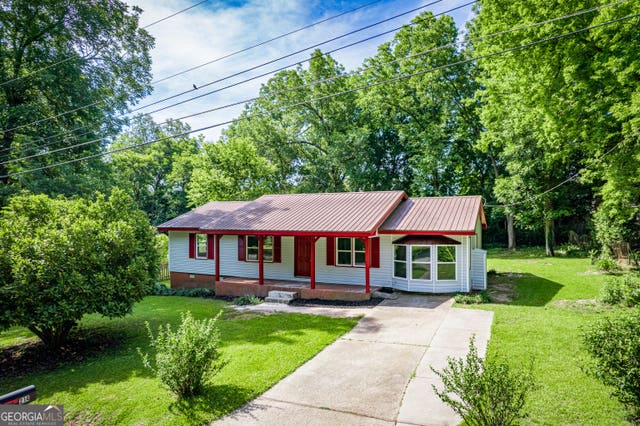
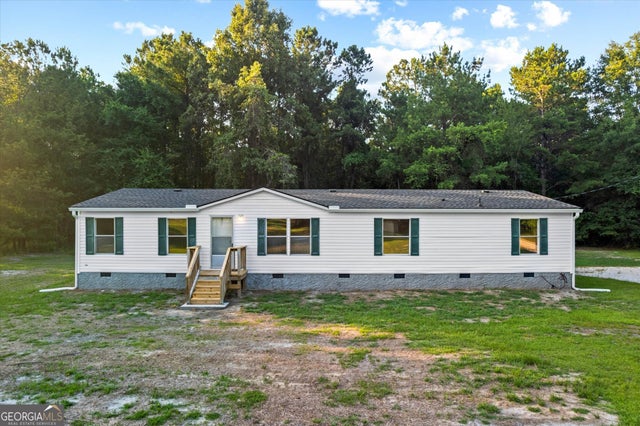
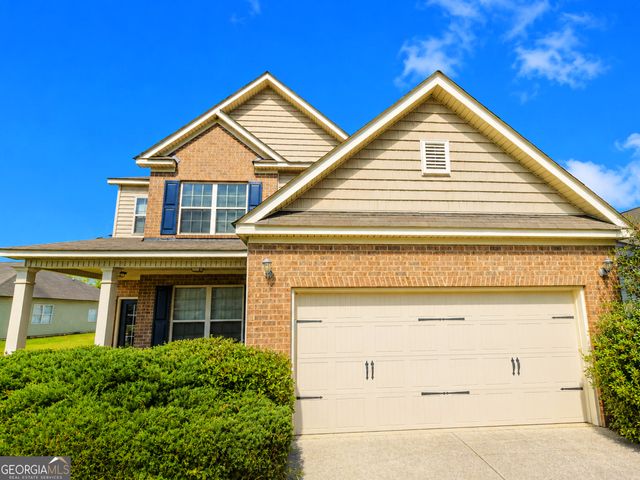
Similar Homes Nearby
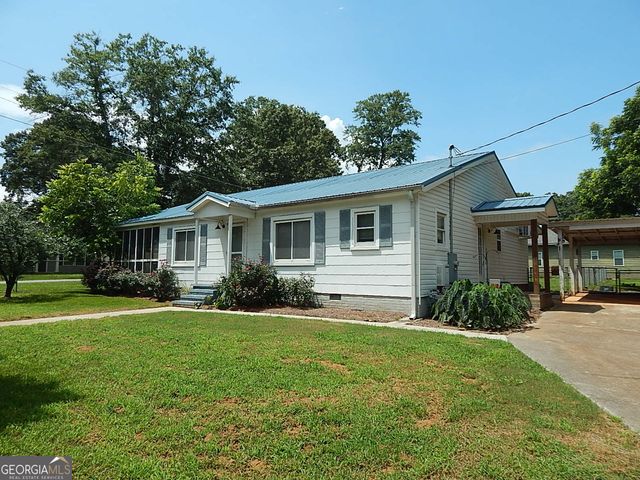


Similar Home Values
Comparable nearby listings and their asking prices.
| Address | Price | Beds | Baths | Sq Ft |
|---|---|---|---|---|
| 201 Vinson ST, Byron, GA | $209,900 | 2 | — | 1,782 |
| 214 Oak Ridge DR, Byron, GA | $215,000 | 3 | — | 1,530 |
| 337 Valley View DR, Byron, GA | $219,000 | 3 | — | 1,680 |
| 212 Beau Claire CIR, Byron, GA | $229,900 | 3 | — | 1,690 |
| 319 Brighton Drive, Byron, GA | $229,900 | 4 | — | 2,122 |
| 126 Abelia LN, Byron, GA | $229,900 | 4 | — | 2,228 |
Moving Cost Estimate
EXIT Agents in Byron


Listing Courtesy: Maximum One Platinum Realtors - 4785691181