

2120 Folsom St, Boulder, CO 80302
Flatirons Vista Condo · Boulder County
Key Facts
Description
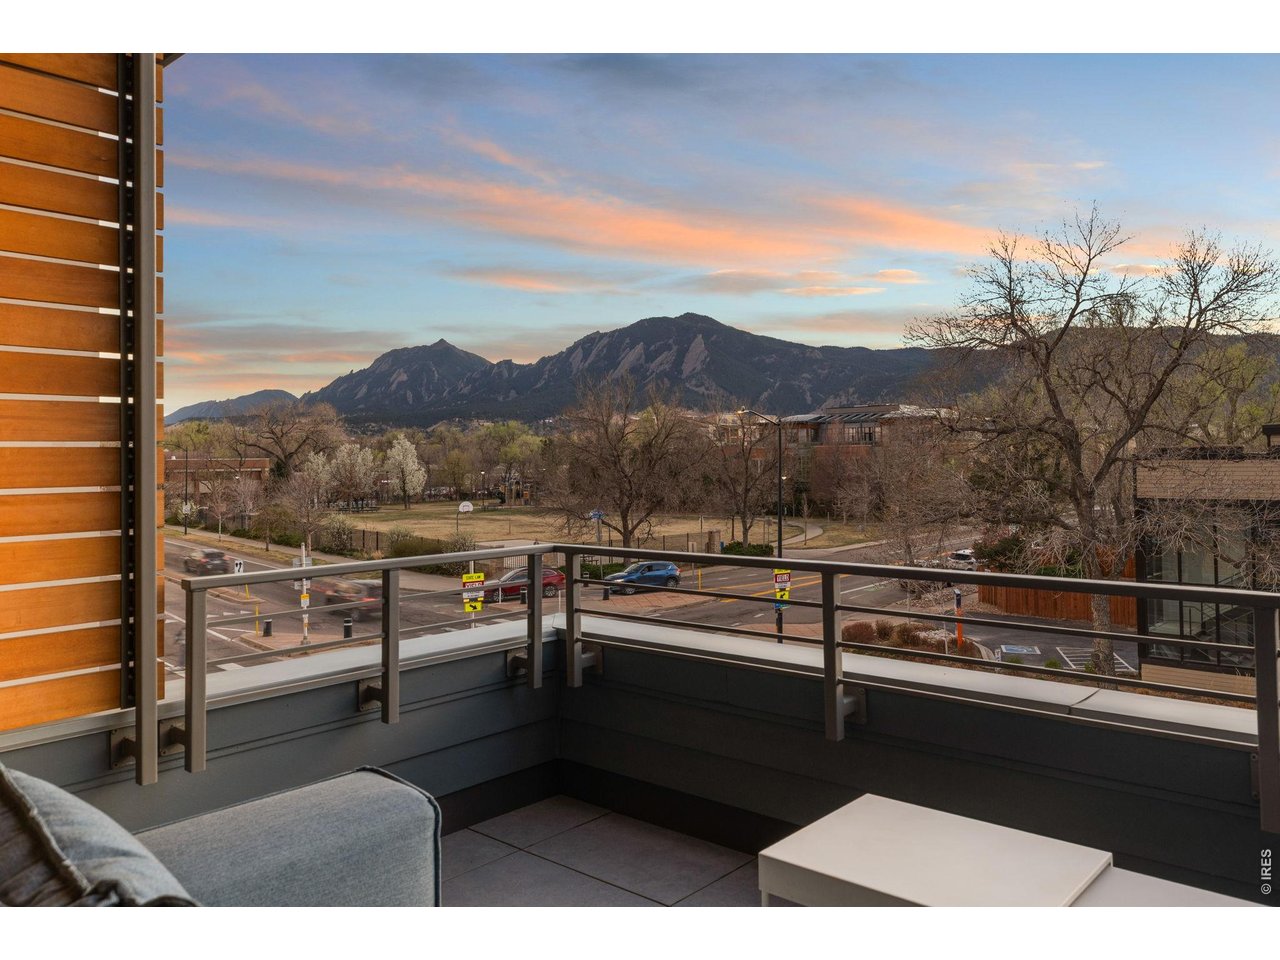
Experience the pinnacle of modern Boulder living in this exceptional, low-maintenance dwelling, where architectural sophistication meets unobstructed Front Range views. Part of the exclusive Flatiron Vista collection, this home lives like a single-family residence, featuring a private entrance, forecourt gardens, & a striking facade of cedar, metal, & stucco. Inside, walls of windows bathe the open-concept floor plan in natural light, seamlessly connecting the chef's kitchen to the spacious living & dining areas. The interior has been thoughtfully elevated with high-end designer touches, including a custom floating media console with integrated lighting & a 75-inch framed TV with concealed wiring for a sleek, gallery-like aesthetic. The living experience spans three meticulously planned levels, each with designated outdoor space. Smart home technology manages the convenience of custom motorized shades throughout, alongside Kasa smart lighting & a comprehensive Ring security suite. The primary suite is a luxurious haven, boasting a spa-inspired bathroom & an expansive walk-in closet with custom organization & soft-close cabinetry. Two secondary bedrooms feature premium Elfa shelving complimented by the high-performance LG steam laundry center. Entertainment reaches new heights in the top-floor family room and its adjacent jaw-dropping rooftop terrace. Complete with a wet bar, floating shelving, & natural gas connection, this space is perfectly equipped for sunset grilling or cozy evenings against the backdrop of the iconic Flatirons. Extra storage & a private, detached garage showcasing an electric car lift for 2-car garage parking downtown add to the convenience and functionality of the modern design. The phenomenal central location is walking distance to the Google campus, Pearl Street Mall, & staples like Whole Foods & Target, with growing, vibrant surroundings. This home offers an unparalleled urban lifestyle with the quiet luxury of a private retreat.
Property Information
Property Type
Residential
Sub-Type
Townhouse
Structure Type
Townhouse
Year Built
2023
Living Area
2,091 sq ft
Garage Spaces
2
Zoning
Res
Days on Market
82
MLS® Listing#
1054799
Property Features
Interior
Exterior
Appliances
Cooling
Heating
Flooring
Basement
Parking
Laundry
Patio
Fencing
Lot Features
Construction
Roof
Windows
Security
Community
Utilities
Sewer
Water Source
Rooms
- 14x13Upper
- Bedroom 214x11Upper
- Bedroom 311x10
- Dining Room10x8Main
- Family Room10x20
- Kitchen10x17Main
- LaundryUpper
- Living Room13x12Main
Schools
- Elementary:
- Whittier
- Middle:
- Casey
- High:
- Boulder
Financial Details
HOA
$529 / Monthly
Flatiron Vista
Annual Taxes
$12,047
Tax year 2025
Parcel Number
R0616877
Directions
East side of Folsom Street between Pine and Spruce.
Affordability Calculator
$445,400
Estimated monthly payment
$11,853/mo
Principal $1,781,600 · Est. interest $2,485,491 over 30 yrs
Neighborhood Market Statistics
How this home compares to active listings in Boulder, CO
- $1,000,000
- Median Listing Price
- 63
- Median Days on Market
- 2,038
- Median Sq Ft
- $568
- Median Price / Sq Ft
- 1,389
- Active Listings
- This home’s price is 123% above the area median.
- Its price per sq ft is 88% above the area median.
Market statistics compiled from active EXIT Realty® and MLS listings in Boulder, CO.
Location

Points of Interest in Boulder, CO
Showing the Boulder area map.
Nearby Schools
Whittier Elementary School
Elementary · 0.3 mi away
Mapleton Montessori School
Elementary · 0.7 mi away
Mount Zion Lutheran Church & School
Elementary · 0.7 mi away
Watershed School
School · 0.7 mi away
Columbine Elementary School
Elementary · 0.7 mi away
Doorways English School for International Women
School · 0.7 mi away
The Acorn School
School · 0.8 mi away
Dream Makers Preschool
Elementary · 0.8 mi away
Boulder High School
Secondary · 0.8 mi away
Casey Middle School
Secondary · 0.9 mi away
Snow Lion School
School · 0.9 mi away
Jila
School · 1.1 mi away
Blue Sky Kindergarten
Elementary · 1.2 mi away
Mapleton Ecc-BVSD
School · 1.2 mi away
Boulder Spanish School
School · 1.3 mi away
Highland School
School · 1.3 mi away
University Hill Elementary School
Primary School · 1.3 mi away
Foothill Elementary School
Elementary · 1.4 mi away
Friends School
Secondary · 1.5 mi away
New Vista High School
Secondary · 1.5 mi away
Commute Calculator
Nearby Homes


Similar Homes Nearby
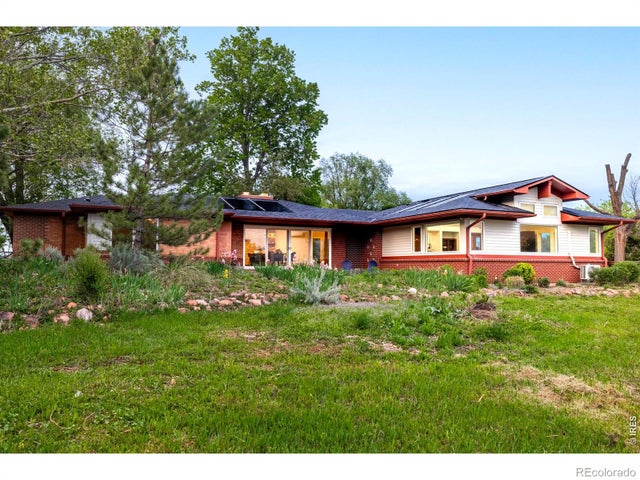


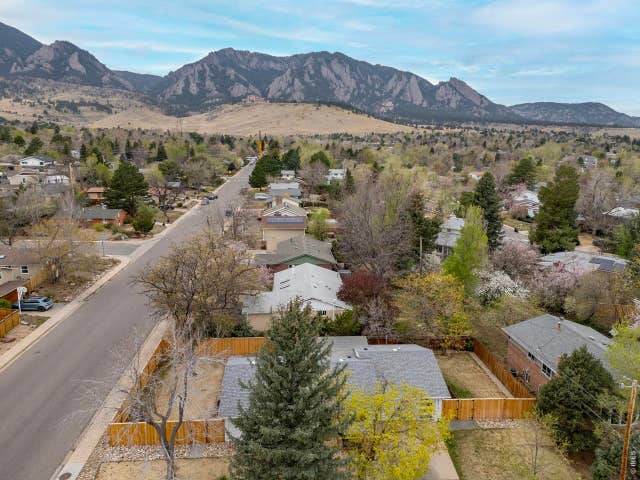
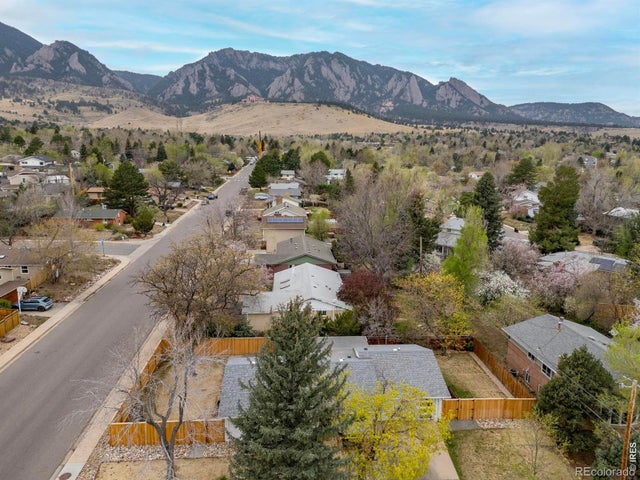
Similar Home Values
Comparable nearby listings and their asking prices.
| Address | Price | Beds | Baths | Sq Ft |
|---|---|---|---|---|
| 4410 N 51st Street, Boulder, CO | $1,575,000 | 3 | 2 | 2,469 |
| 262 Bristlecone Way, Boulder, CO | $1,575,000 | 3 | 3 | 2,887 |
| 4410 N 51st St, Boulder, CO | $1,575,000 | 3 | 2 | 2,469 |
| 262 Bristlecone Way, Boulder, CO | $1,575,000 | 3 | 3 | 2,887 |
| 1095 Edinboro Dr, Boulder, CO | $1,589,000 | 4 | 3 | 2,127 |
| 1095 Edinboro Drive, Boulder, CO | $1,589,000 | 4 | 3 | 2,127 |


