

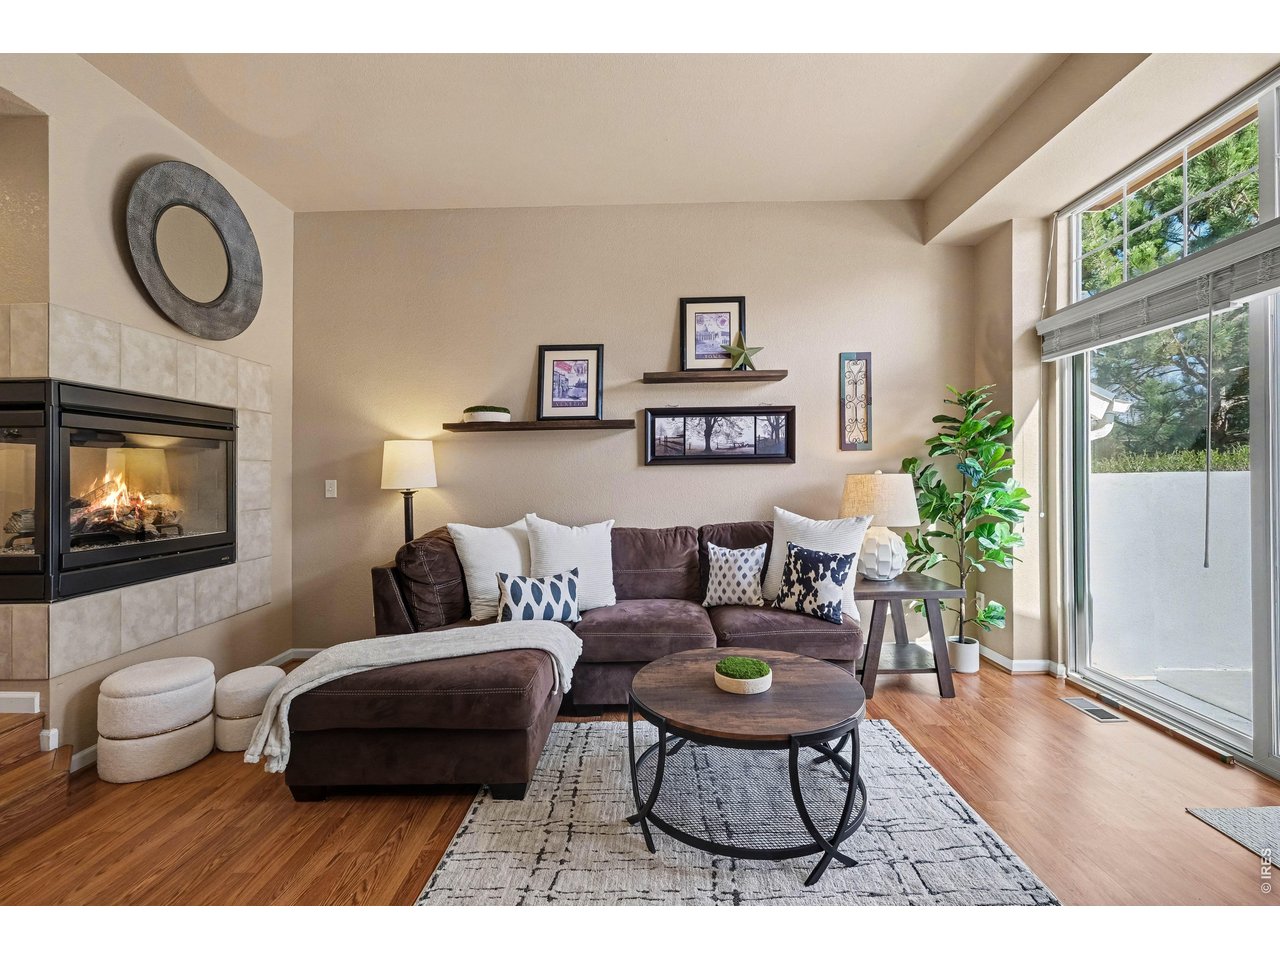
4204 Riley Dr, Longmont, CO 80503
Reserve At Renaissance · Boulder County
Key Facts
Description
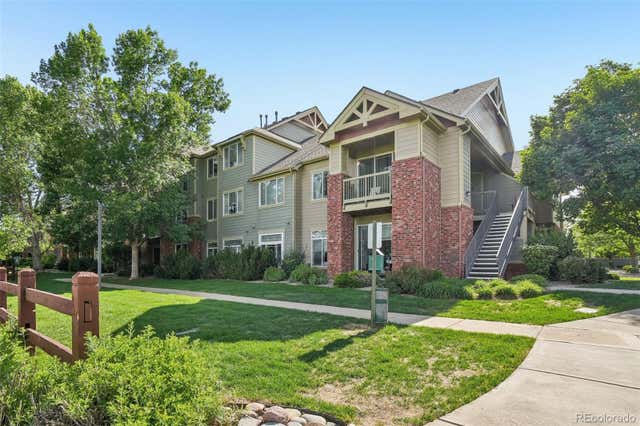
Price Improvement! Don't miss out on this meticulously maintained townhome that offers easy, low-maintenance living in The Reserve at Renaissance, a well-established Longmont community. The main level features an inviting living area with durable luxury vinyl plank flooring and a striking three-sided fireplace that adds warmth and character. The kitchen is finished with hardwood floors, bar seating, generous counter space, and a walk-in pantry. Sliding glass doors open to a private, spacious patio where you can relax and unwind. A convenient powder room completes the main floor. Upstairs, luxury vinyl plank flooring extends throughout, offering a clean, modern aesthetic with the added benefit of easy maintenance and a cohesive feel - no carpet to replace or maintain. The primary suite offers dual closets and a private en-suite bath. The second bedroom also includes its own en-suite bathroom, providing flexible space for a variety of needs. An upper-level laundry area adds everyday convenience. An attached two-car tandem garage provides extra storage space for gear and seasonal items. Residents enjoy nearby access to Lagerman Reservoir, parks, and open space, with shopping and dining in Longmont and Niwot easily reached via the Diagonal Highway.
Property Information
Property Type
Residential
Sub-Type
Townhouse
Structure Type
Townhouse
Year Built
2005
Living Area
1,260 sq ft
Lot Size
0.02 acres
Garage Spaces
2
Zoning
Res
Days on Market
108
MLS® Listing#
1054487
Property Features
Interior
Appliances
Cooling
Heating
Flooring
Fireplace
Basement
Parking
Laundry
Patio
Lot Features
Construction
Roof
Windows
Security
Community
Utilities
Sewer
Water Source
Rooms
- 12x12Upper
- Bedroom 212x12Upper
- Dining Room12x12Main
- Kitchen8x12Main
- Living Room16x15Main
Schools
- Elementary:
- Blue Mountain
- Middle:
- Altona
- High:
- Silver Creek
Financial Details
HOA
$386 / Monthly
The Reserve at Renaissance
Annual Taxes
$3,118
Tax year 2025
Parcel Number
R0507081
Affordability Calculator
$85,000
Estimated monthly payment
$2,262/mo
Principal $340,000 · Est. interest $474,330 over 30 yrs
Neighborhood Market Statistics
How this home compares to active listings in Longmont, CO
- $598,802
- Median Listing Price
- 50
- Median Days on Market
- 2,090
- Median Sq Ft
- $314
- Median Price / Sq Ft
- 856
- Active Listings
- This home’s price is 29% below the area median.
- Its price per sq ft is 7% above the area median.
Market statistics compiled from active EXIT Realty® and MLS listings in Longmont, CO.
Location

Points of Interest in Longmont, CO
Showing the Longmont area map.
Nearby Schools
Eagle Crest Elementary School
Elementary · 0.5 mi away
Altona Middle School
Secondary · 0.6 mi away
Blue Mountain Elementary School
Elementary · 1.0 mi away
Primrose Schools
Elementary · 1.2 mi away
Desiderata School
School · 1.3 mi away
Flagstaff Academy
School · 1.6 mi away
Mountain Peak Private School
Elementary · 1.9 mi away
Creative Learning Systems
School · 1.9 mi away
Apex Homeschool
School · 1.9 mi away
Sunset Middle School
Secondary · 2.0 mi away
Cetc: Career Elevation & Technology Center
Secondary · 2.0 mi away
St. Vrain Valley School District
Secondary · 2.0 mi away
St. Vrain Virtual High School
Secondary · 2.0 mi away
Sunset Academy
School · 2.0 mi away
Indian Peaks Elementary School
Elementary · 2.1 mi away
Niwot High School
Secondary · 2.5 mi away
Burlington Elementary School
Elementary · 2.7 mi away
Niwot Elementary School
Elementary · 2.7 mi away
Rocky Mountain Christian Academy
School · 2.7 mi away
Bloom Montessori School
Elementary · 2.7 mi away
Commute Calculator
Nearby Homes


Similar Homes Nearby
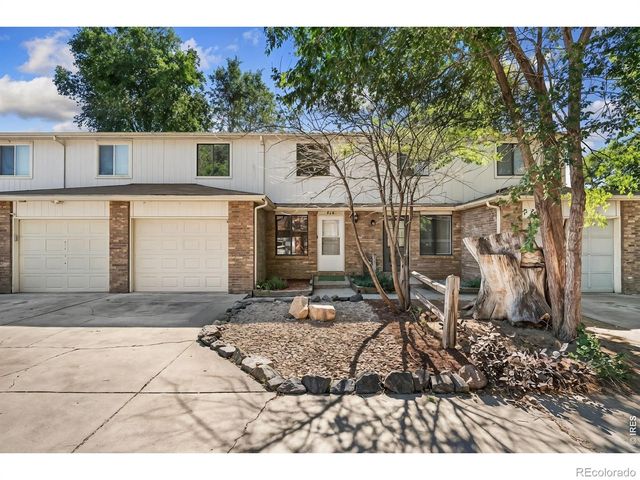

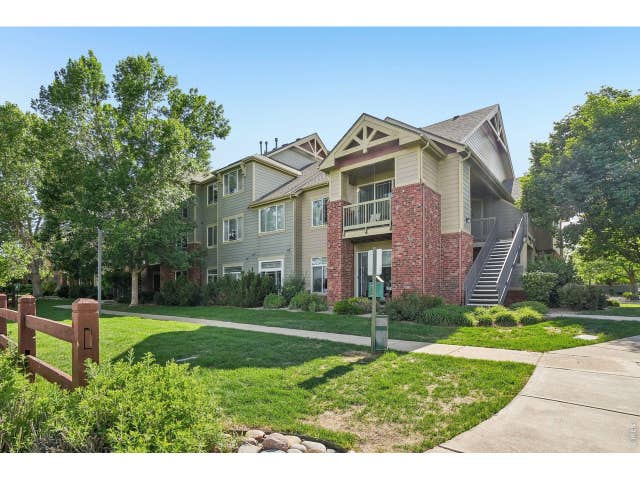
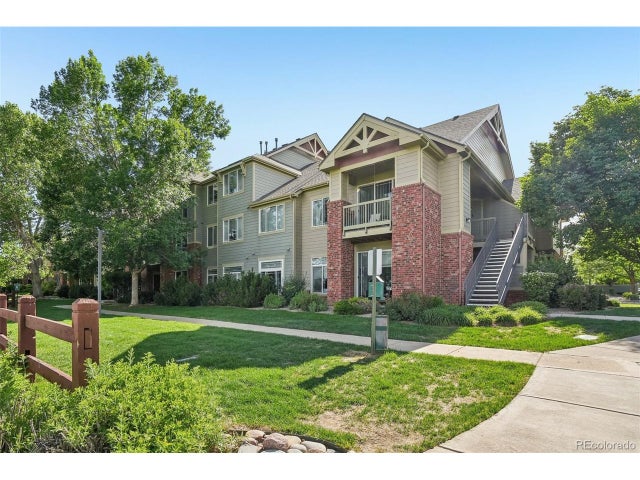

Similar Home Values
Comparable nearby listings and their asking prices.
| Address | Price | Beds | Baths | Sq Ft |
|---|---|---|---|---|
| 218 E 8th Avenue, Longmont, CO | $298,000 | 3 | 2 | 1,018 |
| 218 E 8th Ave, Longmont, CO | $298,000 | 3 | 2 | 1,018 |
| 804 Summer Hawk Dr 4203, Longmont, CO | $300,000 | 2 | 1 | 988 |
| 804 Summer Hawk Dr 4203, Longmont, CO | $300,000 | 2 | 1 | 988 |
| 50 19th Ave 68, Longmont, CO | $300,000 | 3 | 2 | 1,022 |
| 804 Summer Hawk Drive 4203, Longmont, CO | $300,000 | 2 | 1 | 988 |


