


319 Ruffian CIR 71, Peachtree City, GA 30269
Mill Farms · Fayette County
Key Facts
Description
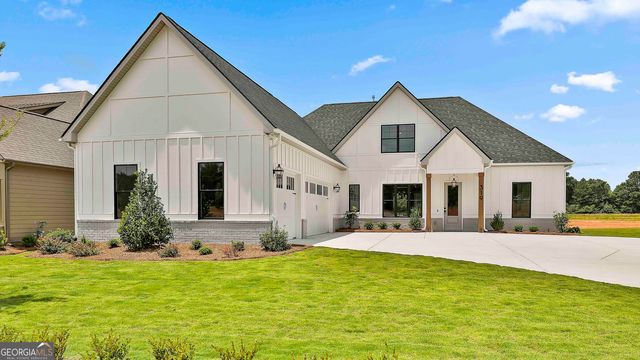
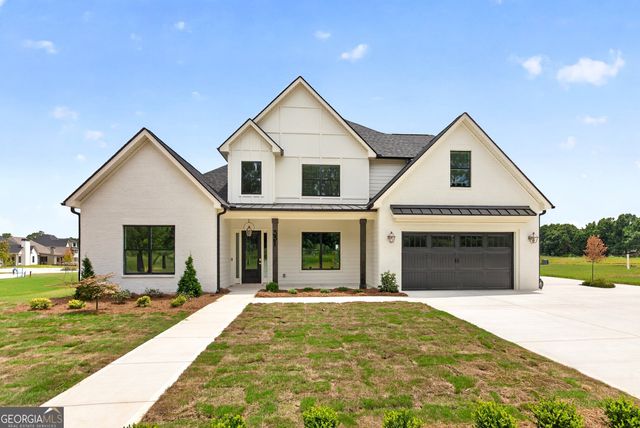
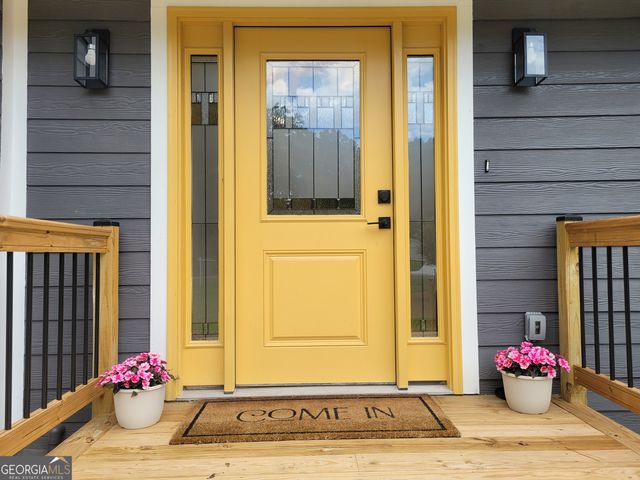
Caray F New Construction in Peachtree City - Move-In Ready! This home offers three spacious bedrooms on main level to include the owners suite and three full bathrooms and a powder room. The gourmet kitchen features high-end appliances, quartz countertops, a gas cooktop, custom wood vent hood, and ceiling-height cabinetry, along with an extended peninsula perfect for entertaining. The kitchen opens to a bright great room with picture windows that bring in natural light and showcase the backyard. The primary suite includes large picture windows, dual vanities, upgraded quartz countertops, a soaking tub, tile shower, and a walk-in closet with a custom system. The split-bedroom layout offers privacy and functionality, with two additional bedrooms and a full bath on the second floor. Enjoy the extended covered patio with a cozy outdoor fireplace, ideal for gatherings. Gas lanterns at the front and along the street enhance the home's charm and curb appeal.
Property Information
Property Type
Residential
Sub-Type
Single Family Residence
Structure Type
House
Year Built
2025
Stories
2
Living Area
2,796 sq ft
Lot Size
0.29 acres
Garage Spaces
3
Parking Spaces
3
Days on Market
400
MLS® Listing#
10543953
Property Features
Interior
Appliances
Cooling
Heating
Flooring
Fireplace
Basement
Parking
Laundry
Patio
Lot Features
Construction
Foundation
Roof
Security
Community
Utilities
Sewer
Water Source
Schools
- Elementary:
- Peeples
- Middle:
- Rising Starr
- High:
- Starrs Mill
Financial Details
HOA
$1,000 / Annually
Parcel Number
0.0
Directions
From I-85 S, take exit 44 toward Newnan, Sharpsburg. In 0.3 miles, turn left onto Poplar Road. In 1.3 miles, take the second exit at the roundabout onto Poplar Road. At the next roundabout, take the second exit and continue onto Poplar Road. In about 2 miles, take the first exit at the roundabout onto Poplar Road. Drive for 1.6 miles, then turn left onto SR-16. In 2.7 miles, take the second exit at the roundabout onto SR-16. Continue for about 4 miles, and take the second exit at the roundabout onto SR-16. In 3 miles, turn left onto SR-85. In 3 miles, turn left onto SR-74 N. In 1.3 miles, turn right onto Redwine Road. In less than a mile, the development is on your left on Eclipse Road.
Affordability Calculator
$195,980
Estimated monthly payment
$5,215/mo
Principal $783,920 · Est. interest $1,093,638 over 30 yrs
Neighborhood Market Statistics
How this home compares to active listings in Peachtree City, GA
- $450,781
- Median Listing Price
- 47
- Median Days on Market
- 2,181
- Median Sq Ft
- $201
- Median Price / Sq Ft
- 623
- Active Listings
- This home’s price is 117% above the area median.
- Its price per sq ft is 74% above the area median.
Market statistics compiled from active EXIT Realty® and MLS listings in Peachtree City, GA.
Location

Getting Around
Points of Interest in Peachtree City, GA
Showing the Peachtree City area map.
Nearby Schools
Panther Stadium
School · 0.4 mi away
Peeples Elementary School
Elementary · 0.4 mi away
Starrs Mill Academy Preschool & Child Care Center
School · 0.5 mi away
Rising Starr High School
Secondary · 0.6 mi away
Primrose Schools
Elementary · 0.6 mi away
Starr's Mill High School
Secondary · 0.6 mi away
Braelinn Elementary School
Elementary · 1.7 mi away
Peachtree City School of Massage
Secondary · 2.4 mi away
Oak Grove Elementary School
Elementary · 2.5 mi away
Horizon Aviation
School · 2.6 mi away
Landmark Christian School
School · 2.8 mi away
Goddard School
School · 2.9 mi away
Huddleston Elementary School
Elementary · 3.7 mi away
Sara Harp Minter Elementary School
Elementary · 3.7 mi away
Whitewater High School
Secondary · 3.8 mi away
Whitewater Middle School
Secondary · 4.1 mi away
The Goddard School
School · 4.1 mi away
Landmark Christian School
Elementary · 4.1 mi away
Senoia Kids Academy
School · 4.5 mi away
Booth Middle School
School · 4.5 mi away
Commute Calculator
Nearby Homes


Similar Homes Nearby




Similar Home Values
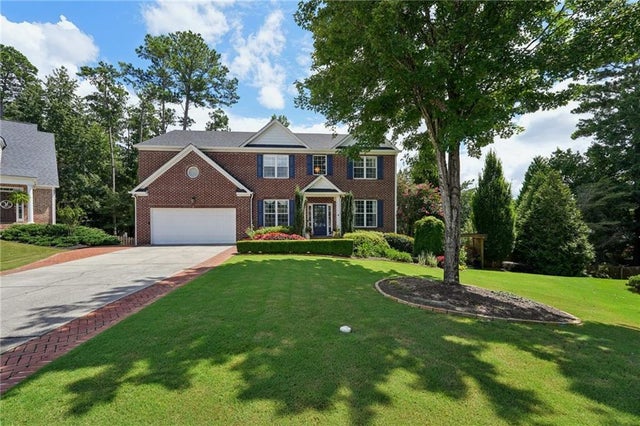
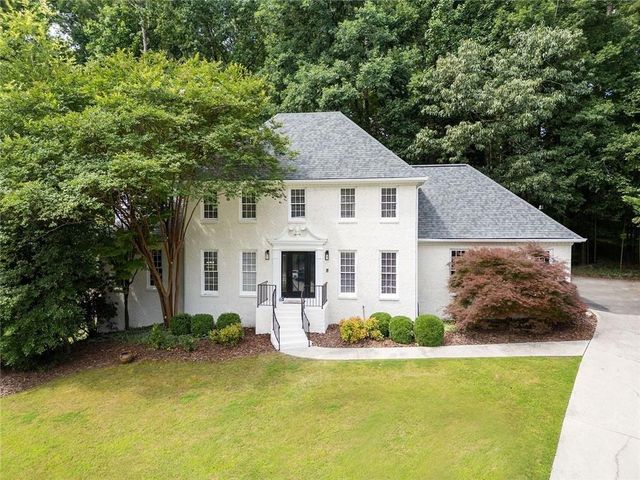
Comparable nearby listings and their asking prices.
| Address | Price | Beds | Baths | Sq Ft |
|---|---|---|---|---|
| 3916 Morris Court, Peachtree Corners, GA | $689,000 | 5 | 4 | 4,178 |
| 3916 Morris CT, Peachtree Corners, GA | $689,000 | 5 | — | 4,178 |
| 210 Jefferson Woods DR, Peachtree City, GA | $694,500 | 4 | — | 3,292 |
| 13 Perthshire DR, Peachtree City, GA | $695,000 | 4 | — | 2,481 |
| 131 Terrane RDG, Peachtree City, GA | $697,000 | 4 | — | 2,877 |
| 402 FREEDOM Lane, Peachtree City, GA | $699,900 | 4 | 3 | 3,154 |
Moving Cost Estimate
EXIT Agents in Peachtree City


Listing Courtesy: Lindsey Marketing Group - 7705998700