

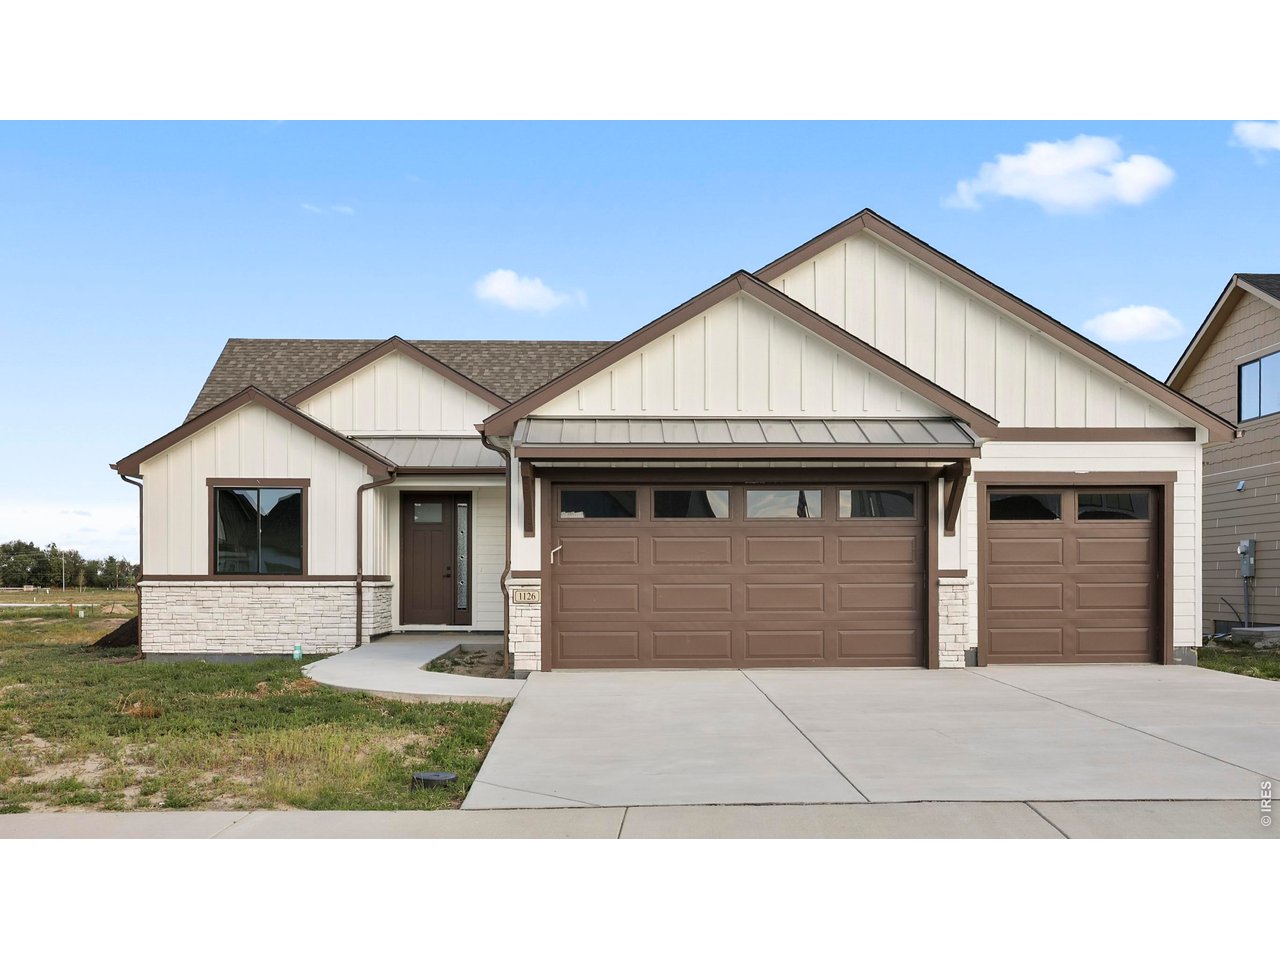
1126 S Deuel St, Fort Morgan, CO 80701
Bijou Sub · Morgan County
Key Facts
Description
Welcome to the Maplewood Model by GO Homes.Where thoughtful design meets effortless main-level living. Vaulted ceilings create an inviting first impression, leading into a bright, open living space that flows seamlessly to the large patio-perfect for indoor-outdoor entertaining.The gourmet kitchen is the heart of the home, featuring granite countertops, stainless steel appliances, and a spacious island ideal for gatherings. A separate dining room offers the perfect setting for holidays and everyday meals.The main-level primary ensuite is a private retreat with vaulted ceilings, a double vanity, walk-in shower with bench, and a custom walk-in closet. Two additional bedrooms and a beautifully finished full bath are thoughtfully positioned on the opposite side of the home for added privacy.Convenience meets function with a laundry/mud room off the 3-car garage, complete with extra storage and included washer and dryer.The finished basement expands your living space with a large family/rec room, fourth bedroom, and a versatile bonus room-perfect for a home office, theater, or fitness space.
Property Information
Property Type
Residential
Sub-Type
Mixed Use
Year Built
2024
Living Area
2,990 sq ft
Lot Size
0.18 acres
Garage Spaces
3
Zoning
R
Days on Market
120
MLS® Listing#
1054062
Property Features
Interior
Appliances
Cooling
Heating
Basement
Parking
Laundry
Patio
Lot Features
Construction
Roof
Community
Utilities
Sewer
Water Source
Rooms
- 14x13Main
- 25x12Basement
- Bedroom 211x10Main
- Bedroom 311x10Main
- Bedroom 410x10Basement
- Dining Room11x8Main
- Kitchen13x11Main
- Laundry10x6Main
- Living Room16x13Main
Schools
- Elementary:
- Columbine
- Middle:
- Fort Morgan
- High:
- Fort Morgan
Financial Details
HOA
None
Annual Taxes
$3,540
Tax year 2025
Parcel Number
122907309018
Affordability Calculator
$131,784
Estimated monthly payment
$3,507/mo
Principal $527,136 · Est. interest $735,402 over 30 yrs
Neighborhood Market Statistics
How this home compares to active listings in Fort Morgan, CO
- $525,142
- Median Listing Price
- 47
- Median Days on Market
- 1,825
- Median Sq Ft
- $289
- Median Price / Sq Ft
- 1,895
- Active Listings
- This home’s price is 25% above the area median.
- Its price per sq ft is 24% below the area median.
Market statistics compiled from active EXIT Realty® and MLS listings in Fort Morgan, CO.
Location

Points of Interest in Fort Morgan, CO
Showing the Fort Morgan area map.
Nearby Schools
Pioneer Elementary School
Elementary · 0.8 mi away
Lincoln High School
Secondary · 1.1 mi away
Baker Elementary School
Elementary · 1.2 mi away
Boces
Elementary · 1.4 mi away
Morgan County School District Re-3
School · 1.4 mi away
Lighthouse Sda Christian School
School · 1.5 mi away
Columbine Elementary School
Elementary · 1.7 mi away
Trinity Lutheran School
School · 1.7 mi away
Green Acres Elementary School
Elementary · 1.9 mi away
Fort Morgan High School
Secondary · 2.0 mi away
Presbyterian Preschool
School · 2.1 mi away
Riverview Christian School
School · 6.6 mi away
Beaver Valley Elementary School
Elementary · 8.2 mi away
Brush Middle School
Secondary · 9.0 mi away
Brush High School
Secondary · 9.1 mi away
Thomson Primary School
Elementary · 9.3 mi away
Brush Middle School
Elementary · 9.8 mi away
Weldon Valley School
Secondary · 11.6 mi away
Wiggins Pre-School
School · 14.2 mi away
Wiggins Elementary School
Elementary · 14.2 mi away
Commute Calculator
Nearby Homes


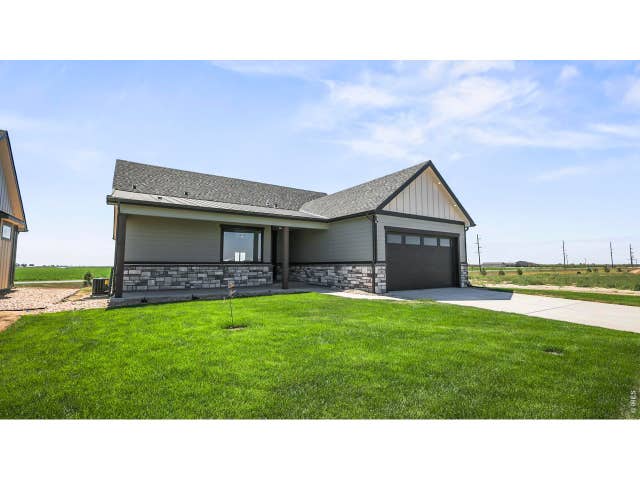
Similar Homes Nearby


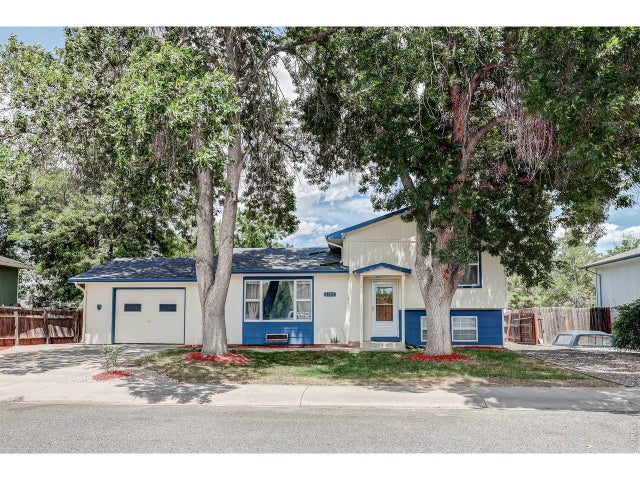
Similar Home Values
Comparable nearby listings and their asking prices.
| Address | Price | Beds | Baths | Sq Ft |
|---|---|---|---|---|
| 481 Clubhouse Dr, Fort Lupton, CO | $464,000 | 3 | 2 | 1,633 |
| 481 Clubhouse Drive, Fort Lupton, CO | $464,000 | 3 | 2 | 1,633 |
| 927 Nettle Ln, Fort Collins, CO | $464,990 | 3 | 3 | 1,335 |
| 927 Nettle Lane, Fort Collins, CO | $464,990 | 3 | 3 | 1,335 |
| 600 Gayle St, Fort Morgan, CO | $465,000 | 4 | 3 | 1,924 |
| 2904 Double Tree Dr, Fort Collins, CO | $465,000 | 3 | 2 | 1,203 |


