

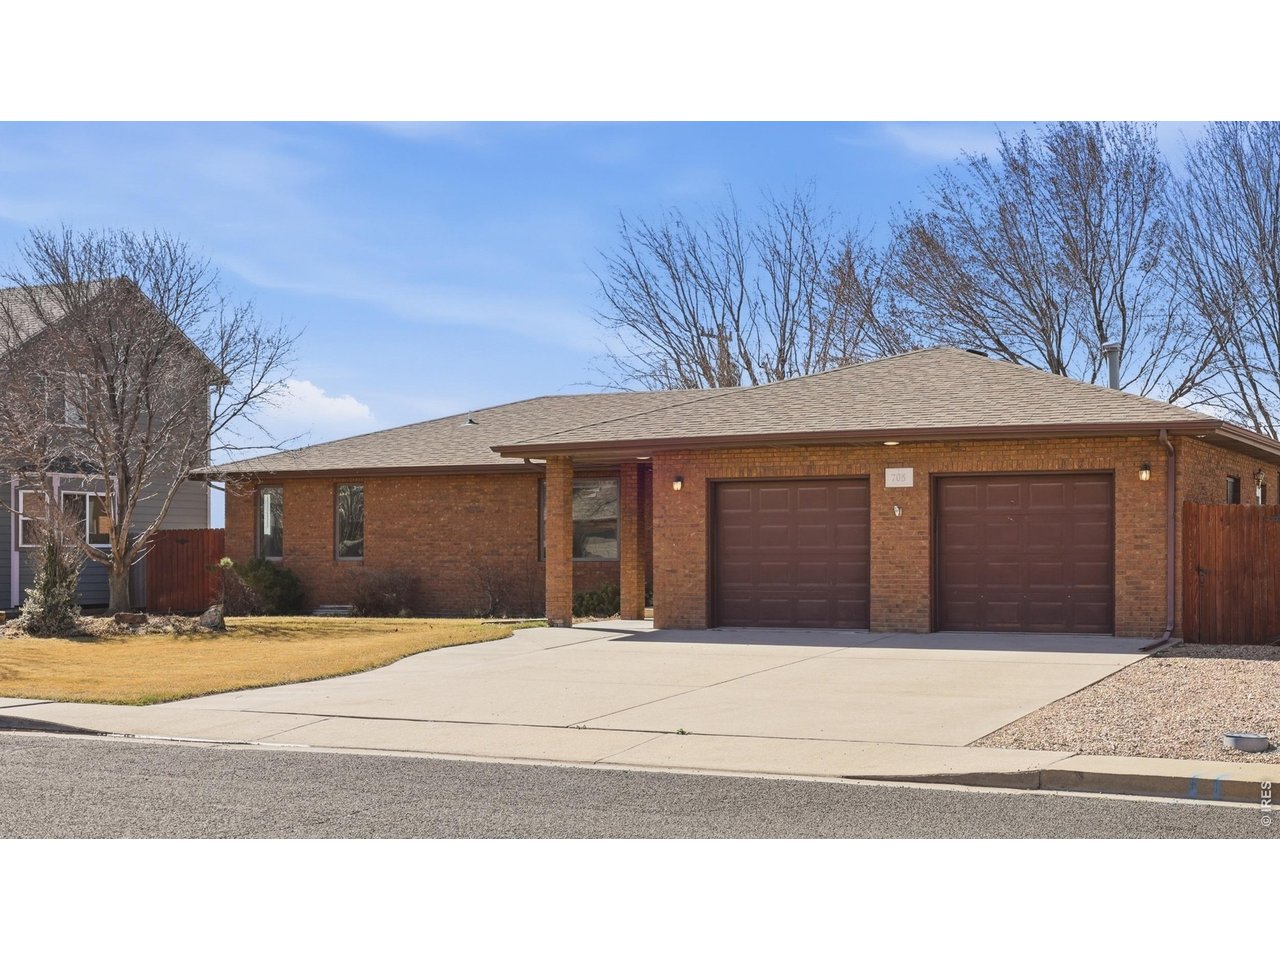
705 Ute St, Fort Morgan, CO 80701
Shawnee Second Add · Morgan County
Key Facts
Description
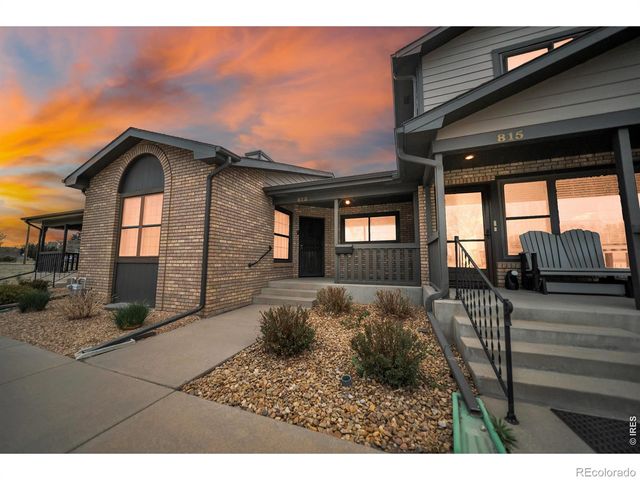
PRICE REDUCTION! This gorgeous sprawling brick ranch home is now under $500k and located in one of the most desired neighborhoods in Fort Morgan! This well-maintained home boasts an open floorplan, large kitchen perfect for entertaining, and more room and storage that one could ever need! There is a large bedroom with a 3/4 bath downstairs that could double as a master bedroom, two large bedrooms upstairs with the master bedroom that also has a full bath. The backyard has mature landscaping, is fully fenced and comes with a storage shed, as well as incredible views to the west! This home has a newer roof and newer radiant heating system with central AC! Come take a look at this marvelous home today!
Property Information
Property Type
Residential
Sub-Type
Single Family Residence
Year Built
1995
Living Area
3,106 sq ft
Lot Size
0.26 acres
Garage Spaces
2
Zoning
res
Days on Market
126
MLS® Listing#
1053692
Property Features
Interior
Appliances
Cooling
Heating
Basement
Parking
Patio
Fencing
Lot Features
Construction
Roof
Other Structures
Utilities
Sewer
Water Source
Rooms
- 14x16Main
- 10x10Basement
- Bedroom 213x13Main
- Bedroom 313x13Main
- Bedroom 422x16Basement
- Dining Room15x17Main
- Great Room35x15Basement
- Kitchen14x16Main
- Laundry10x6Main
- Living Room18x18Main
Schools
- Elementary:
- Pioneer
- Middle:
- Fort Morgan
- High:
- Fort Morgan
Financial Details
HOA
None
Annual Taxes
$2,135
Tax year 2025
Parcel Number
122712401002
Affordability Calculator
$99,980
Estimated monthly payment
$2,661/mo
Principal $399,920 · Est. interest $557,924 over 30 yrs
Neighborhood Market Statistics
How this home compares to active listings in Fort Morgan, CO
- $526,293
- Median Listing Price
- 46
- Median Days on Market
- 1,846
- Median Sq Ft
- $289
- Median Price / Sq Ft
- 1,891
- Active Listings
- This home’s price is 5% below the area median.
- Its price per sq ft is 44% below the area median.
Market statistics compiled from active EXIT Realty® and MLS listings in Fort Morgan, CO.
Location

Points of Interest in Fort Morgan, CO
Showing the Fort Morgan area map.
Nearby Schools
Lincoln High School
Secondary · 0.8 mi away
Pioneer Elementary School
Elementary · 1.0 mi away
Boces
Elementary · 1.1 mi away
Morgan County School District Re-3
School · 1.1 mi away
Lighthouse Sda Christian School
School · 1.3 mi away
Baker Elementary School
Elementary · 1.3 mi away
Trinity Lutheran School
School · 1.3 mi away
Columbine Elementary School
Elementary · 1.3 mi away
Green Acres Elementary School
Elementary · 1.9 mi away
Fort Morgan High School
Secondary · 2.0 mi away
Presbyterian Preschool
School · 2.1 mi away
Riverview Christian School
School · 6.9 mi away
Beaver Valley Elementary School
Elementary · 8.6 mi away
Brush Middle School
Secondary · 9.4 mi away
Brush High School
Secondary · 9.5 mi away
Thomson Primary School
Elementary · 9.7 mi away
Brush Middle School
Elementary · 10.2 mi away
Weldon Valley School
Secondary · 11.1 mi away
Wiggins Pre-School
School · 13.7 mi away
Wiggins Elementary School
Elementary · 13.7 mi away
Commute Calculator
Nearby Homes


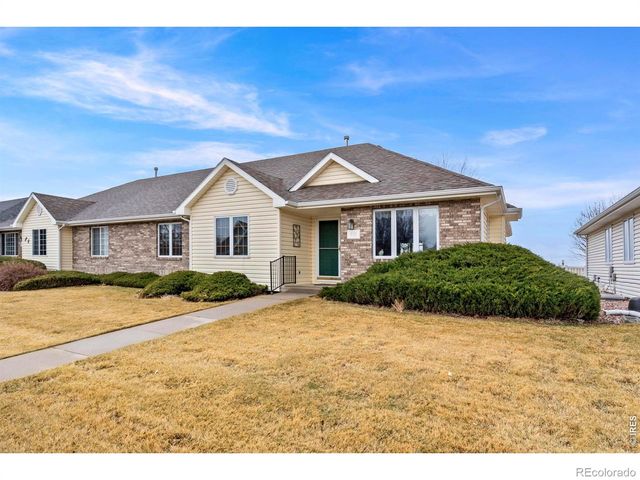
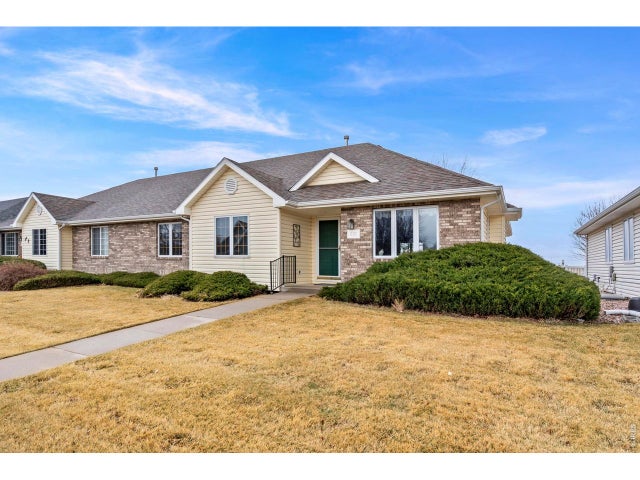
Similar Homes Nearby

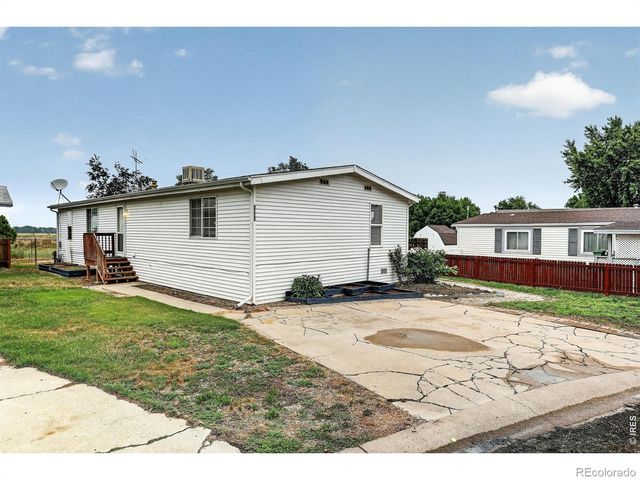
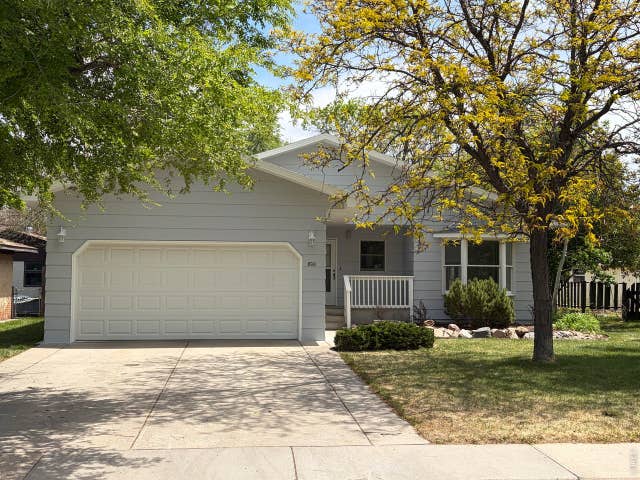
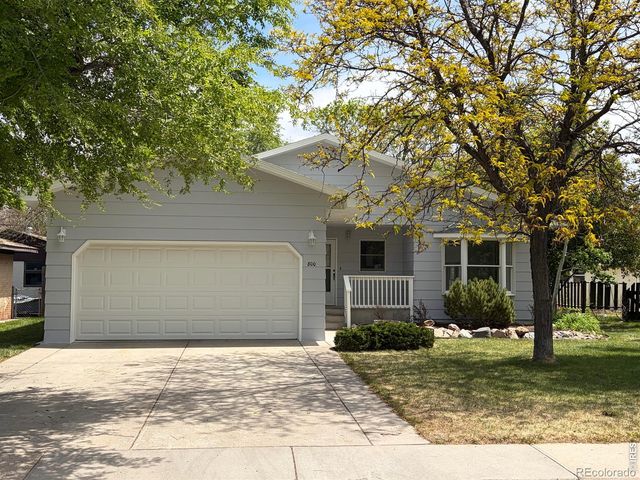

Similar Home Values
Comparable nearby listings and their asking prices.
| Address | Price | Beds | Baths | Sq Ft |
|---|---|---|---|---|
| 8509 Alice Ct, Fort Collins, CO | $350,000 | 3 | 2 | 1,344 |
| 8509 Alice Court, Fort Collins, CO | $350,000 | 3 | 2 | 1,344 |
| 800 Diana St, Fort Morgan, CO | $354,000 | 3 | 1 | 1,905 |
| 800 Diana Street, Fort Morgan, CO | $354,000 | 3 | 1 | 1,905 |
| 813 E 8th Avenue, Fort Morgan, CO | $354,900 | 3 | 3 | 2,274 |
| 813 E 8th Ave, Fort Morgan, CO | $354,900 | 3 | 3 | 2,274 |


