

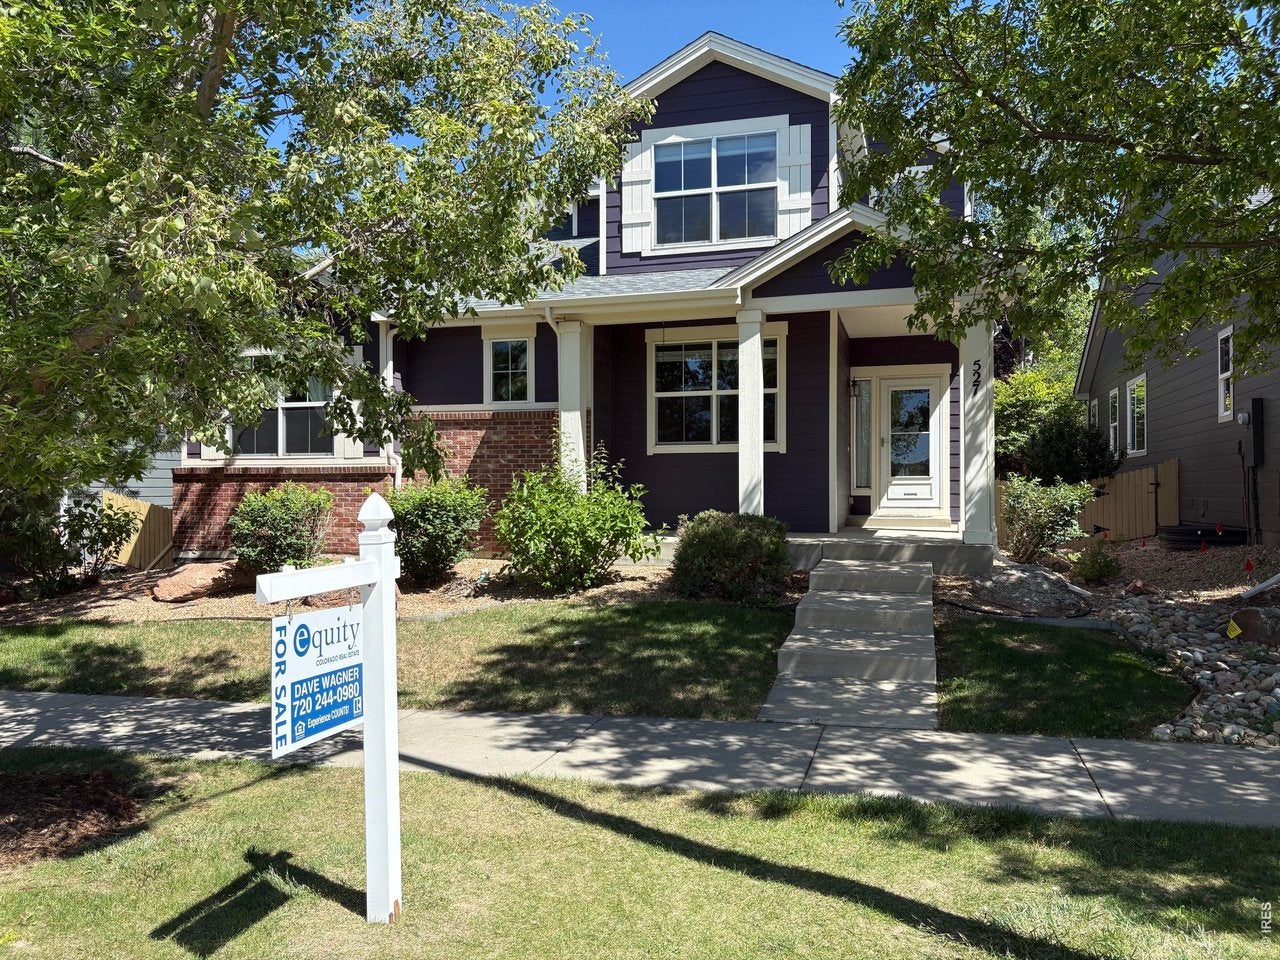
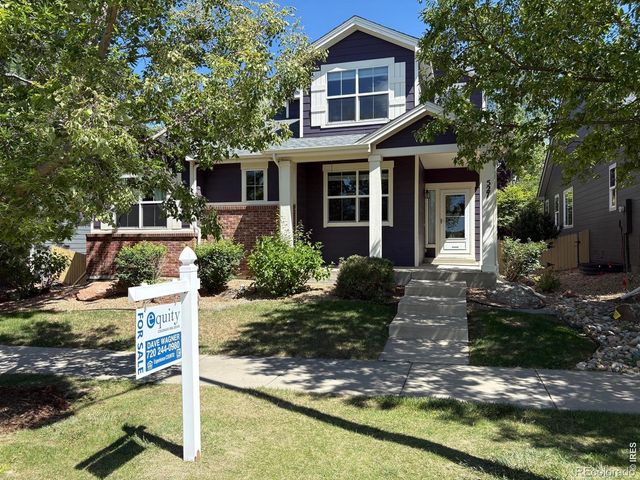
527 Deerwood Dr, Longmont, CO 80504
Fox Meadow Flg 3 · Boulder County
Key Facts
Description
2 Bedrm, Plus Office/(3rd bedrm w/o closet), & Loft in this 4,100 sq ft home. Main Floor has pimary bedroom suite w huge walkin closet, office, a center island kitchen, great rm and formal dining. Deluxe Loft could make 2 bedrm upstairs too. The 1800 sf Basement has $15K in prewrapped insulation for easy finishing w space for 3 more bedrms, a full bath, & home theatre. Mountain Views of 14ers across the street! Fenced yd. Home Wrnty! Last 3 Years: NEW- Furnace, AC, Water Heater, 40yr roof!
Property Information
Property Type
Residential
Sub-Type
Single Family Residence
Style
Contemporary
Year Built
2005
Living Area
2,297 sq ft
Lot Size
0.12 acres
Garage Spaces
2
Zoning
RES
Days on Market
126
MLS® Listing#
1053296
Property Features
Interior
Exterior
Appliances
Cooling
Heating
Flooring
Fireplace
Basement
Parking
Laundry
Patio
Fencing
Lot Features
Construction
Roof
Security
Community
Utilities
Sewer
Water Source
Rooms
- 12x9Main
- 16x13Main
- Bedroom 212x10Upper
- Bedroom 3
- Dining Room11x11Main
- Great Room18x17Main
- Kitchen18x13Main
- Laundry8x6Main
Schools
- Elementary:
- Rocky Mountain
- Middle:
- Trail Ridge
- High:
- Skyline
Financial Details
HOA
$45 / Monthly
Fox Meadows
Annual Taxes
$4,007
Tax year 2025
Parcel Number
R0505842
Directions
From Downtown Longmont, East on 9th past Pace, Right on Deerwood and follow to house. From East County Line Rd, turn west on Deerwood, go thru roundabout to property on Deerwood.
Affordability Calculator
$123,000
Estimated monthly payment
$3,273/mo
Principal $492,000 · Est. interest $686,384 over 30 yrs
Neighborhood Market Statistics
How this home compares to active listings in Longmont, CO
- $610,303
- Median Listing Price
- 50
- Median Days on Market
- 2,118
- Median Sq Ft
- $314
- Median Price / Sq Ft
- 865
- Active Listings
- This home’s price is 1% above the area median.
- Its price per sq ft is 15% below the area median.
Market statistics compiled from active EXIT Realty® and MLS listings in Longmont, CO.
Location

Points of Interest in Longmont, CO
Showing the Longmont area map.
Nearby Schools
Trail Ridge Middle School
Secondary · 0.5 mi away
Fall River Elementary School
Elementary · 1.0 mi away
Rocky Mountain Elementary School
Elementary · 1.1 mi away
Little Pinwheels
School · 1.5 mi away
Skyline High School
Secondary · 1.5 mi away
Heritage Middle School
Elementary · 1.7 mi away
Columbine Elementary School
Elementary · 2.0 mi away
St John the Baptist Catholic School
School · 2.2 mi away
Alpine Elementary School
Elementary · 2.2 mi away
Goddard School
School · 2.2 mi away
Longmont Christian School
Secondary · 2.3 mi away
Main Street School
School · 2.3 mi away
The Bellavita School
School · 2.5 mi away
Bloom! Montessori School
Elementary · 2.5 mi away
Central Elementary School
Elementary · 2.7 mi away
Faith Baptist Church
School · 2.7 mi away
St Vrain Valley School District
School · 2.9 mi away
St. Vrain Community Montessori School
Elementary · 2.9 mi away
Bloom Montessori School
Elementary · 3.0 mi away
Burlington Elementary School
Elementary · 3.1 mi away
Commute Calculator
Nearby Homes


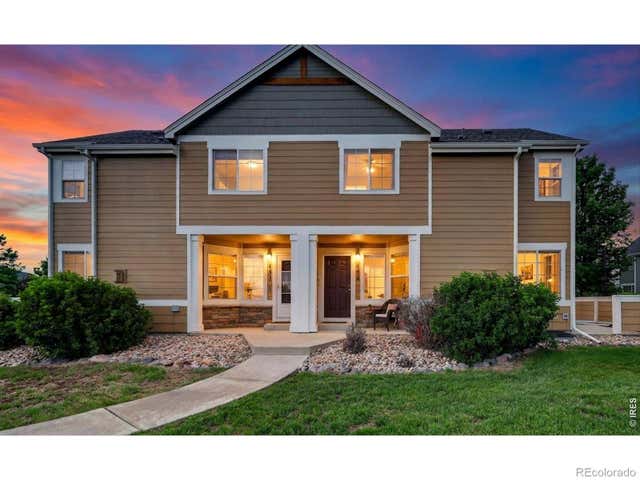
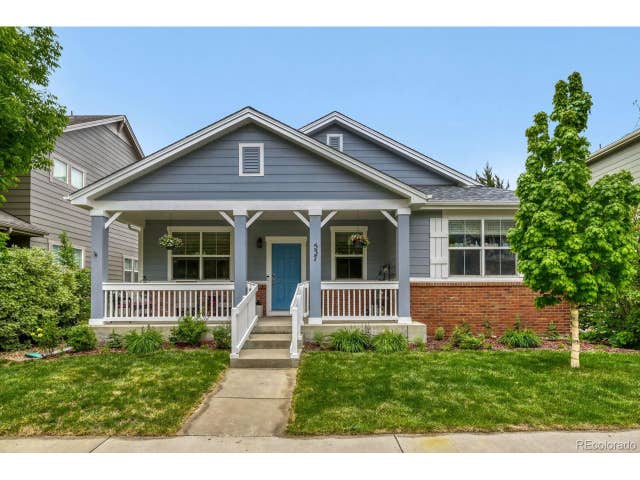

Similar Homes Nearby
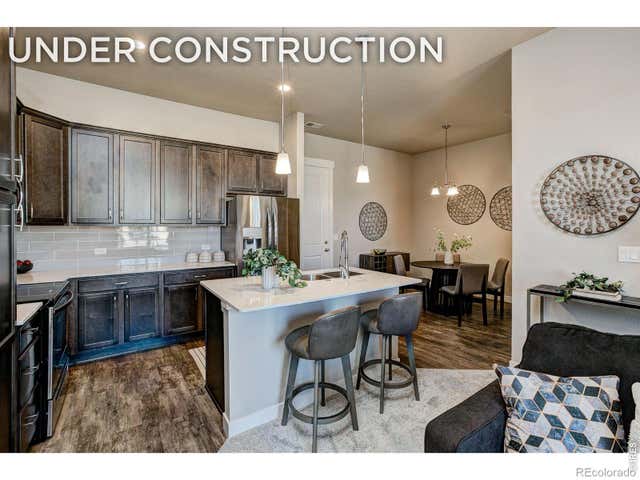
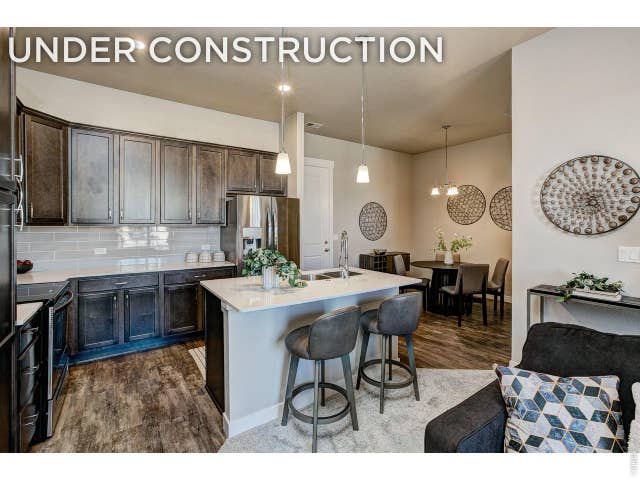
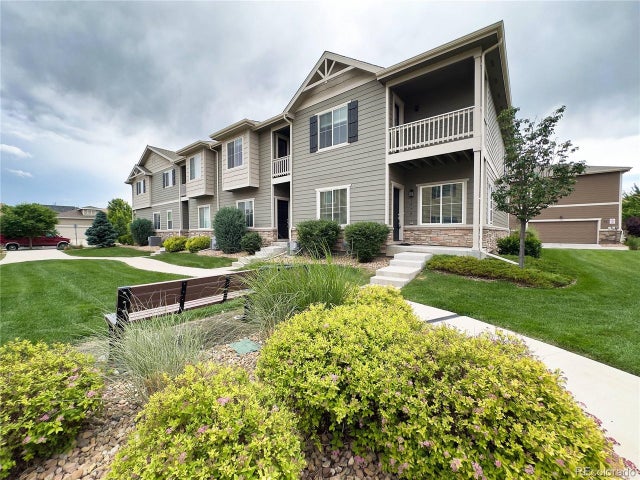
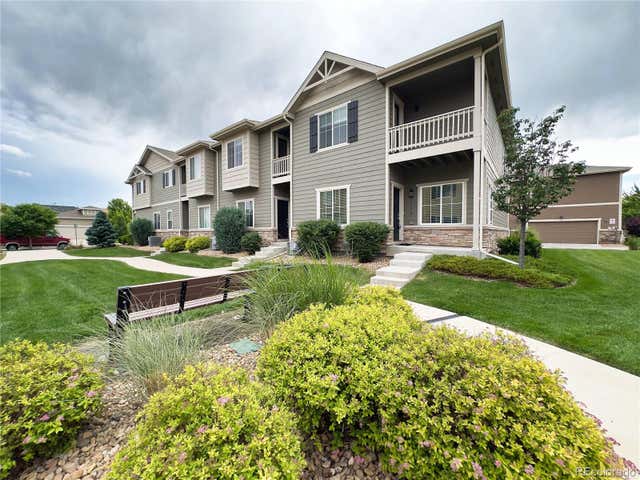


Similar Home Values
Comparable nearby listings and their asking prices.
| Address | Price | Beds | Baths | Sq Ft |
|---|---|---|---|---|
| 420 High Point Drive 105, Longmont, CO | $434,045 | 2 | 3 | 1,437 |
| 420 High Point Dr C-105, Longmont, CO | $434,045 | 2 | 3 | 1,437 |
| 1578 Sepia Ave, Longmont, CO | $434,500 | 3 | 3 | 1,685 |
| 1578 Sepia Avenue, Longmont, CO | $434,500 | 3 | 3 | 1,685 |
| 4122 Riley Dr, Longmont, CO | $434,500 | 2 | 3 | 1,260 |
| 4122 Riley Drive, Longmont, CO | $434,500 | 2 | 3 | 1,260 |


