

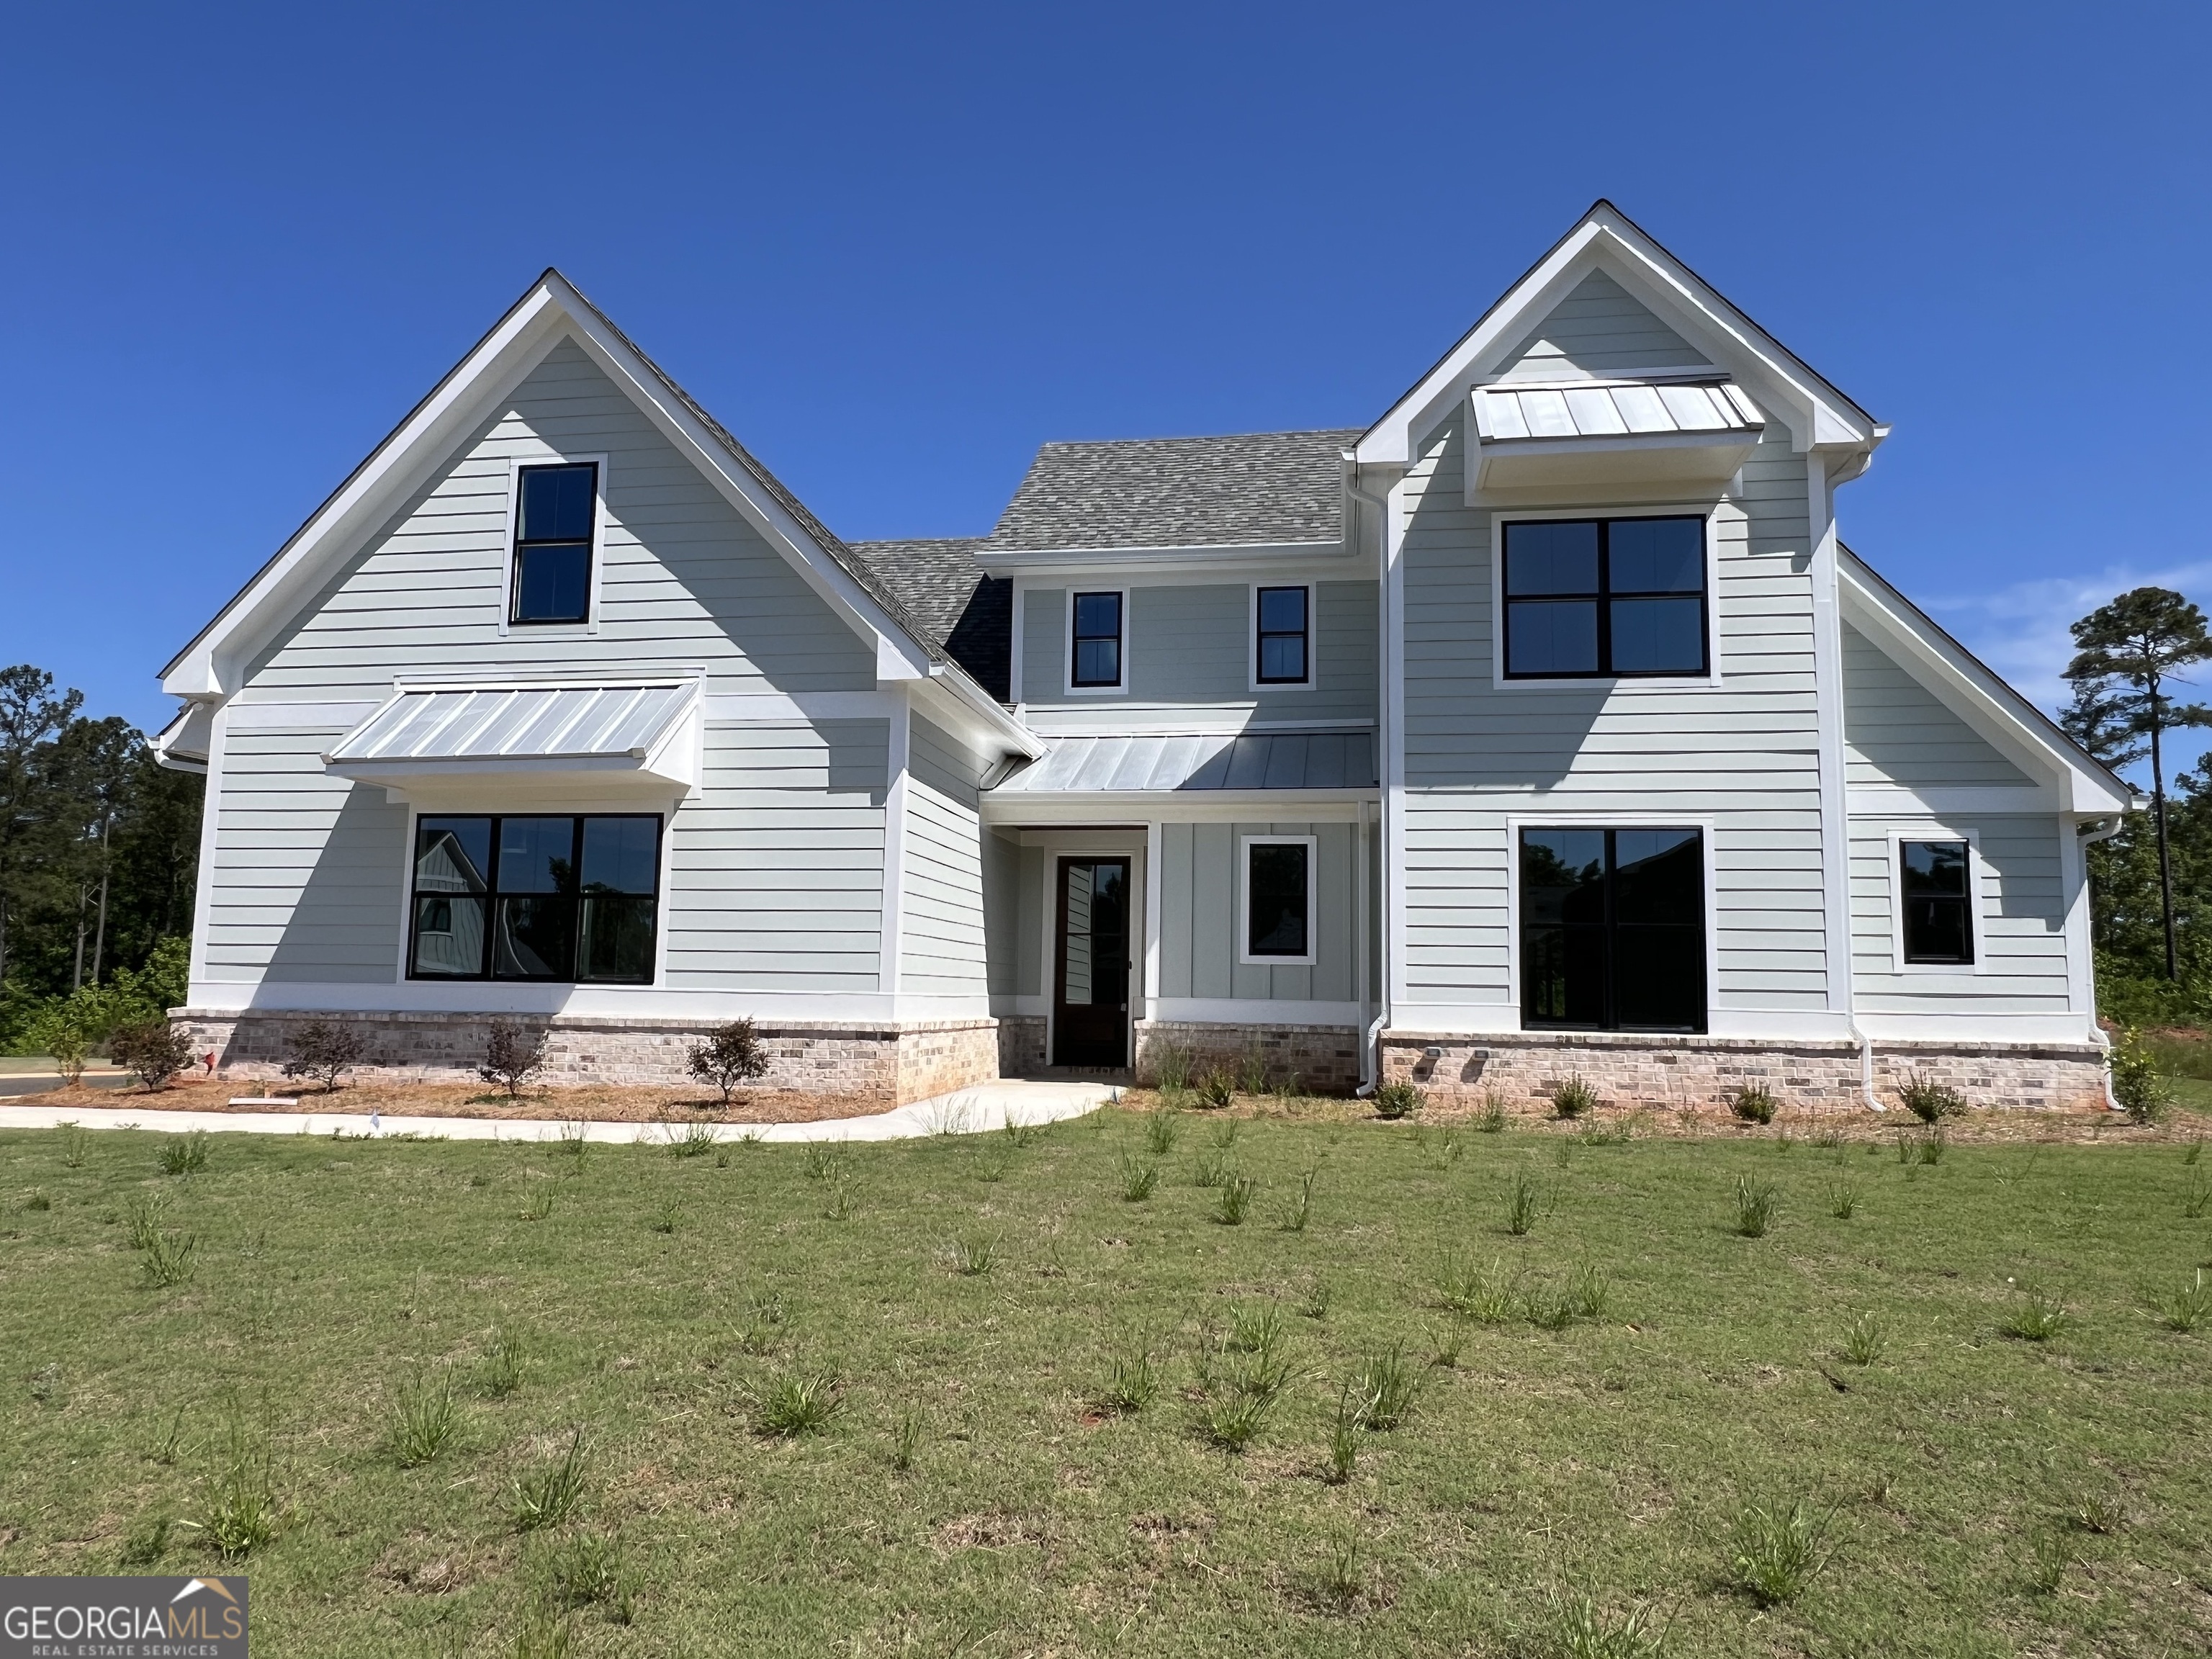
155 Hawthorne LN, Forsyth, GA 31029
The Preserve at Fox Run · Monroe County
Key Facts
Description
155 Hawthorne Lane - 2,911 Heated Sq Ft Welcome to a stunning modern farmhouse in the desirable Preserve at Fox Run community. This elegant Blair Valley Plan is situated on a slab and offers 4 spacious bedrooms plus a versatile bonus room, 4 full bathrooms, and 1 half bath - all thoughtfully designed with a blend of comfort and contemporary style. Step into the open-concept layout featuring an airy two-story foyer, seamlessly connecting the main living spaces. The kitchen is a showstopper with a large central island, walk-in pantry, and direct access to the covered back porch-perfect for entertaining or quiet evenings at home.The primary suite on the main level boasts a luxurious bath and generous walk-in closet, while a main-level guest suite provides comfort and privacy for visitors. A spacious laundry room and mudroom add convenience and functionality. Upstairs, you'll find two additional bedrooms, two full baths, and a large bonus room offering flexible space for a home office, media room, or play area. Crisp lines, quality craftsmanship, and timeless appeal make this modern farmhouse ideal for a variety of lifestyles. Experience comfort, style, and convenience in one of Forsyth's premier communities. The back porch is designed for entertaining and outdoor living, featuring a Thor Kitchen 6-piece modular outdoor kitchen island suite with a 4-burner propane gas grill, stainless steel sink, and a classic wood-burning pizza oven-perfect for hosting gatherings or enjoying relaxed evenings at home. *Owner is licensed RE Broker in GA* Rendering photos shown; actual home or finishes & features may vary.
Property Information
Property Type
Residential
Sub-Type
Single Family Residence
Structure Type
House
Year Built
2025
Stories
2
Living Area
2,911 sq ft
Lot Size
0.50 acres
Days on Market
370
MLS® Listing#
10529068
Property Features
Interior
Appliances
Cooling
Heating
Flooring
Fireplace
Basement
Parking
Laundry
Patio
Lot Features
Construction
Foundation
Roof
Security
Community
Utilities
Sewer
Water Source
Schools
- Elementary:
- Other
- Middle:
- Monroe
- High:
- Mary Persons
Financial Details
HOA
$200 / Annually
Parcel Number
054C011
Directions
Use GPS for best route. Lot 11 in the Preserve at Fox Run. Entrance across from TG Scott Elementary
Affordability Calculator
$111,300
Estimated monthly payment
$2,962/mo
Principal $445,200 · Est. interest $621,094 over 30 yrs
Neighborhood Market Statistics
How this home compares to active listings in Forsyth, GA
- $544,444
- Median Listing Price
- 53
- Median Days on Market
- 2,939
- Median Sq Ft
- $181
- Median Price / Sq Ft
- 97
- Active Listings
- This home’s price is 2% above the area median.
- Its price per sq ft is 6% above the area median.
Market statistics compiled from active EXIT Realty® and MLS listings in Forsyth, GA.
Location

Points of Interest in Forsyth, GA
Showing the Forsyth area map.
Nearby Schools
Daughtry Elementary School
Elementary · 0.4 mi away
Jackson High School
Secondary · 1.8 mi away
Henderson Middle School
Secondary · 2.1 mi away
Butts County Schools
School · 2.7 mi away
The Mary Buttrill School
School · 2.9 mi away
Jackson Elementary School
Elementary · 3.1 mi away
Butts County School System
School · 3.2 mi away
Stark Elementary School
Elementary · 3.6 mi away
Locust Grove Middle School
Secondary · 4.8 mi away
Locust Grove High School
Secondary · 5.0 mi away
Locust Grove Elementary School
Elementary · 6.4 mi away
Unity Grove Elementary School
Elementary · 6.8 mi away
Faith Academy
School · 7.3 mi away
New Hope Elementary
Elementary · 7.7 mi away
Strong Rock Christian Academy
Secondary · 7.7 mi away
Tussahaw Elementary School
Elementary · 9.1 mi away
Rock Spring Elementary
Elementary · 9.2 mi away
Bethlehem Elementary School
Elementary · 9.9 mi away
Ola Elementary School
Elementary · 10.6 mi away
J B Henderson Elementary School
Elementary · 10.8 mi away
Commute Calculator
Nearby Homes
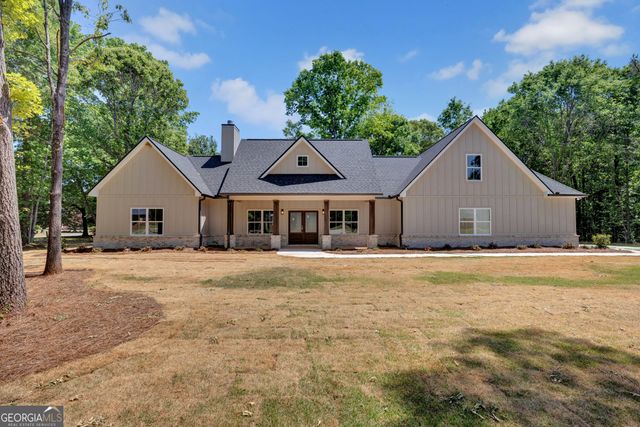
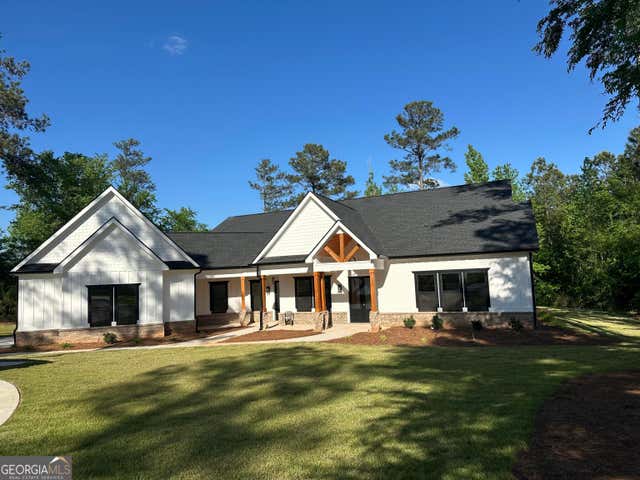
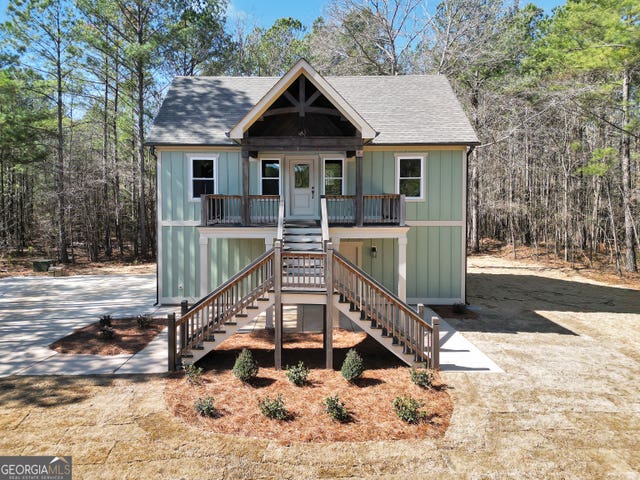


Similar Homes Nearby


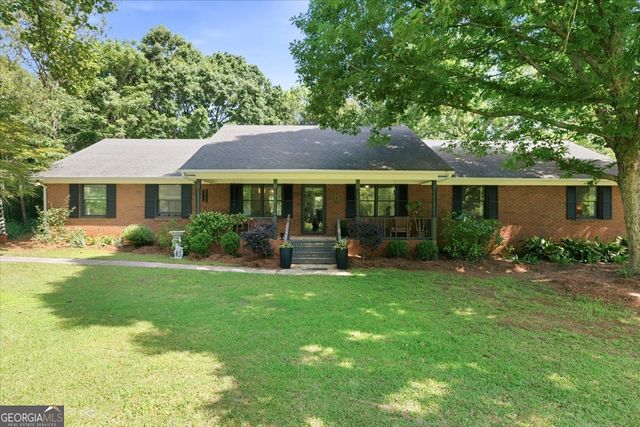
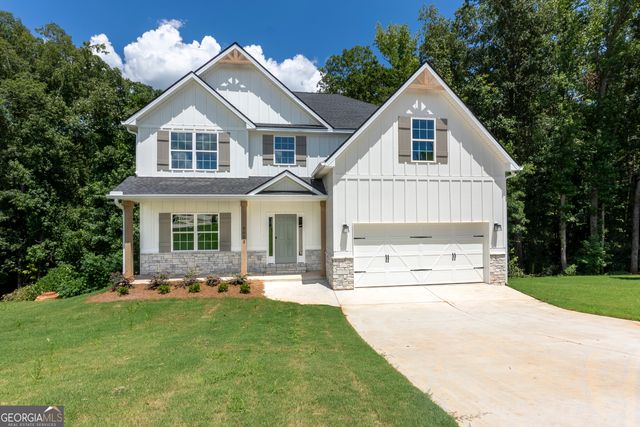

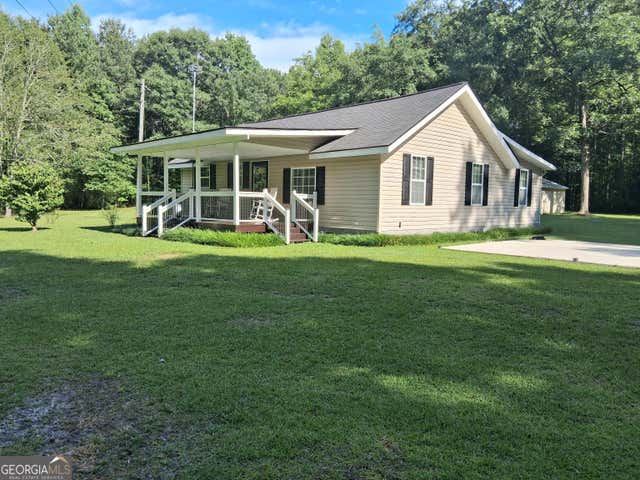
Similar Home Values
Comparable nearby listings and their asking prices.
| Address | Price | Beds | Baths | Sq Ft |
|---|---|---|---|---|
| 2917 Rumble RD, Forsyth, GA | $394,000 | 3 | — | 2,009 |
| 4355 Cornwall DR, Forsyth, GA | $398,000 | 4 | — | 2,778 |
| 1608 Rumble RD, Forsyth, GA | $399,000 | 4 | — | 3,684 |
| 2023 Camberle CT 144, Forsyth, GA | $399,900 | 5 | — | 2,787 |
| 108 Tingle RD, Forsyth, GA | $410,000 | 4 | — | 2,506 |
| 6599 Ga Highway 42 N, Forsyth, GA | $429,900 | 3 | — | 1,300 |
Moving Cost Estimate
EXIT Agents in Forsyth


Listing Courtesy: PrimePoint Ventures - sales@primepointventures.net