

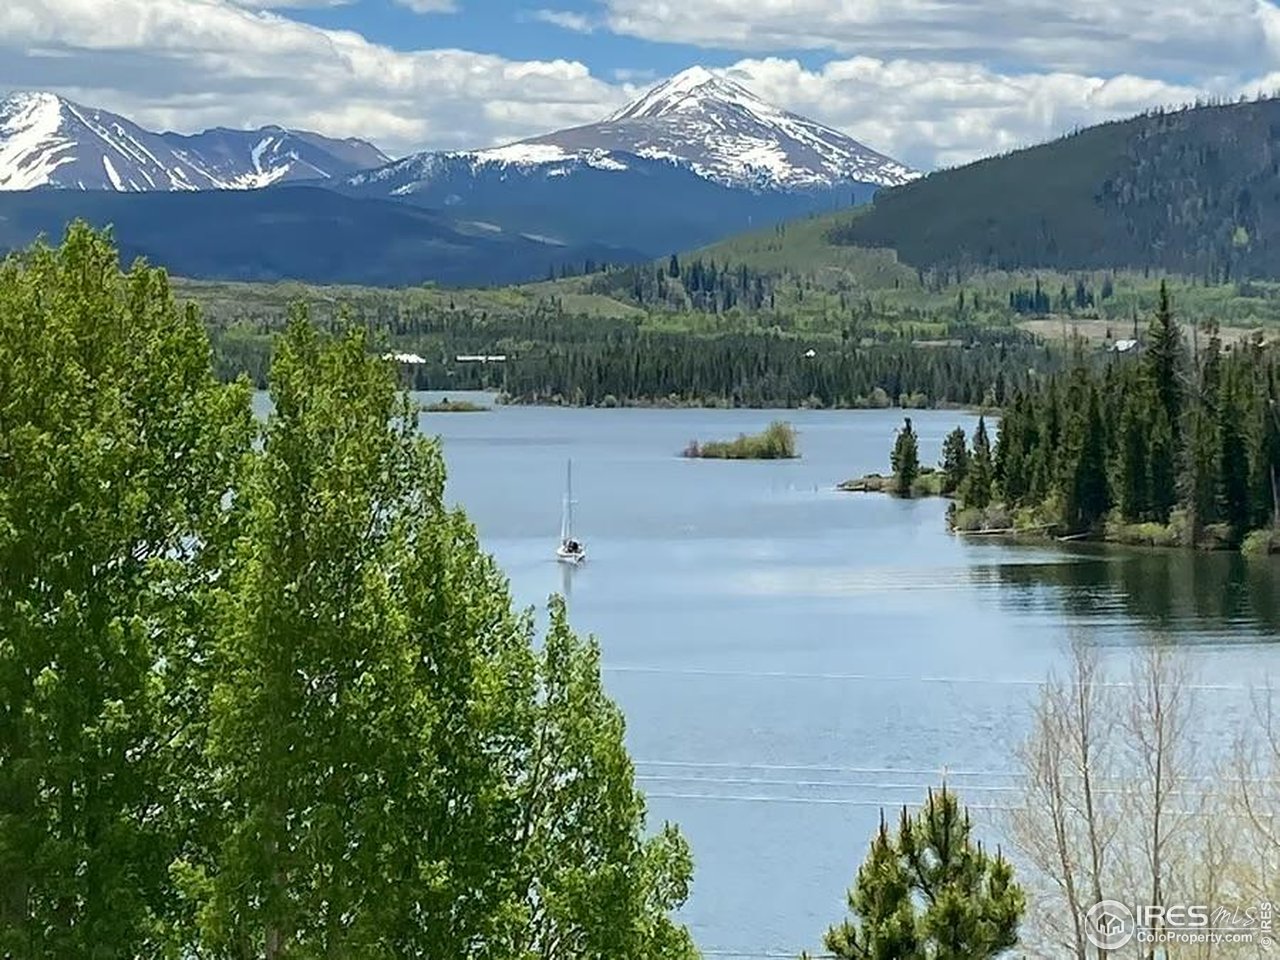
8500 Ryan Gulch Rd G-301, Silverthorne, CO 80498
Treehouse Condo · Summit County
Key Facts
Description
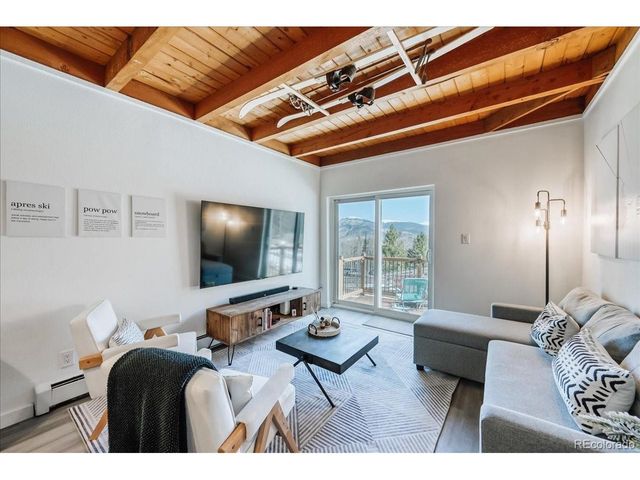
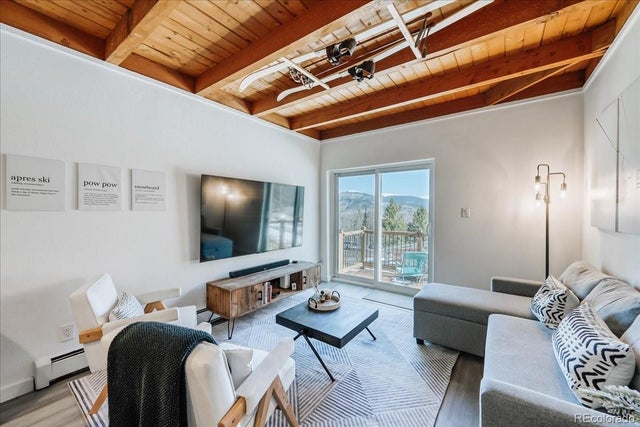
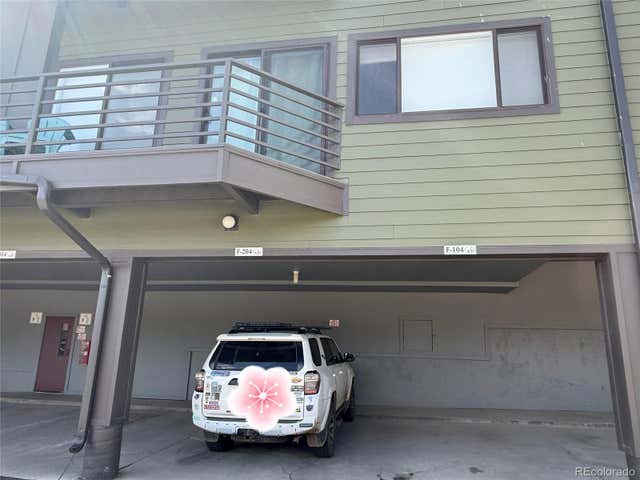
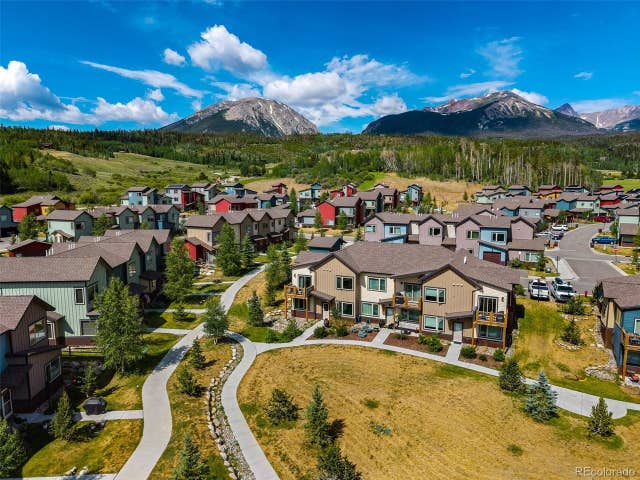
Investment property - Earning $54,000 rental income. Fully furnished full ownership home in the middle of everything. Completely remodeled and perfectly furnished for style, comfort, and enjoyment. Amenity rich community in beautifully wooded area of Wildernest by 4 world class ski resorts, Lake Dillon, and its incredible marinas. Walk out your door to the hiking and biking trails of Buffalo Mountain, very close to town, dining, shopping, and free summit bus route. On site tennis court, park, pools, hot tubs, sauna, game room with arcade, exercise room, and racquet ball court. Top of the line remodel done with the best quality finishes. This light filled home is open and airy with vaulted ceilings and skylights. Enjoy the convenience and comforts of the gas fireplace and covered balcony. Gorgeous Mountain views! This is the best and largest layout in the community. Layouts are NOT all the same. Unit is also perfectly located within the community backing to owners clubhouse with owners pool and oversized hot tub. All inclusive HOA. Remodel also includes new exterior windows and doors. Enjoy all that mountain home ownership has to offer. Easily sleeps 8 with 2 kings and 4 twins. Lots of internal storage with 2 large closets, 1 large pantry, an enclosed attic space, and a ski locker. Play at any of the close ski resorts including Keystone, Breckenridge, Copper Mountain, Arapahoe Basin, Loveland ski area, and only an hour from Vail. Enjoy all that the area has to offer with 4 seasons of excitement from Fly flishing, Sailing, Kayaking, Paddle boarding, hiking, biking, skiing, snow shoeing, mountain climbing, to shopping in a variety of close towns and an array of exquisite restaurants. This property is easily the best priced and finished property around. Currently rented through end of March 2026, Buy now and start earning immediatley or turn this dream home into your own. Showings are limited due to renter.
Property Information
Property Type
Residential
Year Built
1979
Living Area
1,008 sq ft
Lot Size
16.13 acres
Garage Spaces
4
Zoning
CR-25
Days on Market
12
MLS® Listing#
1052041
Property Features
Interior
Exterior
Appliances
Heating
Fireplace
Basement
Parking
Laundry
Lot Features
Construction
Roof
Windows
Security
Community
Utilities
Sewer
Water Source
Rooms
- 18x11Main
- Bedroom 2Main
- Bedroom 3Upper
- Kitchen15x9Main
Schools
- Elementary:
- Silverthorne
- Middle:
- Summit
- High:
- Summit
Financial Details
HOA
$1,000 / Monthly
Treehouse
Annual Taxes
$1,910
Tax year 2025
Parcel Number
601186
Directions
From I 70 take exit 205 onto SH-North toward Silverthorne. Keep right onto SH-9 toward Silverthorne, Wildernest Road. Turn left onto Wildernest Rd. Turn left onto Buffalo Drive. Turn right onto Ryan Gulch Road take for 1.1 miles. The destination is on your right. Parking lot G. Visitor parking allowed before 10pm.
Affordability Calculator
$120,000
Estimated monthly payment
$3,193/mo
Principal $480,000 · Est. interest $669,643 over 30 yrs
Neighborhood Market Statistics
How this home compares to active listings in Silverthorne, CO
- $920,690
- Median Listing Price
- 61
- Median Days on Market
- 1,637
- Median Sq Ft
- $621
- Median Price / Sq Ft
- 221
- Active Listings
- This home’s price is 35% below the area median.
- Its price per sq ft is 4% below the area median.
Market statistics compiled from active EXIT Realty® and MLS listings in Silverthorne, CO.
Location

Points of Interest in Silverthorne, CO
Showing the Silverthorne area map.
Nearby Schools
Snowy Peaks High School
Secondary · 2.5 mi away
Summit Middle School
Secondary · 2.5 mi away
Summit School District
School · 2.5 mi away
The Peak School
School · 3.0 mi away
Silverthorne Elementary School
Elementary · 3.0 mi away
Frisco Elementary School
Elementary · 3.3 mi away
Dillon Valley Elementary School
Elementary · 3.4 mi away
Summit High School
Secondary · 4.2 mi away
Summit Cove Elementary School
Elementary · 5.2 mi away
Keystone Science School
School · 5.8 mi away
Kidz Cabin
Elementary · 8.2 mi away
Upper Blue Elementary School
Elementary · 8.5 mi away
Breckenridge Montessori
Elementary · 9.5 mi away
Little Red Schoolhouse
School · 9.7 mi away
Breckenridge Elementary School
Elementary · 10.1 mi away
Vail Mountain School
Secondary · 12.1 mi away
Red Sandstone Elementary School
Elementary · 15.7 mi away
Minturn Middle School
School · 17.3 mi away
Homestake Peak School
Elementary · 20.1 mi away
Georgetown Community School
Elementary · 22.1 mi away
Commute Calculator
Nearby Homes




Similar Homes Nearby



Similar Home Values
Comparable nearby listings and their asking prices.
| Address | Price | Beds | Baths | Sq Ft |
|---|---|---|---|---|
| 9876 Ryan Gulch Road 104, Silverthorne, CO | $430,000 | 2 | 2 | 823 |
| 9876 Ryan Gulch Rd 104, Silverthorne, CO | $430,000 | 2 | 2 | 823 |
| 159 Moose Trl, Silverthorne, CO | $494,275 | 3 | 3 | 1,397 |
| 159 Moose Trail, Silverthorne, CO | $494,275 | 3 | 3 | 1,397 |
| 2424 Ryan Gulch Ct A-304, Silverthorne, CO | $515,000 | 3 | 2 | 972 |
| 2424 Ryan Gulch Court 304, Silverthorne, CO | $515,000 | 3 | 2 | 972 |


