

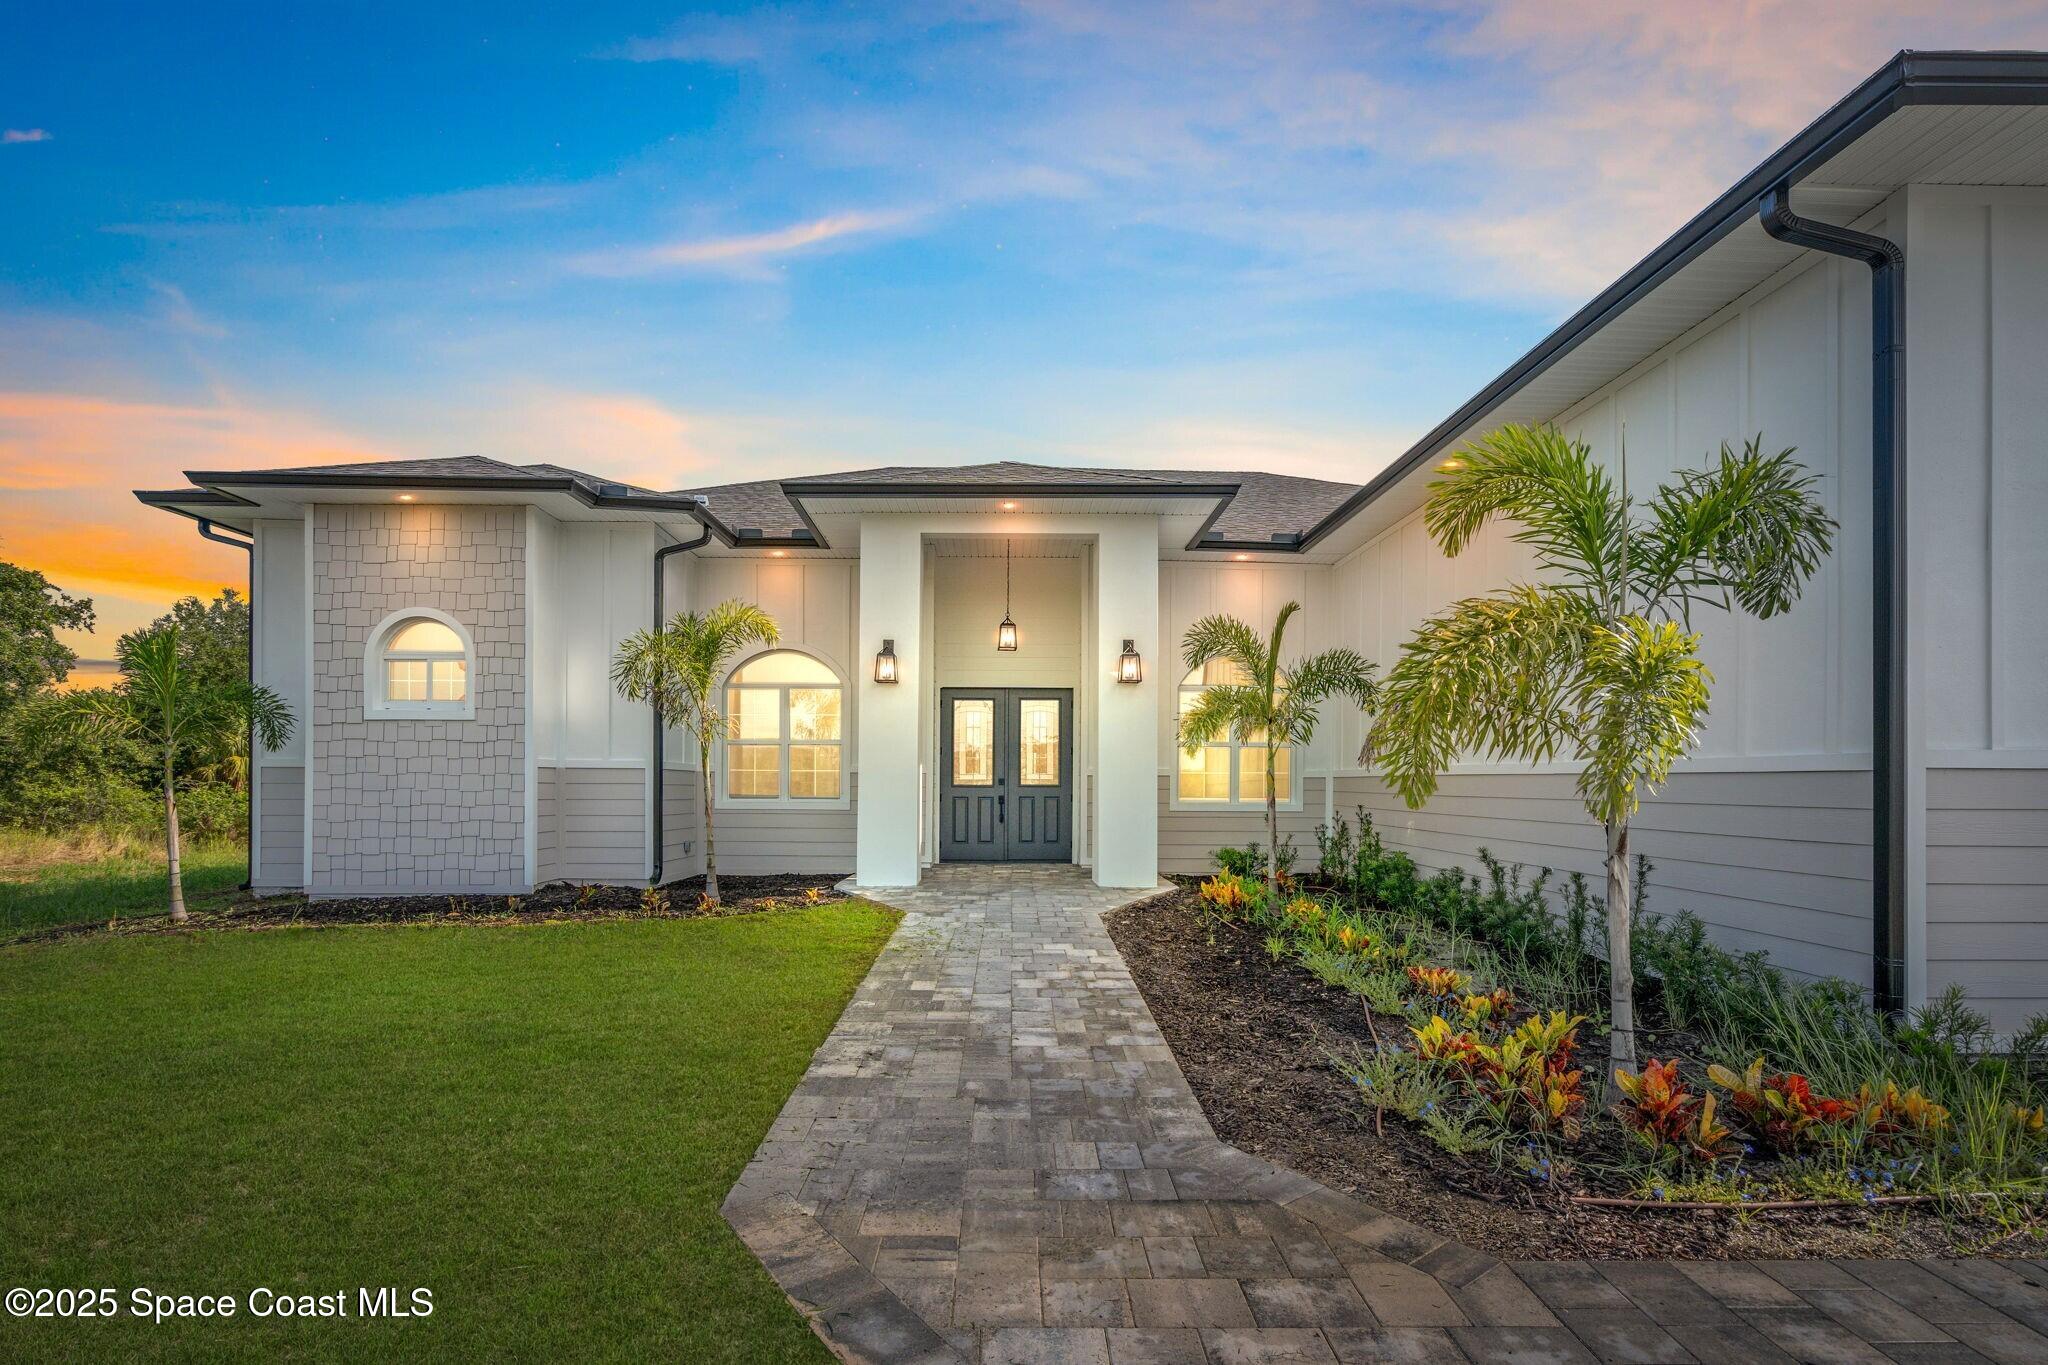
278 Stallion Street, Palm Bay, FL 32909
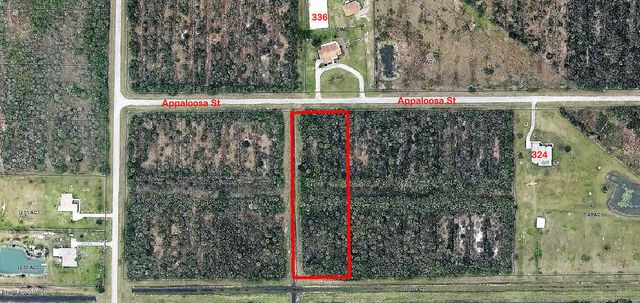
Deer Run · Brevard County
Key Facts
Description
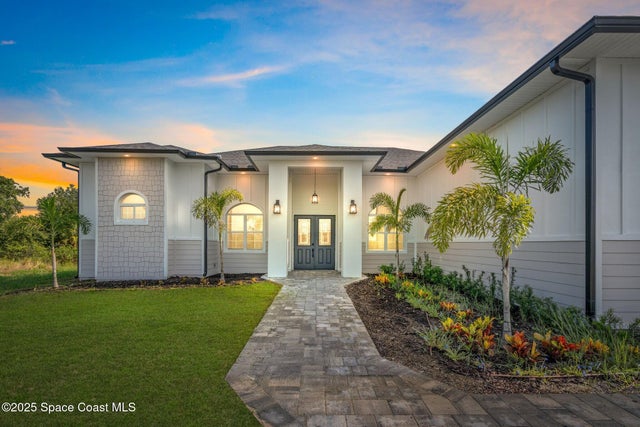
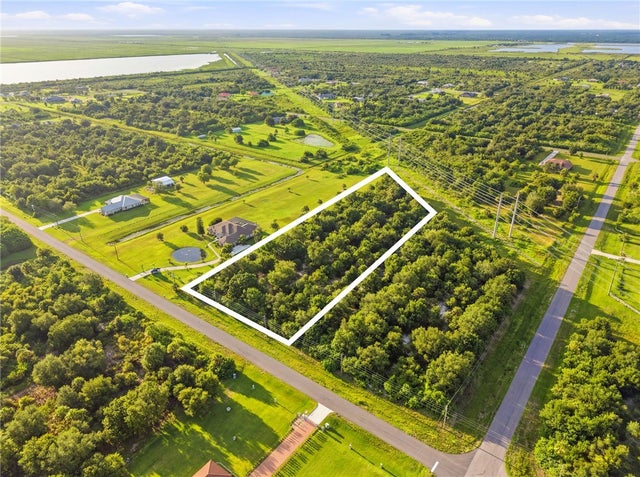
Brand New Home on 2.72 Acres! This stunning 4-bedroom, 3-bath residence features a spacious 3-car side-entry garage with a paver driveway and welcoming double front doors with elegant leaded glass. Inside, you'll find high ceilings, impact windows, and an open island kitchen with quartz countertops, a stylish tile backsplash, and stainless steel appliances. The family room boasts an accent wall and cozy fireplace, while the formal living and dining rooms are perfect for entertaining. The expansive primary suite offers two walk-in closets and a luxurious bath with double sinks, built-in shelving, a soaking tub, and a separate shower. Step outside to the large paver patio — ideal for relaxing or hosting gatherings — all surrounded by peaceful green space.
Property Information
Property Type
Residential
Sub-Type
Single Family Residence
Style
Traditional
Year Built
2025
Stories
1
Living Area
3,534 sq ft
Lot Size
2.72 acres
Garage Spaces
3
MLS® Listing#
1051477
Property Features
Interior
Appliances
Cooling
Heating
Parking
Laundry
Patio
Lot Features
Construction
Roof
Security
Utilities
Sewer
Water Source
Schools
- Elementary:
- Sunrise
- Middle:
- Southwest
- High:
- Bayside
Financial Details
HOA
$230 / Annually
Deer Run
Annual Taxes
$1,007
Tax year 2023
Parcel Number
30-37-18-Mf-0000d.0-0007.00
Affordability Calculator
$169,800
Estimated monthly payment
$4,519/mo
Principal $679,200 · Est. interest $947,544 over 30 yrs
Neighborhood Market Statistics
How this home compares to active listings in Palm Bay, FL
- $394,188
- Median Listing Price
- 91
- Median Days on Market
- 1,656
- Median Sq Ft
- $257
- Median Price / Sq Ft
- 7,664
- Active Listings
- This home’s price is 115% above the area median.
- Its price per sq ft is 7% below the area median.
Market statistics compiled from active EXIT Realty® and MLS listings in Palm Bay, FL.
Location

Points of Interest in Palm Bay, FL
Showing the Palm Bay area map.
Nearby Schools
Sunrise Elementary School
Elementary · 3.3 mi away
Westside Elementary School
Elementary · 5.0 mi away
Bayside High School
Secondary · 5.5 mi away
Odyssey Preparatory Academy
School · 5.6 mi away
Odyssey Charter School
Secondary · 5.7 mi away
Columbia Elementary School
Elementary · 6.7 mi away
Royal Palm Charter School
Elementary · 7.0 mi away
Fellsmere Elementary School
Elementary · 7.8 mi away
Palm Bay Academy
Elementary · 8.0 mi away
John F. Turner Senior Elementary School
Elementary · 8.0 mi away
Southwest Middle School
Secondary · 8.2 mi away
Jupiter Elementary School
Elementary · 8.2 mi away
ABC Honey Tree
School · 8.2 mi away
Pineapple Cove Classical Academy
School · 9.2 mi away
Port Malabar Elementary School
Elementary · 9.4 mi away
Christa McAuliffe Elementary School
Elementary · 9.5 mi away
Covenant Christian Elementary School
Secondary · 10.1 mi away
St Joseph Catholic Church
School · 10.1 mi away
Wish upon A Star
School · 10.2 mi away
Growing in Grace Preparatory School
Elementary · 10.3 mi away
Commute Calculator
Nearby Homes


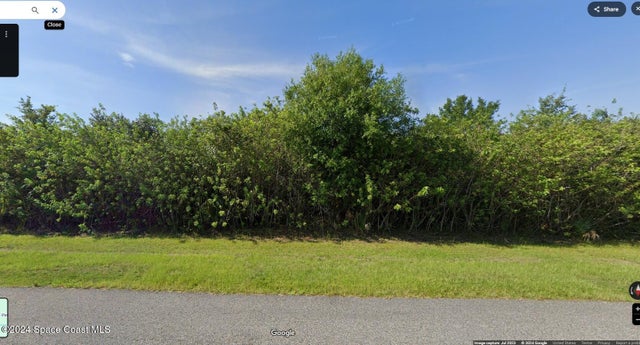
Similar Homes Nearby
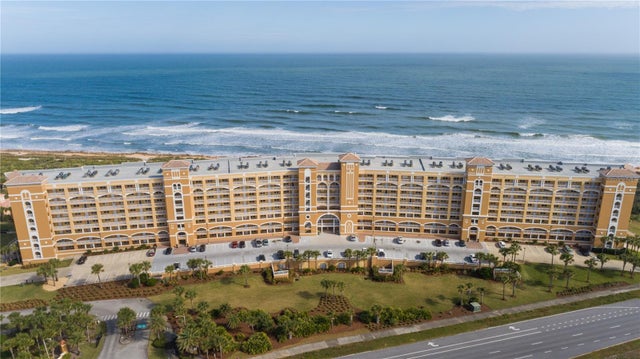
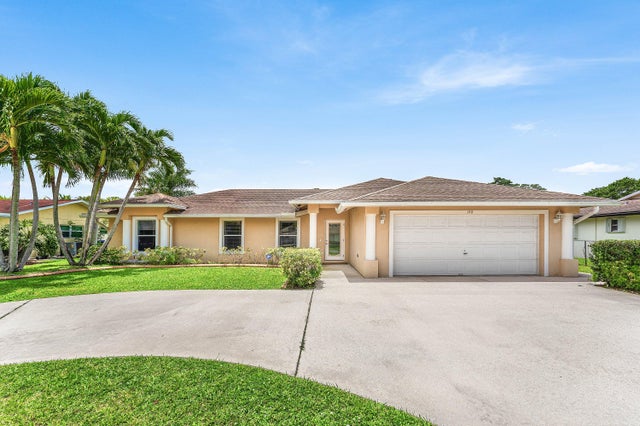

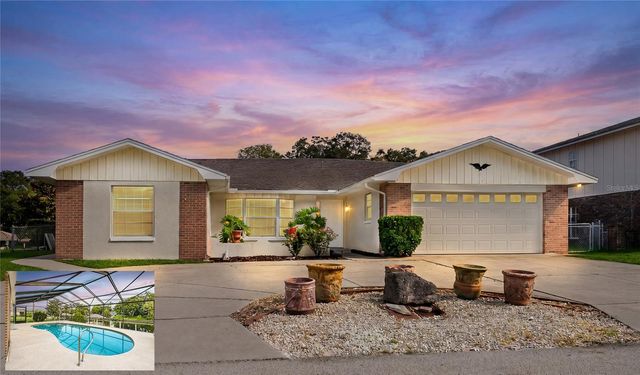

Similar Home Values
Comparable nearby listings and their asking prices.
| Address | Price | Beds | Baths | Sq Ft |
|---|---|---|---|---|
| 60 SURFVIEW DRIVE 502, PALM COAST, FL | $594,900 | 3 | 2 | 1,455 |
| 126 SANDPIPER Avenue, Royal Palm Beach, FL | $594,999 | 3 | 2 | 1,557 |
| 379 Forest Estate Drive, West Palm Beach, FL | $595,000 | 4 | 3 | 2,110 |
| 10 FELICIA COURT, PALM COAST, FL | $595,000 | 3 | 2 | 2,142 |
| 7910 Harbor Island Dr 510, North Bay Village, FL | $595,000 | 3 | 2 | 1,552 |
| 9905 Marlin RD, Cutler Bay, FL | $595,000 | 4 | 3 | — |
Moving Cost Estimate
EXIT Agents in Palm Bay


Listing Courtesy: Ellingson Properties - 3217507050