

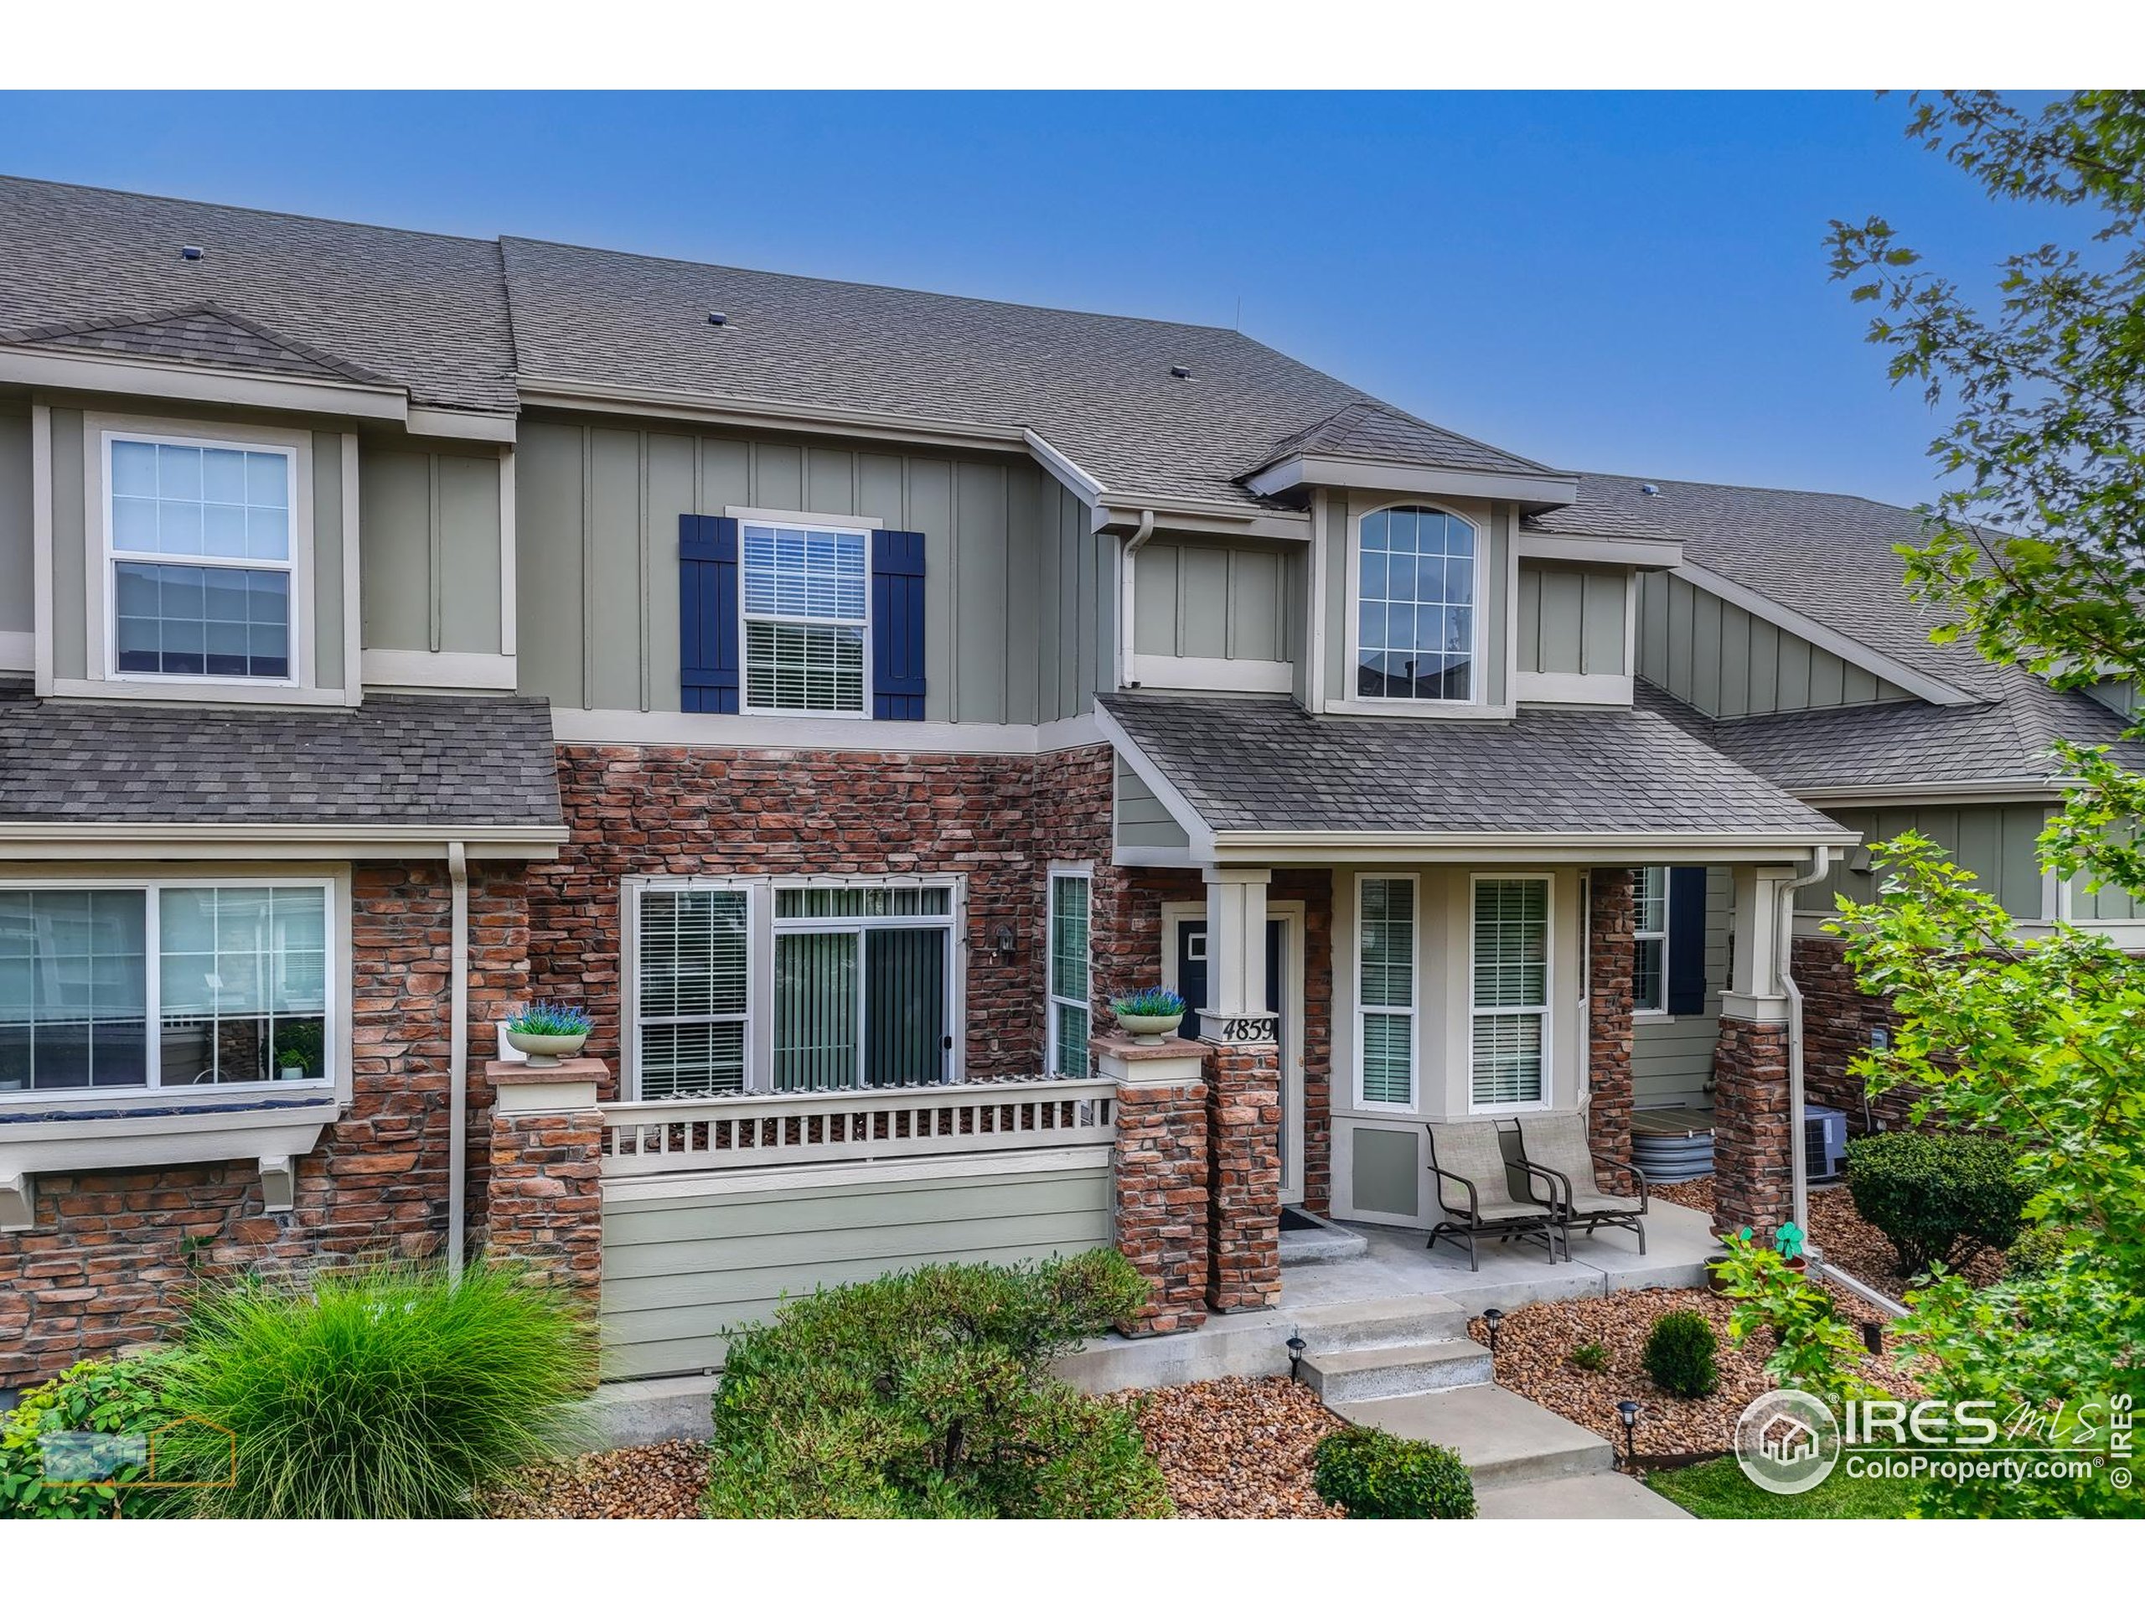
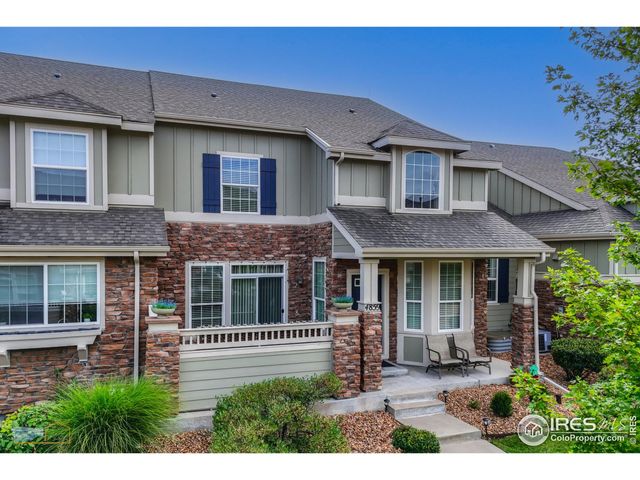
4859 Raven Run, Broomfield, CO 80023
Wildgrass Filing 1 · Broomfield County
Key Facts
Description
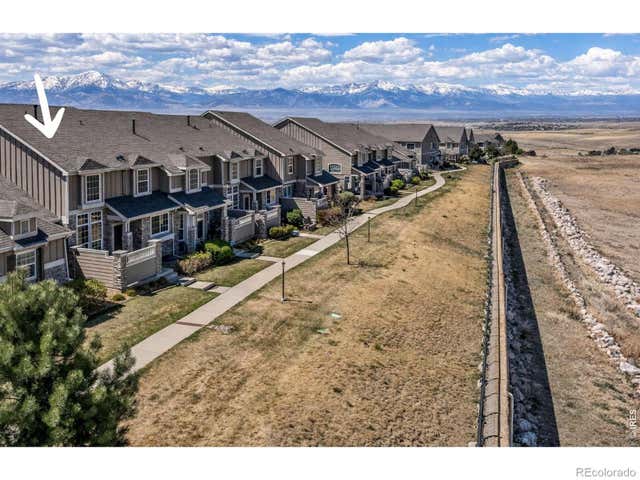
Recently reduced to $558,900! Welcome to this beautifully maintained original-owner townhome in the highly sought-after Wildgrass community of Broomfield. Filled with natural light and designed for comfortable, low-maintenance living, this home offers an exceptional blend of luxury, functionality, and location. The open-concept main floor features beautiful hand-scraped wood flooring and a spacious Great Room that flows into the upgraded Kitchen. The Kitchen is truly the heart of the home, showcasing stainless steel appliances, granite countertops, plenty of cabinet space with under-cabinet lighting, a full tile backsplash, and a large center island. Step outside to enjoy the private front porch, ideal for relaxing in this quiet neighborhood with professionally maintained landscaping and beautiful mountain views. Upstairs, the oversized primary suite provides a true retreat, complete with a three-sided fireplace, two walk-in closets, and a luxurious 5-piece bath featuring a soaking tub and separate shower. The upper level also includes a spacious second bedroom, an additional full bathroom,and a conveniently located laundry room. Brand-new high-end carpet throughout the upper level adds warmth and comfort. The professionally finished basement expands the living space offering flexibility for relaxation, fitness or entertainment, including pre-wiring for a home theater with surround sound. Additional highlights include a whole-house humidifier and an oversized 2.5-car attached garage with room for storage, hobbies, or a workshop. Residents of Wildgrass enjoy outstanding community amenities including two pools, tennis courts, parks, play areas, and scenic hiking trails. Conveniently located near Boulder, Louisville, Lafayette, Westminster and Denver, this home also feeds into the highly desirable Adams 12 School District. The HOA handles landscaping and exterior maintenance, making this an ideallock-and-leave lifestyle opportunity. This is Colorado living at its best.
Property Information
Property Type
Residential
Sub-Type
Townhouse
Structure Type
Townhouse
Year Built
2010
Living Area
2,161 sq ft
Lot Size
0.04 acres
Garage Spaces
2
Zoning
PUD
Days on Market
230
MLS® Listing#
1047261
Property Features
Interior
Appliances
Cooling
Heating
Flooring
Fireplace
Basement
Parking
Laundry
Patio
Lot Features
Construction
Foundation
Roof
Windows
Other Structures
Community
Utilities
Sewer
Water Source
Rooms
- 26x13Basement
- 27x12Upper
- Bedroom 212x11Upper
- Dining Room13x10Main
- Kitchen15x12Main
- Laundry7x6Upper
- Living Room16x14Main
Schools
- Elementary:
- Coyote Ridge
- Middle:
- Rocky Top
- High:
- Legacy
Financial Details
HOA
$502 / Monthly
Wildgrass Townhome HOA
Annual Taxes
$5,117
Tax year 2024
Parcel Number
R8862043
Directions
From Sheridan Parkway and Raven Run. Go North on Raven Run. Turn Right and Go Around the Circle to 4859 Raven Run. Park In Pull Off On The Right. The Townhome Is Up A Walkway On The South Side Of The Street.
Affordability Calculator
$111,780
Estimated monthly payment
$2,975/mo
Principal $447,120 · Est. interest $623,772 over 30 yrs
Neighborhood Market Statistics
How this home compares to active listings in Broomfield, CO
- $595,333
- Median Listing Price
- 44
- Median Days on Market
- 2,025
- Median Sq Ft
- $310
- Median Price / Sq Ft
- 758
- Active Listings
- This home’s price is 6% below the area median.
- Its price per sq ft is 17% below the area median.
Market statistics compiled from active EXIT Realty® and MLS listings in Broomfield, CO.
Location

Getting Around
Points of Interest in Broomfield, CO
Showing the Broomfield area map.
Nearby Schools
Holy Family High School
Secondary · 0.8 mi away
Goddard School
School · 1.2 mi away
Thunder Vista P-8
Elementary · 1.5 mi away
Meridian Elementary School
Elementary · 1.7 mi away
Coyote Ridge Elementary School
Elementary · 1.7 mi away
Aspen Creek K-8 School
Elementary · 1.7 mi away
Justice High Charter School
Secondary · 2.2 mi away
Peak To Peak Charter School
Elementary · 2.2 mi away
Legacy High School
Secondary · 2.3 mi away
Sanchez Elementary School
Elementary · 2.4 mi away
Alicia Sanchez International School
Elementary · 2.4 mi away
2bg Equestrian School
School · 2.4 mi away
Adventure Montessori
Elementary · 2.5 mi away
Westlake Middle School
Secondary · 2.5 mi away
Goddard School
School · 2.5 mi away
Primrose Schools
Elementary · 2.8 mi away
Centennial Elementary School
Elementary · 2.8 mi away
Birch Elementary School
Elementary · 2.9 mi away
Vista Ridge Academy
School · 2.9 mi away
Black Rock Elementary School
Elementary · 2.9 mi away
Commute Calculator
Nearby Homes



Similar Homes Nearby

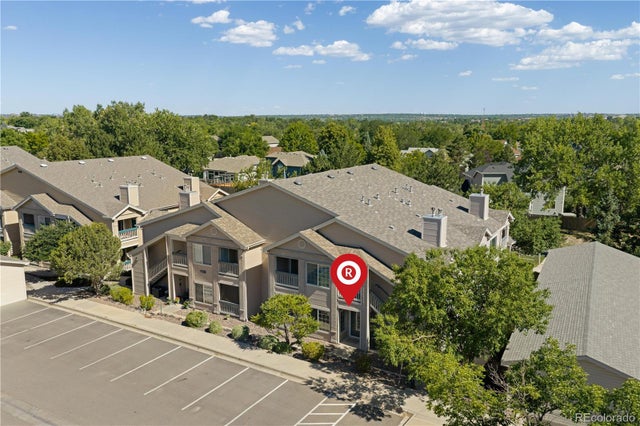


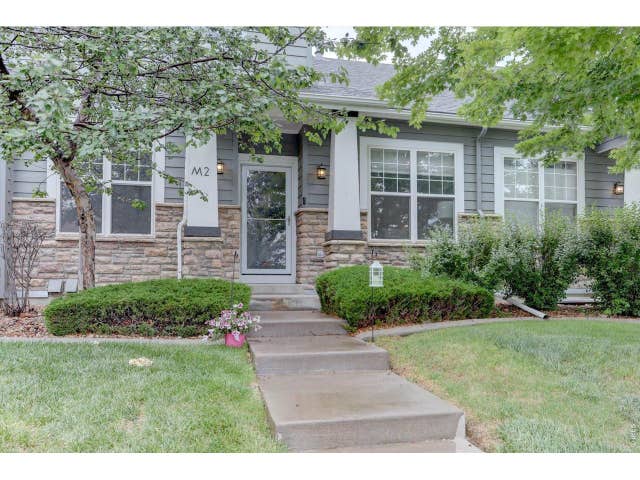
Similar Home Values
Comparable nearby listings and their asking prices.
| Address | Price | Beds | Baths | Sq Ft |
|---|---|---|---|---|
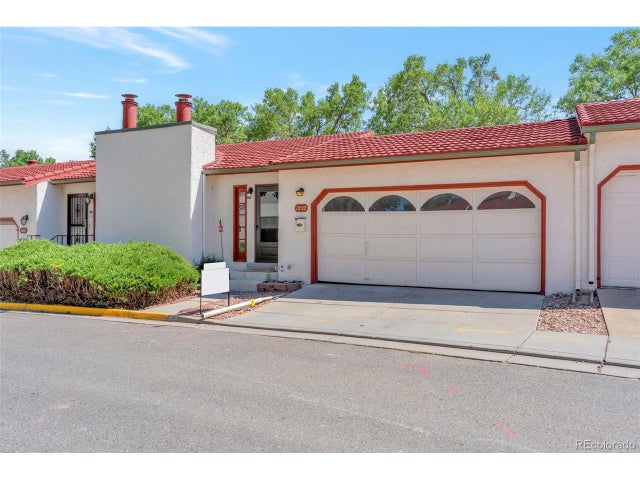
| 1222 Madero Street, Broomfield, CO | $394,900 | 3 | 2 | 1,913 |
| 1222 Madero St, Broomfield, CO | $394,900 | 3 | 2 | 1,913 |
| 1128 Opal Street 102, Broomfield, CO | $395,000 | 2 | 2 | 1,126 |
| 1128 Opal St 102, Broomfield, CO | $395,000 | 2 | 2 | 1,126 |
| 2550 Winding River Drive M2, Broomfield, CO | $399,000 | 2 | 3 | 1,731 |
| 2550 Winding River Dr M2, Broomfield, CO | $399,000 | 2 | 3 | 1,731 |


