

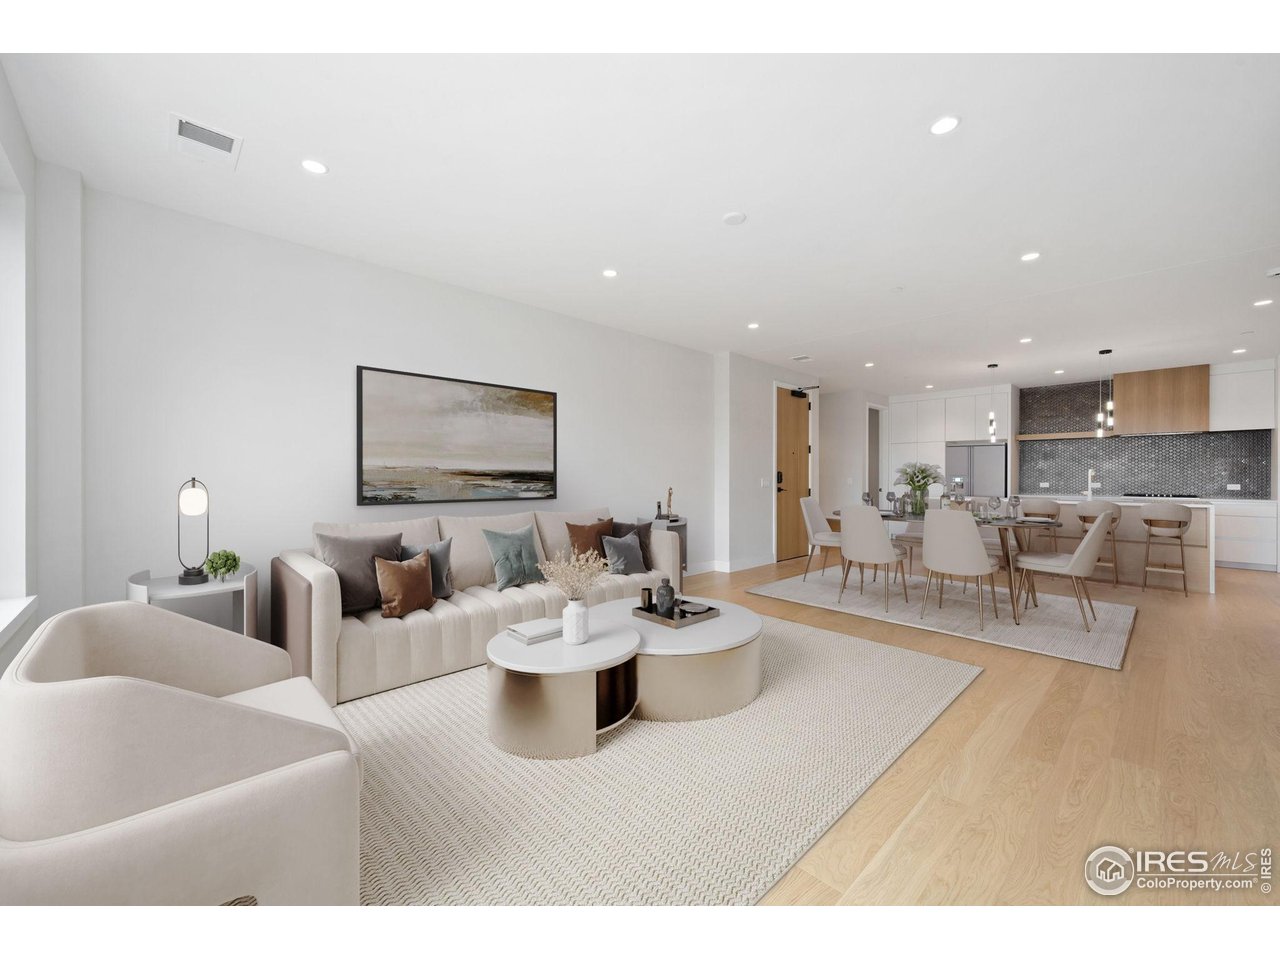
205 E 6th St 400, Loveland, CO 80537
Collection Sixth St Condos · Larimer County
Key Facts
Description
Contact us today about Special Financing and Builder Incentives. Welcome to The Collection-where world-class architecture, a prime downtown location, and historical significance converge in Loveland's premier luxury condominium project. This distinguished building stands on the site of Loveland's first public library, blending historic charm with modern elegance. Located in the heart of downtown, The Collection is central to local restaurants, festivals, boutique shops, grocery stores, music venues, and more.Each residence is fully custom-designed, offering homeowners a living space that is truly unique. West-facing Unit 400 features expansive views above Loveland's iconic Valentine's Day post office, with the Rocky Mountains rising beyond.The chef's kitchen is a showpiece, featuring custom European cabinetry, a two-tiered oversized island, quartz countertops, and premium stainless Thermador appliances, including a 5-burner gas cooktop. The open living room includes a modern gas fireplace and walkout access to a private balcony-perfect for relaxing or entertaining.The spacious primary suite includes a reading nook and a luxurious five-piece ensuite bath with a sleek wet room and custom finishes throughout. A guest bedroom also offers its own full ensuite bath, ensuring comfort and privacy. For added convenience, Unit 400 includes a secure, private two-car garage located just feet from the elevator.Residents enjoy exclusive access to premium amenities, including a fourth-floor fitness center, indoor/outdoor entertainment areas with a kitchenette, TV lounge, conference space, and a rooftop deck featuring an outdoor fireplace, BBQ grills, and multiple lounge areas. The Collection offers a rare opportunity to own a fully custom luxury condominium in one of Loveland's most historically significant locations. Multiple floor plans and finishes are available-be sure to explore them all.
Property Information
Property Type
Residential
Style
Contemporary
Year Built
2024
Living Area
1,524 sq ft
Garage Spaces
1
Zoning
DT
Days on Market
379
MLS® Listing#
1038503
Property Features
Interior
Exterior
Appliances
Cooling
Heating
Fireplace
Basement
Parking
Laundry
Patio
Lot Features
Construction
Roof
Security
Community
Utilities
Sewer
Water Source
Rooms
- 15x15Main
- Bedroom 213x14Main
- Kitchen12x24Main
- Laundry12x6Main
- Living Room26x17Main
Schools
- Elementary:
- Truscott
- Middle:
- Bill Reed
- High:
- Thompson Valley
Financial Details
HOA
$515 / Monthly
Annual Taxes
$474
Tax year 2024
Parcel Number
R1684459
Affordability Calculator
$254,000
Estimated monthly payment
$6,759/mo
Principal $1,016,000 · Est. interest $1,417,410 over 30 yrs
Neighborhood Market Statistics
How this home compares to active listings in Loveland, CO
- $565,823
- Median Listing Price
- 49
- Median Days on Market
- 1,960
- Median Sq Ft
- $295
- Median Price / Sq Ft
- 913
- Active Listings
- This home’s price is 124% above the area median.
- Its price per sq ft is 183% above the area median.
Market statistics compiled from active EXIT Realty® and MLS listings in Loveland, CO.
Location

Points of Interest in Loveland, CO
Showing the Loveland area map.
Nearby Schools
Truscott Elementary School
Elementary · 0.2 mi away
Bill Reed Middle School
Elementary · 0.4 mi away
Small Fries Preschool
School · 0.4 mi away
Garfield Elementary School
Elementary · 0.7 mi away
Community Preschool Inc
School · 0.9 mi away
Thompson Valley Preschool
School · 0.9 mi away
Winona Elementary School
Elementary · 1.1 mi away
Harold Ferguson High School
Secondary · 1.4 mi away
St John the Evangelist
School · 1.4 mi away
Discovery Montessori Elementary School
Elementary · 1.4 mi away
Thompson School District
Elementary · 1.5 mi away
Conrad Ball Middle School
Secondary · 1.5 mi away
Thompson School District R2-J Support Services Center
School · 1.7 mi away
Van Buren Elementary School
Elementary · 1.7 mi away
New Vision Charter School
Elementary · 1.7 mi away
Thompson Valley High School
Secondary · 1.7 mi away
Precious Years Christian School
School · 1.7 mi away
Loveland High School
Secondary · 1.8 mi away
BF Kitchen Elementary School
Elementary · 1.8 mi away
Sarah Milner Elementary School
Elementary · 2.0 mi away
Commute Calculator
Nearby Homes

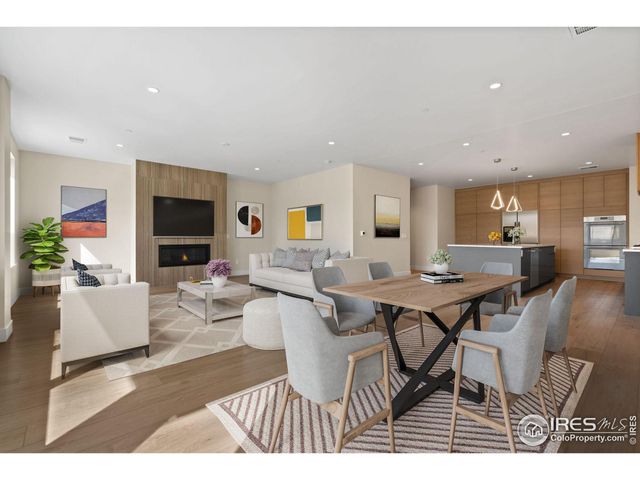

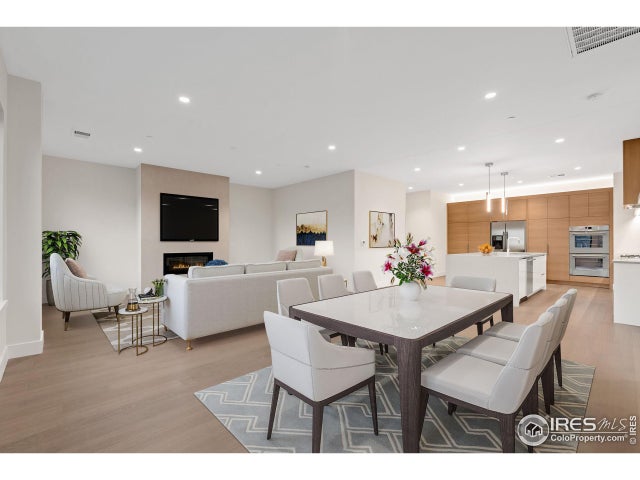


Similar Homes Nearby


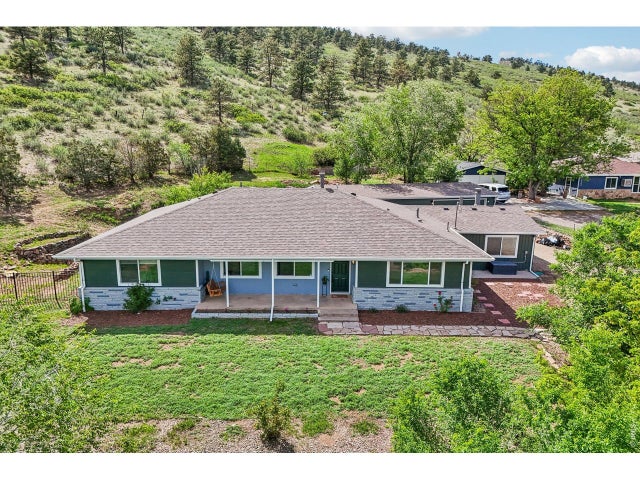
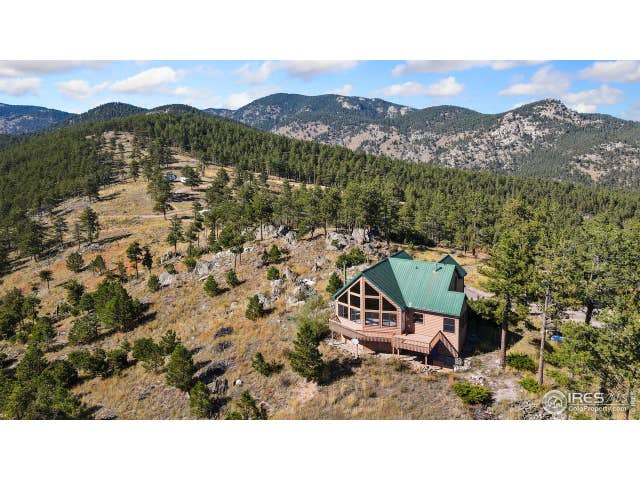
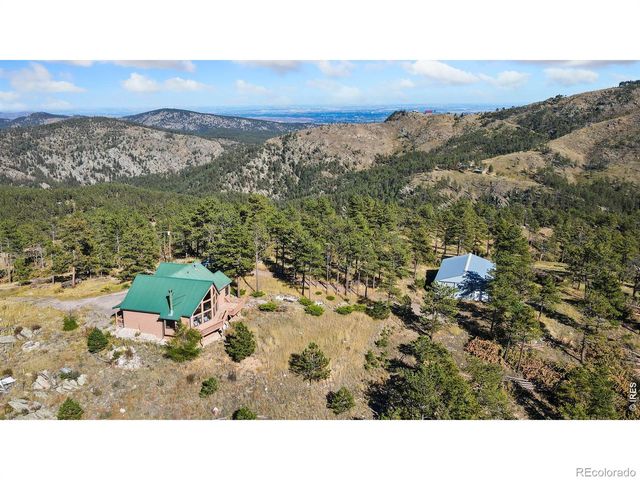
Similar Home Values
Comparable nearby listings and their asking prices.
| Address | Price | Beds | Baths | Sq Ft |
|---|---|---|---|---|
| 1884 Saddle Notch Rd, Loveland, CO | $889,000 | 3 | 3 | 2,944 |
| 1884 Saddle Notch Road, Loveland, CO | $889,000 | 3 | 3 | 2,944 |
| 3155 N County Road 27, Loveland, CO | $894,000 | 4 | 3 | 2,650 |
| 3155 N County Road 27, Loveland, CO | $894,000 | 4 | 3 | 2,650 |
| 965 Stone Mountain Ranch Rd, Loveland, CO | $895,000 | 2 | 2 | 1,987 |
| 965 Stone Mountain Ranch Road, Loveland, CO | $895,000 | 2 | 2 | 1,987 |


