

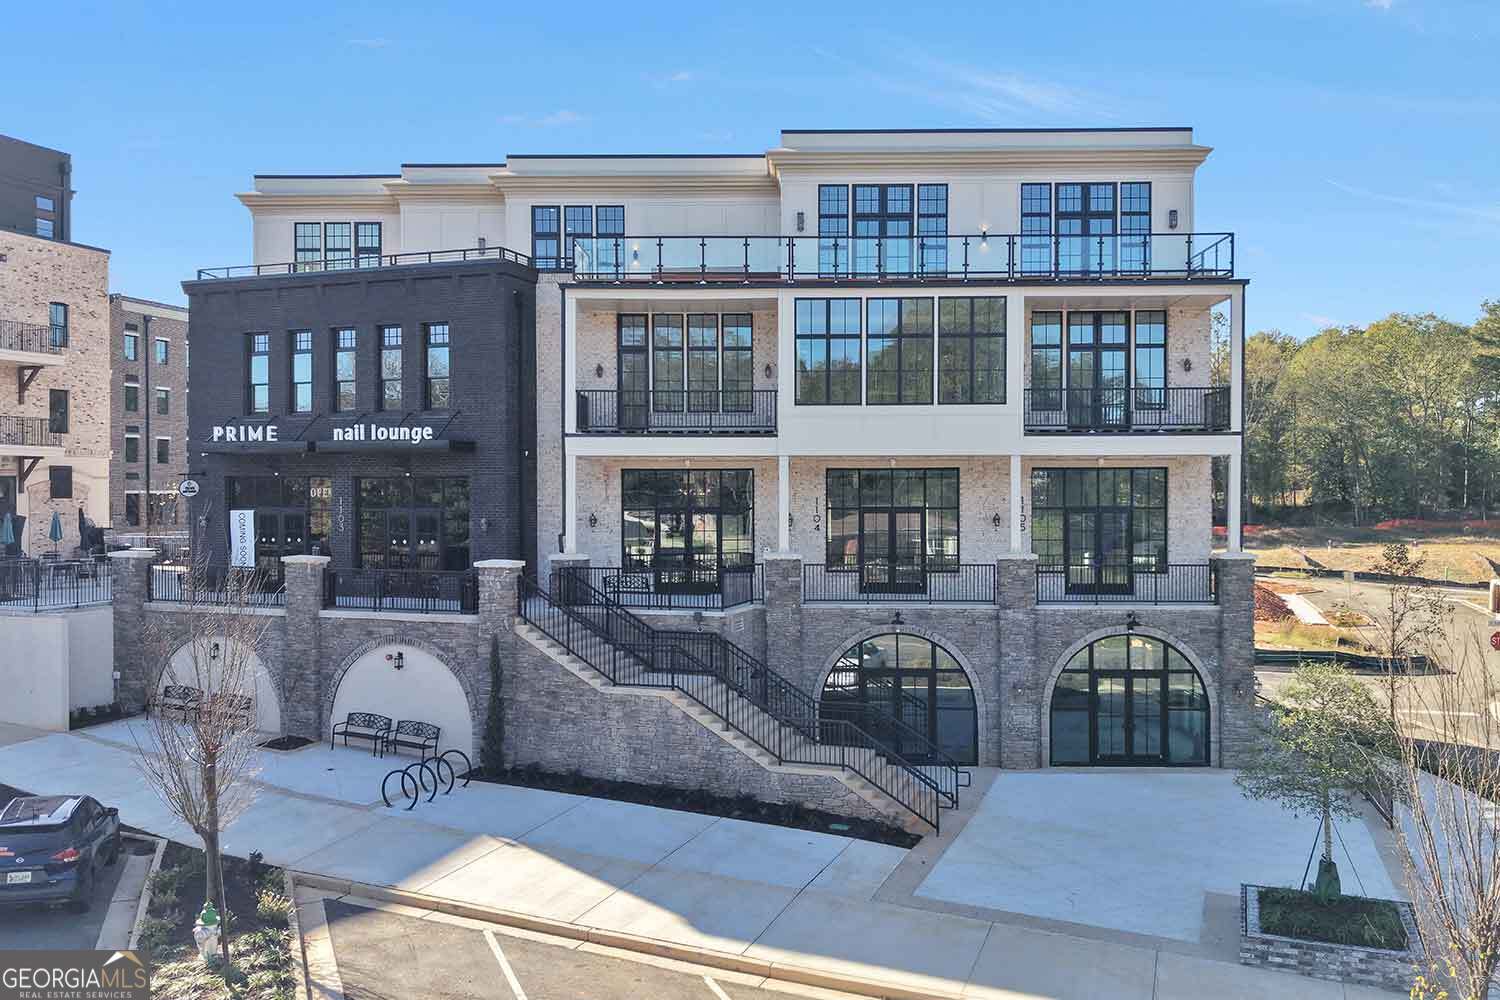
8200 Main ST S 1306, Woodstock, GA 30188
Adair Park · Cherokee County
Key Facts
Description
** NOTE: images of FINISHED property are FOR ILLUSTRATIVE PURPOSES ONLY and are NOT of the subject property. ** NEW CONSTRUCTION PENTHOUSE CONDO in ADAIR PARK, Downtown Woodstock's most coveted address. Bring your designer or use ours - this is an unprecedented opportunity to completely customize the interior finishes. At contract the residence will be in "white box" condition, and a $500,000 allowance is included in the purchase price for your personal selections. Everything from cabinets to countertops, lighting to tile, flooring to faucets are all customizable to your taste. If you prefer a turnkey solution, we can provide a designer package to fit your style. The excitement of this extraordinary offering begins before you even step inside. Adair Park is quickly gaining status in Downtown Woodstock as the place to be, and this penthouse is located in what is destined to become one of the area's most talked-about architectural achievements. Some details: Private elevator right into your residence; 4-car private garage parking, 11 foot ceilings; 4 Bedrooms, 3.5 Baths; extensive outdoor rooftop living space with luxury hot tub included; luxurious primary suite with stunning spa-like bath; gourmet kitchen with oversized island; secure pedestrian entry lobby for residents and guests accessible from Main St and so much more. Discover all that Adair Park has to offer. ItCOs more than just a place to liveCoitCOs a home filled with warmth, community, and a shared sense of belonging.
Property Information
Property Type
Residential
Sub-Type
Condominium
Style
Brick 4 Side / Traditional
Year Built
2024
Stories
1
Living Area
4,534 sq ft
Days on Market
642
MLS® Listing#
10367003
Property Features
Interior
Exterior
Appliances
Cooling
Heating
Flooring
Fireplace
Basement
Parking
Laundry
Patio
Lot Features
Construction
Roof
Windows
Security
Community
Utilities
Sewer
Water Source
Rooms
- Dining Room
- Kitchen
Schools
- Elementary:
- Woodstock
- Middle:
- Woodstock
- High:
- Woodstock
Financial Details
HOA
$7,800 / Annually
Annual Taxes
$15,000
Tax year 2023
Parcel Number
0.0
Directions
GPS friendly. Adair Park is a mixed use development and is the ideal gateway property to Downtown Woodstock.
Affordability Calculator
$540,000
Estimated monthly payment
$14,371/mo
Principal $2,160,000 · Est. interest $3,013,392 over 30 yrs
Neighborhood Market Statistics
How this home compares to active listings in Woodstock, GA
- $530,811
- Median Listing Price
- 46
- Median Days on Market
- 2,386
- Median Sq Ft
- $225
- Median Price / Sq Ft
- 846
- Active Listings
- This home’s price is 409% above the area median.
- Its price per sq ft is 165% above the area median.
Market statistics compiled from active EXIT Realty® and MLS listings in Woodstock, GA.
Location

Points of Interest in Woodstock, GA
Showing the Woodstock area map.
Nearby Schools
Woodstock Elementary School
Elementary · 0.2 mi away
Woodstock Day School
School · 0.3 mi away
Primrose Schools
Elementary · 0.6 mi away
Core Community School
School · 1.4 mi away
Woodstock Middle School
Secondary · 1.5 mi away
Woodstock High School
Secondary · 1.5 mi away
Northside Christian Academy
School · 1.6 mi away
Johnston Elementary School
Elementary · 2.2 mi away
River Ridge High School
Secondary · 2.2 mi away
Mill Creek Middle School
Secondary · 2.3 mi away
Goddard School
School · 2.4 mi away
Mountain Education
School · 2.5 mi away
Chapman Intermediate School
School · 2.5 mi away
Cherokee County Schools
School · 2.5 mi away
Little River Elementary
Elementary · 2.5 mi away
Kings Academy
School · 2.6 mi away
Et Booth Middle School
Secondary · 2.6 mi away
Etowah High School
Secondary · 2.6 mi away
Lyndon Academy
School · 2.7 mi away
Cherokee Christian Schools
Secondary · 2.8 mi away
Commute Calculator
Nearby Homes




Similar Homes Nearby

Similar Home Values
Comparable nearby listings and their asking prices.
| Address | Price | Beds | Baths | Sq Ft |
|---|---|---|---|---|
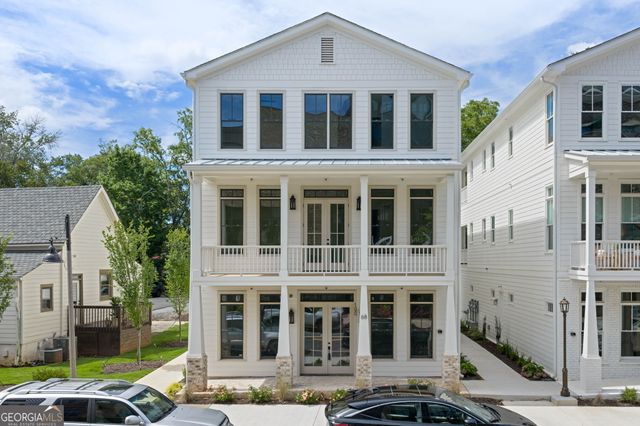
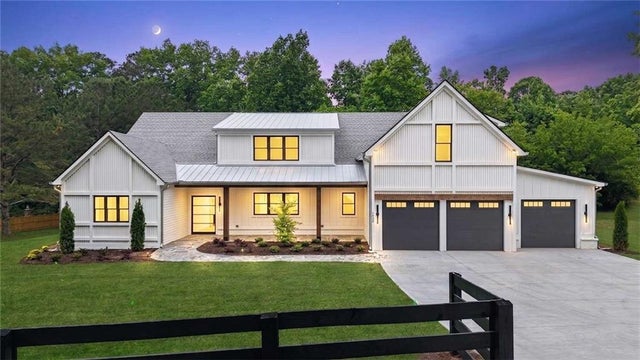
| 1452 Rucker Circle, Woodstock, GA | $1,925,000 | 4 | 6 | 4,463 |
| 1452 Rucker CIR, Woodstock, GA | $1,925,000 | 4 | — | 4,463 |
Moving Cost Estimate
EXIT Agents in Woodstock


Listing Courtesy: Keller Williams Atlanta Perimeter - 6782981600